
Custom Glass Installation
in Bronte Creek.
Bronte Creek is the family-build pocket of west Oakville tucked next to the Bronte Creek Provincial Park boundary, north of Rebecca Street and west of Third Line. The neighbourhood is younger than Westmount and quieter than Bronte — most of the housing stock is detached, built between the late 1990s and the mid-2000s, on lots of 40 to 60 feet wide with garages forward and family-friendly floor plans.
★★★★★ 5.0 Google Rating
Get a Free Quote
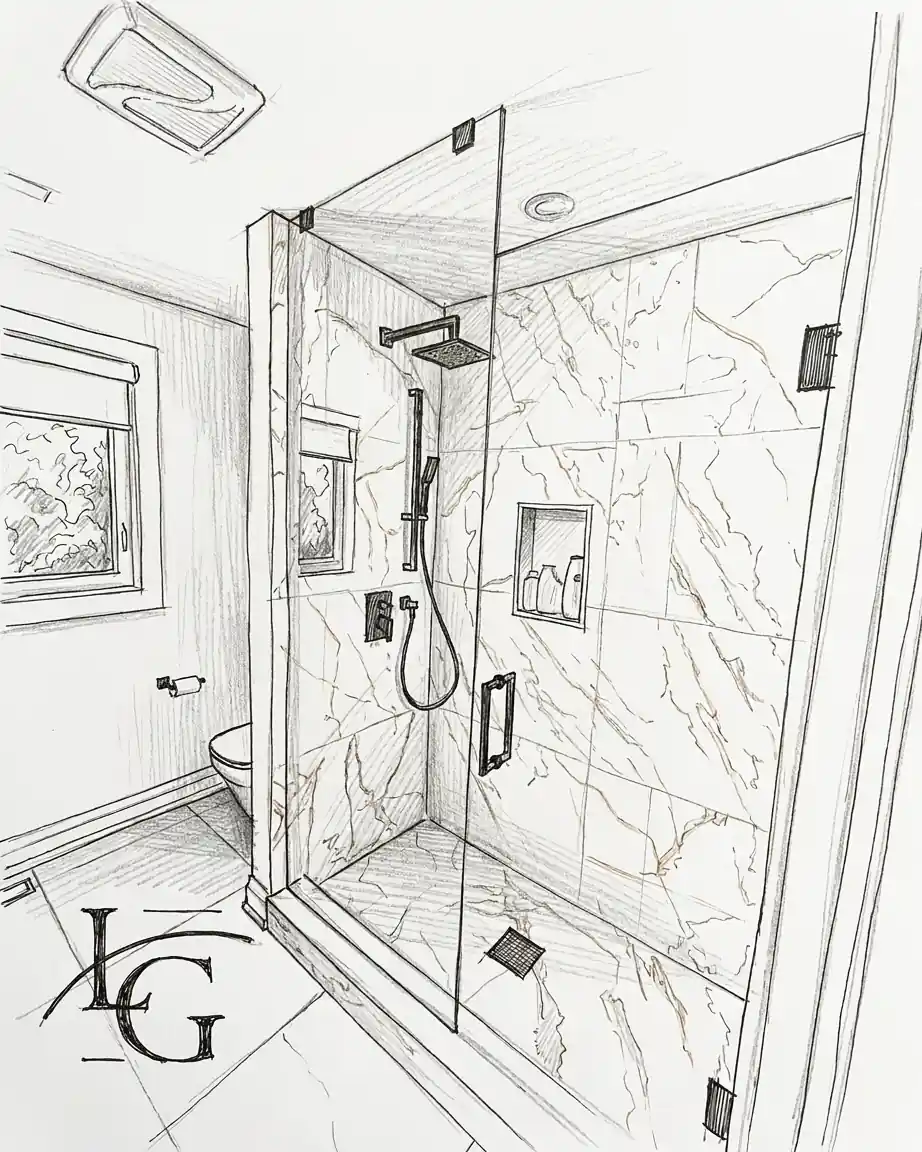

Glass work here is consistent with that profile: frameless shower enclosures in primary ensuites that are now hitting first-renovation cycle, interior stair railings replacing dated spindle systems, and vanity mirrors for the renovated ensuites and powder rooms. Every install carries our 5-year warranty on labour and 5-year warranty on hardware.
Lux Glass Inc. is based right here in Oakville and owner-operated. Frameless showers from $850 · enclosures from $1,600
What Bronte Creek homes ask of glass
The Bronte Creek housing stock is uniform in a way most of Oakville isn't. The subdivision was master-planned in two or three phases, which means floor plans repeat across the neighbourhood. Primary ensuites are 8 to 12 square metres — modest by Joshua Creek or Glenorchy standards but appropriate for the home size. The original ensuite was usually built with a 4-piece arrangement: corner tub, framed shower stall, single vanity, water closet.
By 2026, most Bronte Creek primary ensuites are at the 20-year mark for the original finish package, and renovations are accelerating. The standard renovation removes the corner tub, expands the shower to a curbless walk-in, and pushes the vanity to a double where the room geometry allows.
The Abbey Park High School catchment serves the family base , and Bronte Creek Provincial Park is the standout natural landmark that defines the neighbourhood's identity.
Frameless shower enclosures in Bronte Creek
The typical Bronte Creek renovation ensuite has a shower zone of 1.2 to 1.6 metres long by 0.9 to 1.2 metres wide, with a curbless entry and a linear drain. Frameless shower glass in these rooms is most often a two-panel run — a hinge panel plus a fixed return — or a three-panel where the room geometry calls for an additional back-wall fixed.
10 mm tempered is the standard spec. 12 mm is the upgrade where a fixed panel exceeds 1.1 metres unsupported width. Panel heights are 2.0 to 2.2 metres. Templating is fast — the walls are modern drywall on stud, and the framing is consistent across the floor plans.
Glass railings in Bronte Creek
Interior stair railings are the second-largest category in Bronte Creek. The original 1990s-2000s spindle balustrades on the open stair are now visibly dated, and homeowners on the renovation cycle frequently replace those with a clean frameless or top-railed glass guard. The run is usually 3 to 5 metres of open stair plus 3 to 4 metres of upper-hall guard. Our stair railing options FAQ walks through the configurations.
Exterior rear-deck guards are a smaller but steady category. Bronte Creek rear yards are well-treed and family-oriented — the wind load calc is the standard residential default, and we use base shoe systems with minimal visible hardware. On the homes that back onto the provincial park boundary, the rear elevation is visible from the park trails, and homeowners often want the cleanest possible base shoe spec.
Every glass service,
in Bronte Creek.
All services in every city we serve. Measured on site, quoted in writing.
 01 · Showers
Custom Glass Shower Doors
Walk-ins, hinged doors and full enclosures in low-iron glass. Hidden hardware, perfect seals.
Explore → 02 · Partitions
Office Glass Partitions & Entrance Doors
Full-height glass walls, sliding partitions and entrance doors — light without losing privacy.
Explore →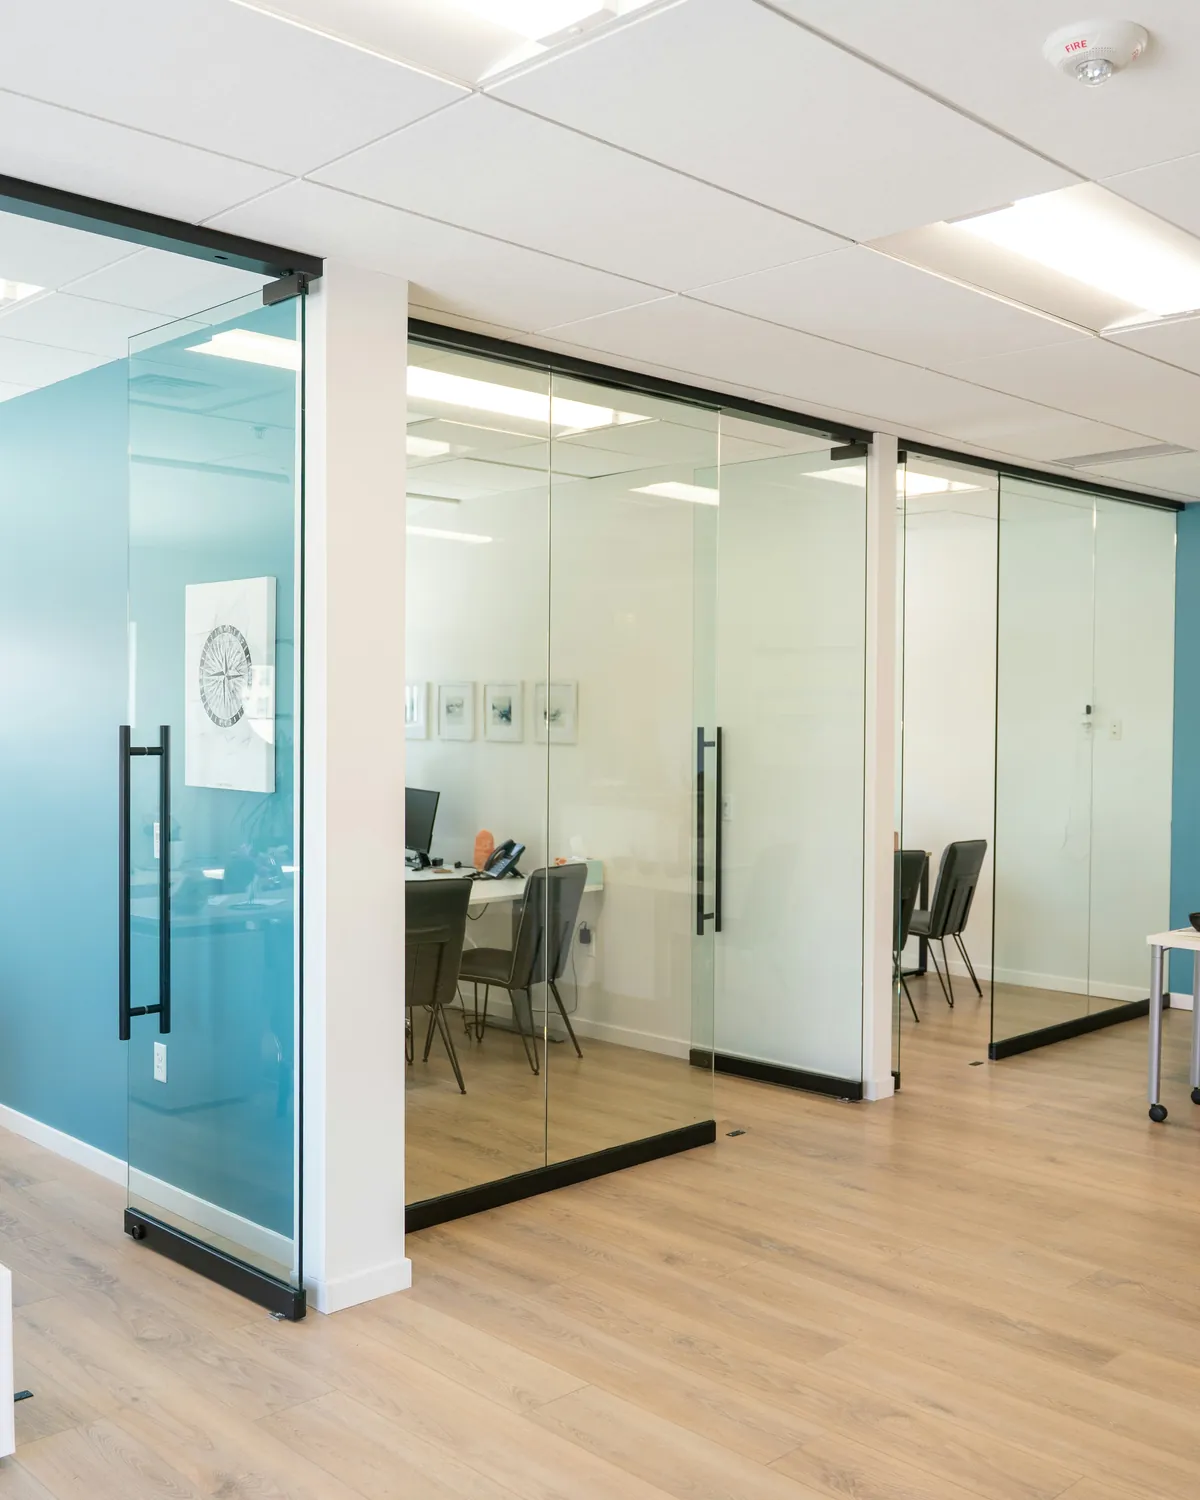 03 · Office Doors
Office Glass Doors & Movable Walls
Glass doors that slide, glass walls that open up or fold away, and glass that turns private at a switch.
Explore →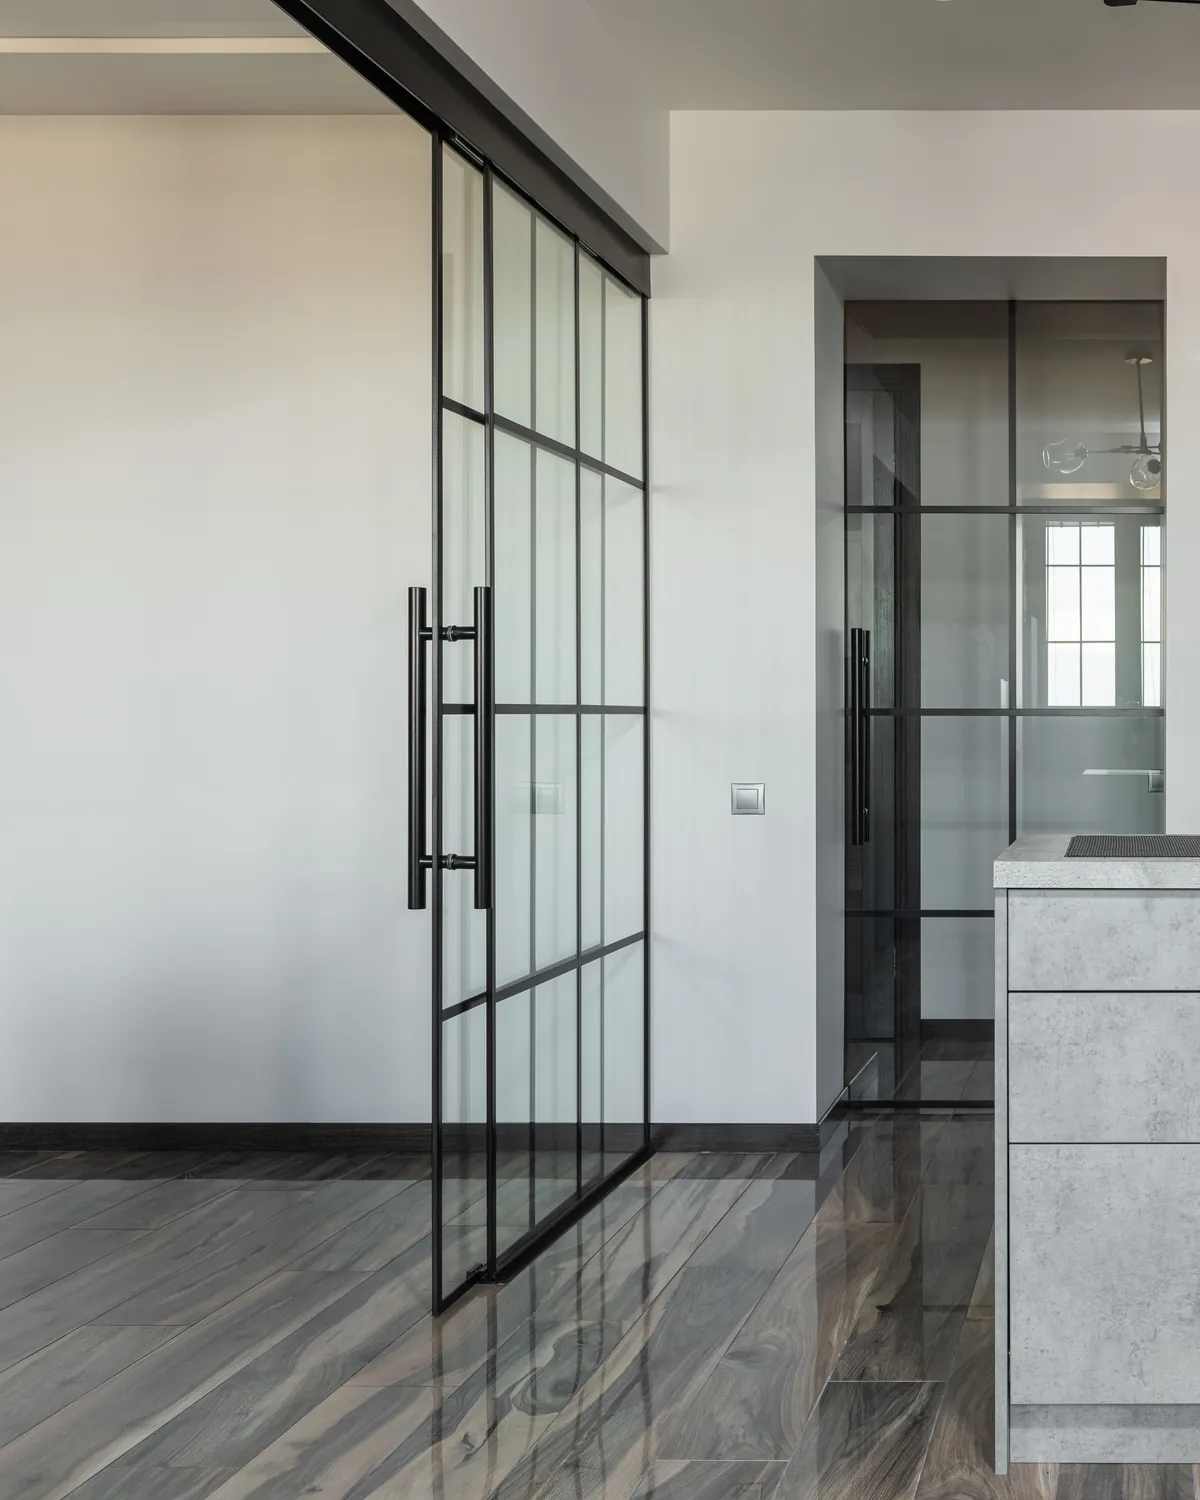 04 · Systems
Glass Door & Wall Systems
Every sliding door, movable wall, office front and entrance door we install, drawn so you can see how it moves.
Explore → 05 · Railing
Interior & Exterior Glass Railing
Standoff and channel balustrades for stairs, terraces and balconies — engineered, tempered, to code.
Explore →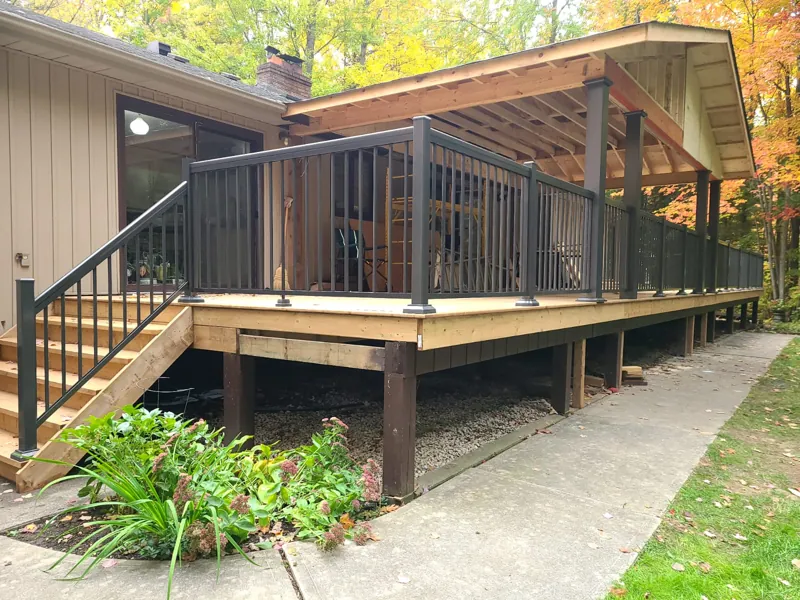 06 · Aluminum
Aluminum Railing
Picket, scroll, framed glass and glass railing, plus gates and privacy panels.
Explore → 07 · Mirrors
Mirrors
Back-lit mirrors, full walls and custom shapes — cut, polished and mounted flush.
Explore → 08 · Backsplash
Backsplash Glass
Seamless back-painted glass for kitchens and baths — one panel, no grout lines, any colour.
Explore → 09 · Tables & Shelves
Table, Counter & Shelf Glass
Custom-cut tops, counters and floating shelves — measured, polished, delivered.
Explore → 10 · Protection
Glass Protection
Coatings that keep glass spotless for years — easier cleaning, no etching, no water stains.
Explore → 11 · Storefronts
Commercial Storefront Glass
Aluminum storefront framing, glazing and entrance packages for retail, office and mixed-use fit-outs, built to spec and on schedule.
Explore →Custom mirrors in Bronte Creek
Vanity mirrors in Bronte Creek ensuites are moderate-width — usually 1.6 to 2.0 metres of continuous mirror across a double-vanity wall on a renovated ensuite. We cut to the wall, polish all edges, back-mount with adhesive and concealed clips. Powder room mirrors are a regular project — typically a custom-cut rectangular piece between sconces, sized to the available wall.
Why a recent install in Bronte Creek matters
A recent install in Bronte Creek was a 2002-built home on a first-cycle ensuite renovation. The shower zone had been expanded into the original tub footprint, and the new curbless run was 1.5 metres long with a back bench. The challenge was the linear drain — the homeowner's tile sub had installed the drain 12 mm off-parallel to the back wall, which would have placed the bottom edge of the glass at a slight skew. We templated to the drain rather than to the wall, and the panel reads flat from inside the room. Bronte Creek installs are predictable until the wet-zone substrate isn't — and that's exactly why we template after tile, not before.
Areas we also serve nearby
- Bronte — harbour village south
- Westmount — established premium pocket east
- Palermo — west-Oakville growth corridor north
- Glen Abbey — adjacent family-build pocket east
- Glass installation in Oakville
- Burlington
- Frameless showers in Oakville
- Glass railings in Oakville
- Custom mirrors in Oakville
- Small bathroom shower glass FAQ
Bronte Creek questions, answered.
Do you serve Bronte Creek?
Yes. Bronte Creek is inside our core Oakville service area — from Rebecca Street north toward the provincial park, Third Line west to the park edge.
How long does a frameless shower take in a Bronte Creek renovation?
About two to three weeks. Template 30–45 minutes, fabrication 10–14 business days, install a half-day on two-panel runs.
What kind of glass do you recommend for a Bronte Creek ensuite renovation?
10 mm tempered standard. 12 mm where fixed panels exceed 1.1 m unsupported. Starphire optional depending on tile finish.
Do you handle rear-deck railings on homes that back onto Bronte Creek Provincial Park?
Yes. Standard residential wind load with base shoe systems and cleanest visible hardware so the rear elevation reads cleanly from park trails.