
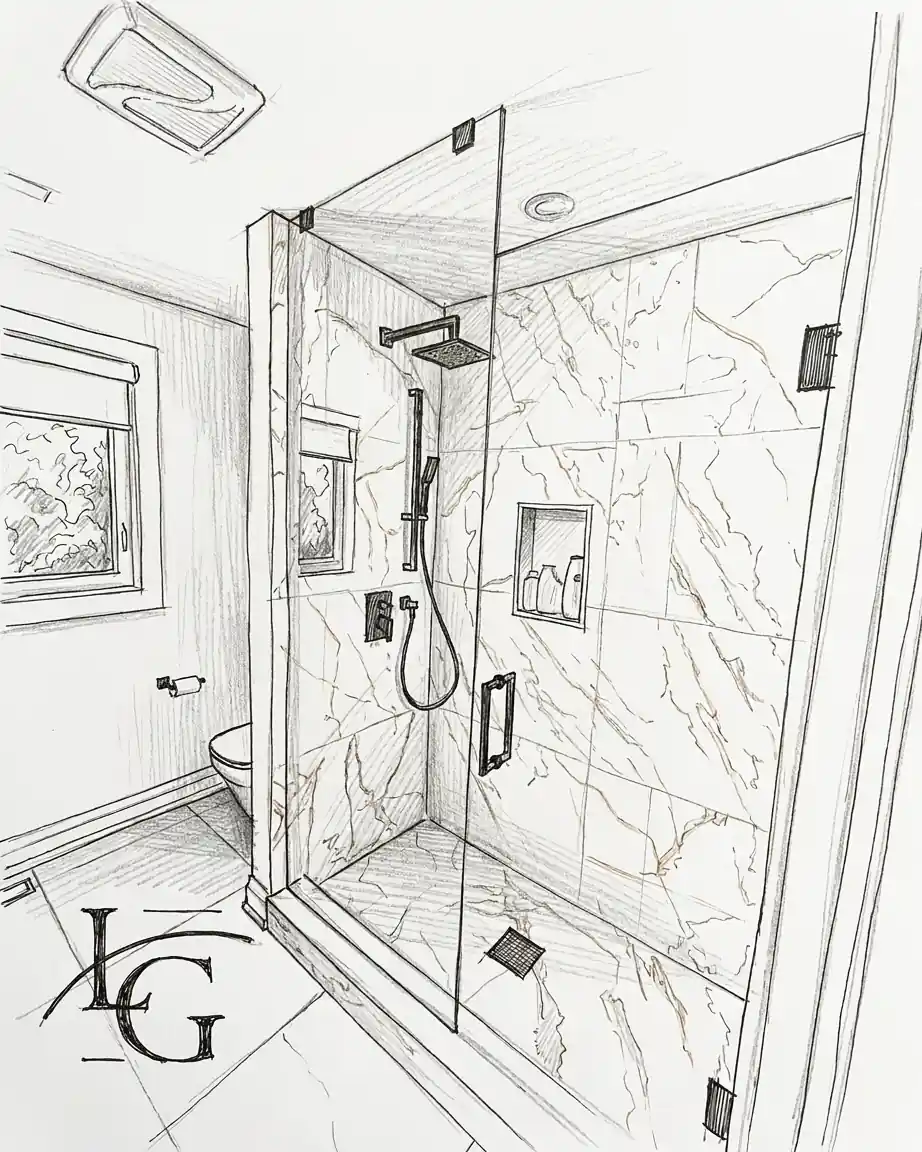


Walk-in
Fixed panels, no door — the cleanest line in a curbless ensuite.
A frameless shower enclosure is the single most effective way to open up a bathroom, turning a functional space into a clean, modern ensuite. At Lux Glass, we have been installing custom frameless shower enclosures in Oakville for 18 years.
★★★★★ 5.0 Google Rating
Get a Free Quote
Frameless showers from $850 · enclosures from $1,600
Tell us about your Oakville shower project. You’ll receive a no-pressure, written quote from the owner.
Fixed panels, no door — the cleanest line in a curbless ensuite.

Door and return panels sized to the corner, square or angled.

A glass door or fixed screen on the tub instead of a curtain.
All services in every city we serve. Measured on site, quoted in writing.
 01 · Showers
Walk-ins, hinged doors and full enclosures in low-iron glass. Hidden hardware, perfect seals.
Explore → 02 · Partitions
Full-height glass walls, sliding partitions and entrance doors — light without losing privacy.
Explore →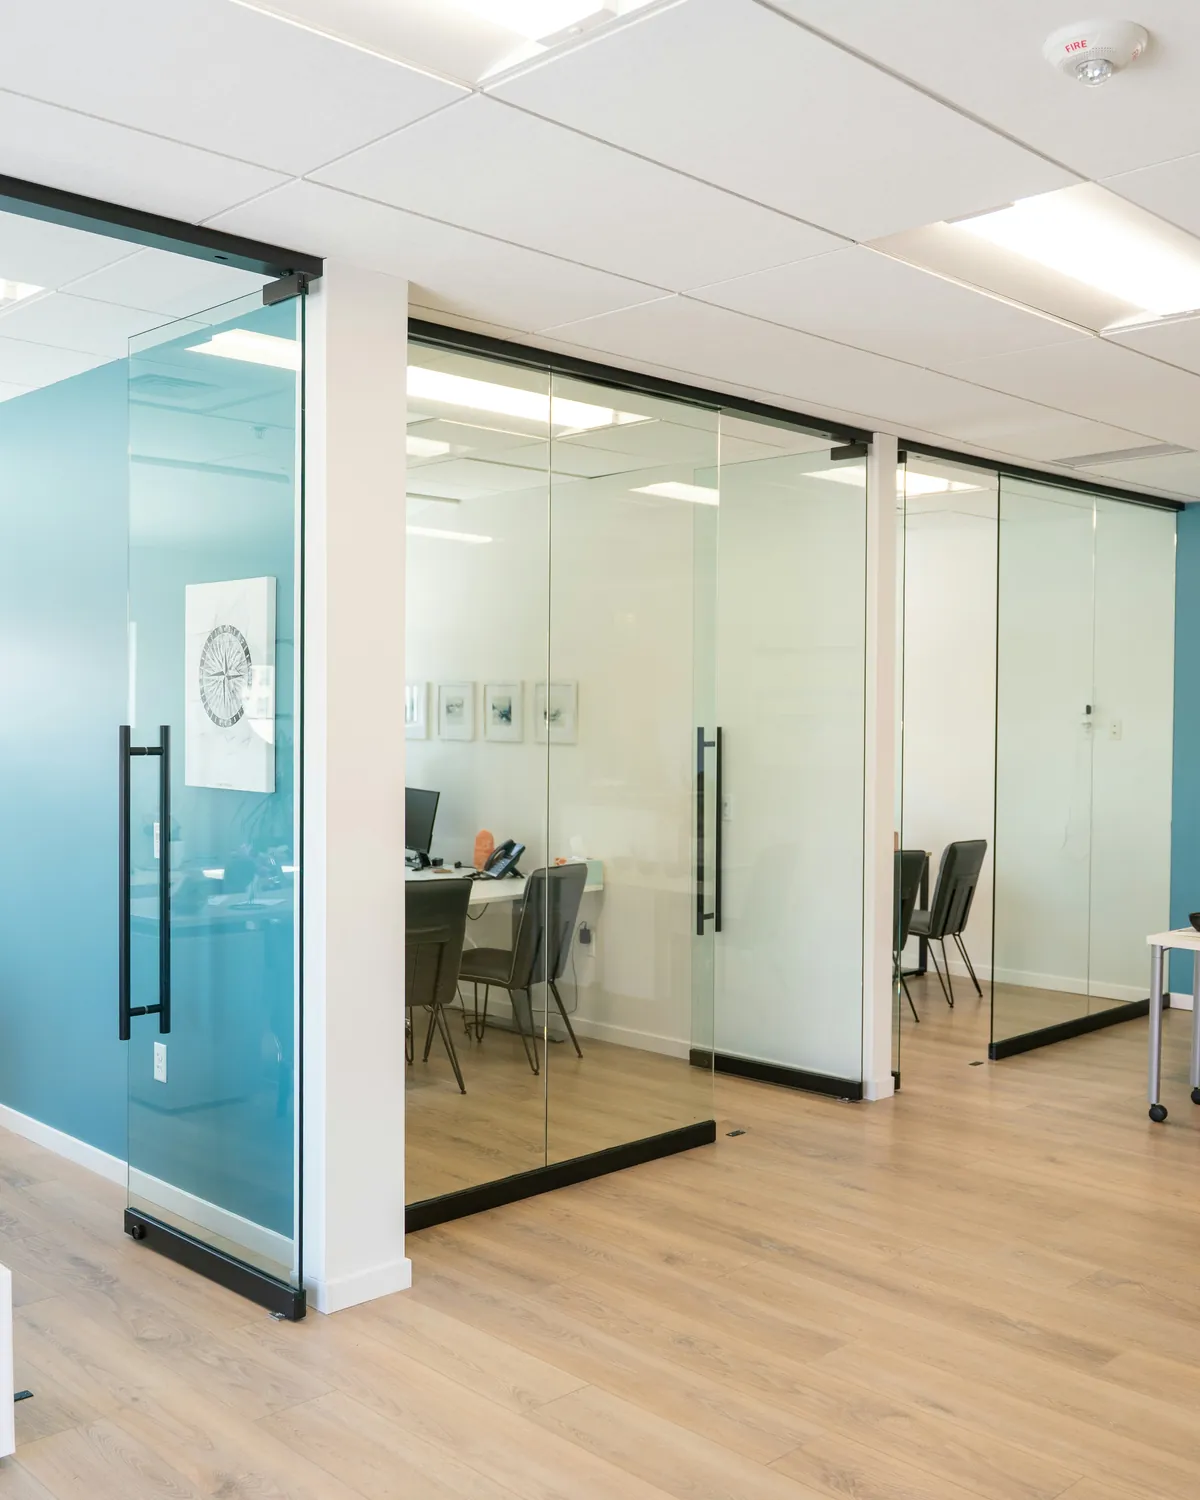 03 · Office Doors
Glass doors that slide, glass walls that open up or fold away, and glass that turns private at a switch.
Explore →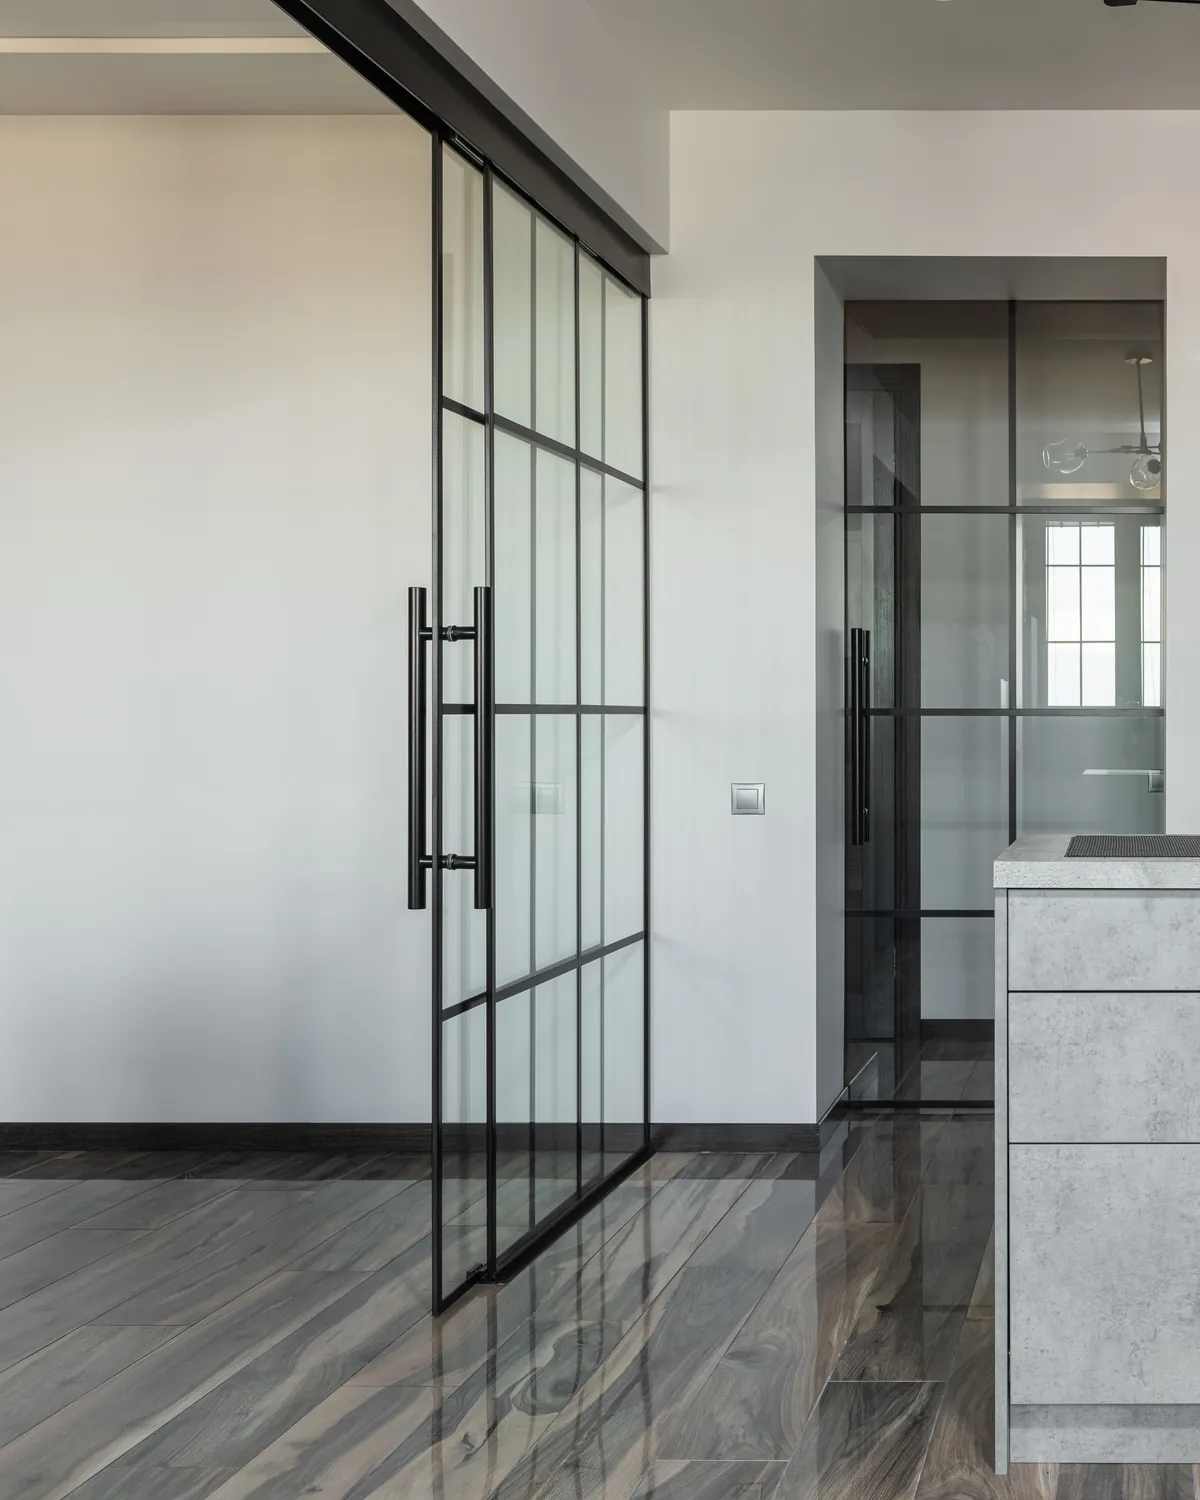 04 · Systems
Every sliding door, movable wall, office front and entrance door we install, drawn so you can see how it moves.
Explore → 05 · Railing
Standoff and channel balustrades for stairs, terraces and balconies — engineered, tempered, to code.
Explore →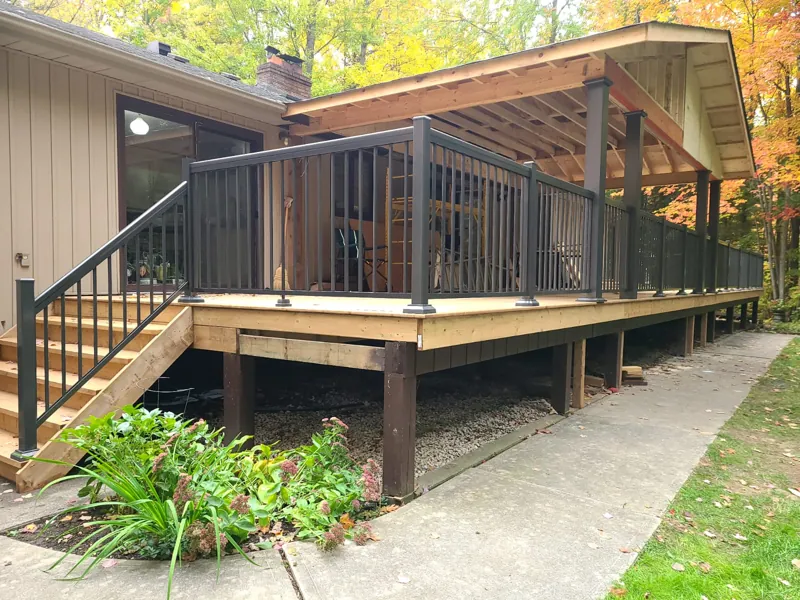 06 · Aluminum
Picket, scroll, framed glass and glass railing, plus gates and privacy panels.
Explore → 07 · Mirrors
Back-lit mirrors, full walls and custom shapes — cut, polished and mounted flush.
Explore → 08 · Backsplash
Seamless back-painted glass for kitchens and baths — one panel, no grout lines, any colour.
Explore → 09 · Tables & Shelves
Custom-cut tops, counters and floating shelves — measured, polished, delivered.
Explore → 10 · Protection
Coatings that keep glass spotless for years — easier cleaning, no etching, no water stains.
Explore → 11 · Storefronts
Aluminum storefront framing, glazing and entrance packages for retail, office and mixed-use fit-outs, built to spec and on schedule.
Explore →From the heritage estates of Old Oakville south of the QEW to the expansive primary bathrooms in Joshua Creek and River Oaks, our projects are built to last. We measure to the exact millimetre and use premium-grade tempered glass with high-quality brass hardware to ensure your shower door swings smoothly and seals tightly for years to come.
Unlike standard framed or semi-frameless doors from big-box stores, a true frameless shower enclosure uses no metal framing along the top or edges of the glass. The panels are structural—typically 10 mm (3/8") or 12 mm (1/2") heavy tempered glass—mounted directly to your tile and walls using solid brass hinges and small, discrete clamps. This design eliminates the visual clutter of aluminum framing, prevents water and soap scum from pooling in metal tracks, and creates a seamless transition that highlights your premium tile, marble, or stone work.
Because the glass itself does the structural work, a frameless install is less forgiving than a framed one. There is no frame to hide a wall that is 6 mm out of plumb or a curb that slopes the wrong way. That is why we template every Oakville job after the tile is set, and why we coordinate with your tile contractor on blocking and curb slope before the first tile goes up.
We install only heavy structural tempered glass—never anything thinner. The choice between the two thicknesses is an engineering decision, not an upsell:
All of our glass is tempered safety glass certified to the Canadian standard (CAN/CGSB-12.1). If tempered glass ever breaks, it crumbles into small, blunt granules instead of shards—which is why it is the only glass that belongs in a shower. Edges are machine-polished, and cut-outs for hinges and handles are made before tempering, because tempered glass cannot be cut or drilled afterward. That is also why accurate templating matters: the panel that comes out of the tempering oven is the panel that goes on your wall.
A 10 mm glass door weighs more than most interior wood doors, and the entire load hangs on two hinges. We use solid forged brass hinges and clamps—not cast zinc—because brass holds its set screws and its finish for decades in a wet room. Doors are hung to swing both out and in, self-centering at closed. Finishes are matte black, brushed nickel, polished chrome, and brushed brass, so the enclosure hardware matches your plumbing fixtures rather than fighting them. Clear polycarbonate seals and sweeps close the gaps at the strike and sill; there is no metal track at the floor, which is exactly why frameless showers stay cleaner than framed ones.
Every project follows the same sequence. From final template to a finished shower, plan on 6-8 business days:
Half the frameless work we quote in Oakville right now is curbless—a level, fully waterproofed floor with a single glass screen and no threshold to step over. A curbless install lives or dies on what happens before we arrive: the floor slope, the waterproofing membrane, and the wood blocking behind the tile where our hinges and clamps will land. So we talk to your general contractor or tile setter before tile goes up. We confirm blocking locations, agree on channel placement if the design calls for a recessed glass channel in the floor, and check that the curb (if there is one) is sloped inward so water drains back into the shower instead of along the glass line. None of this costs you anything extra—it is ten minutes on the phone that prevents the two most common shower-glass failures we get called to fix: doors anchored into tile with nothing behind it, and water tracking out along a flat curb.
Most of our shower work south of the QEW is in Old Oakville and Bronte—heritage bathrooms and lakefront rebuilds where walls are rarely plumb, space is tight, and every panel is a custom cut. These are the jobs where templating after tile earns its keep: we scribe the glass to the wall as it actually is, not as the drawing says it should be.
North of the QEW the work changes character. Joshua Creek and River Oaks ensuites tend toward large multi-panel enclosures—12 mm glass, double doors, notch cuts around benches and shampoo niches. In Glen Abbey we do a steady run of family-ensuite renovations where durability and easy cleaning drive the spec, and in West Oak Trails the most common call is replacing a leaking builder-grade framed unit with a frameless door on the existing base—often the highest-impact, lowest-disruption upgrade a 15-year-old bathroom can get. If the tile and base are sound, a replacement like that needs no demolition at all: we remove the old framed unit, clean up the silicone lines, template, and hang new glass on the existing opening.
We also serve homeowners in Palermo, Glenorchy and Eastlake. For projects east of Oakville, see our frameless showers in Mississauga.
At Lux Glass, homeowners get direct owner-operator pricing with no retail markup. Total investment reflects opening dimensions, glass spec (10mm vs 12mm or Starphire low-iron), and hardware finish. Every quote includes on-site laser templating, solid forged brass hardware, professional installation, and our 5-year warranty on labour and 5-year warranty on hardware.
Standard tempered glass has a faint green tint, most visible at the edges. Against white marble or pale stone, some clients want it gone—that is what low-iron (Starphire) glass is for. We bring both samples to your consultation so you can judge against your actual finishes rather than a showroom wall. For the full breakdown of where low-iron is worth it and where it is not, see our low-iron glass guide.
Lux Glass provides a fixed, itemized written price after a free in-home consultation, backed by a 5-year warranty on labour and 5-year warranty on hardware.
Plan on 6-8 business days from final template. Templating happens after the tile is fully set; fabrication, tempering and installation are scheduled within that 6-8-business-day window. Installation is a single visit, usually under half a day, and the shower is ready to use the next morning once the silicone cures.
10 mm (3/8 inch) tempered glass is the right spec for most frameless enclosures, including doors, inline panels, and walk-in screens. 12 mm (1/2 inch) is used for oversize panels, ceiling-height installations, steam showers, and long spans that need extra stiffness. All glass is tempered to Canadian safety standard CAN/CGSB-12.1.
Semi-frameless doors keep metal framing on some edges and use thinner glass that relies on the frame for support. Frameless enclosures use heavy structural 10 mm or 12 mm tempered glass with no perimeter metal — only hinges and clamps. Frameless costs more but is easier to clean, seals better over time, and has no tracks to trap water and corrode.
Yes — often better than any alternative. Clear glass keeps a small bathroom reading as one open space. Where there is no room for a door swing, a fixed walk-in screen or frameless bypass slider solves it, and hinged doors can be set to open both outward and inward for tight layouts.
A quick pass with a squeegee after each use handles most of it, since there are no metal tracks to scrub. Lux Glass also offers a permanent DFI glass protection coating, applied before installation, that seals the glass pores and repels hard water, soap scum, and limescale.
Yes, regularly — including lakefront buildings in Bronte and downtown Oakville. Lux Glass provides a certificate of insurance for property management, books the elevator, and confirms panel sizes against elevator and stairwell dimensions before fabrication. The installation is quiet, dust-free work that fits standard condo work-hour windows.
Get a fixed, written quote from the owner -- no pressure, no call centre.
Get a free quote