
Custom Glass Installation
in Westmount.
Westmount is the west-central Oakville premium pocket — the established residential band south of Upper Middle Road and west of Third Line, threading toward the Bronte Creek ravine and the Glen Abbey boundary. The neighbourhood was built out largely in the 1980s and early 1990s, which makes it a generation older than Glenorchy and a generation younger than Old Oakville.
★★★★★ 5.0 Google Rating
Get a Free Quote
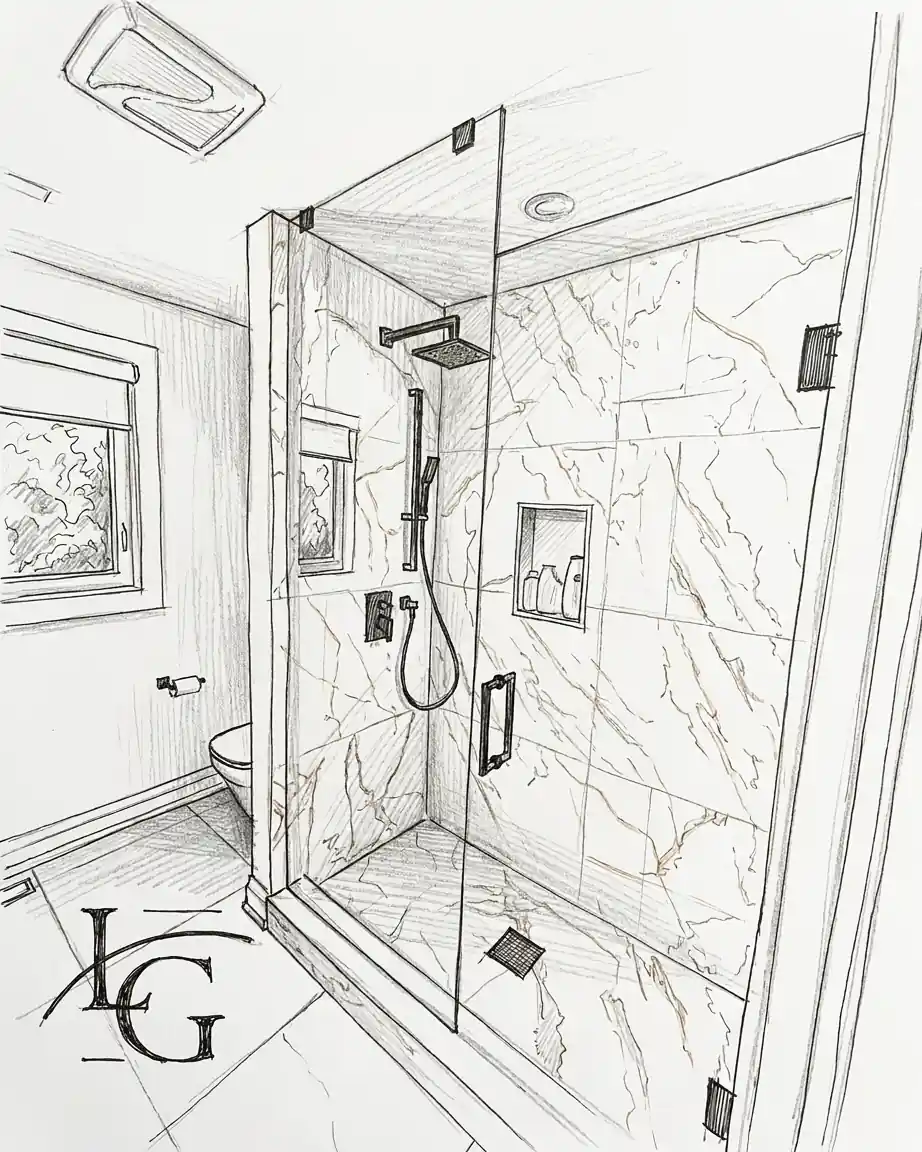

Homes are detached, well-treed, and on lots that support generous primary ensuites and rear-deck setups. Most Westmount homes are now on a second or third renovation cycle, which means the glass work we do here is rarely original-spec replacement — it's an upgrade to a clean frameless build that the original 1980s framed-shower hardware never delivered. Every install carries our 5-year warranty on labour and 5-year warranty on hardware.
What Westmount homes ask of glass
Westmount's housing stock reads as 1980s and early-1990s detached executive — typically 2,800 to 4,500 sq ft on lots of 60 to 80 feet wide, two-storey foyers, primary ensuites originally designed at a modest scale for the period. The original ensuite bath in most of these homes was a 4-piece arrangement with a corner tub, a separate framed shower stall, and a single vanity. By the second renovation cycle (usually 2010-2020), the corner tub has been removed, the shower has been expanded to a curbless walk-in, and the vanity has been pushed to a double.
Major streets that anchor the neighbourhood include Upper Middle Road West along the north, Third Line along the east, and the Bronte Creek ravine system along the west. Inside the boundary, Westmount Drive, Khalsa Gate, and Bartos Drive are the major interior collectors. The Garth Webb Secondary School catchment serves the family base . The Pine Glen Community Park is the standard public green space anchor.
Glass work in Westmount is dominated by the renovation cycle. Frameless shower enclosures replacing the original framed-stall hardware is the largest category. Interior stair and upper-hall glass guards are the second-largest. Vanity mirrors round out most projects. Exterior rear-deck guards are a steady but smaller category — many Westmount yards back onto well-treed buffers that reduce the visual appeal of glass railings.
Streets and corridors we serve in Westmount
- Upper Middle Road West (north boundary) — homes facing or backing onto Upper Middle sit on the largest frontages. Recent renovations along this corridor often include the full glass suite.
- Westmount Drive — a primary interior collector. Standard 1980s detached homes now in second or third renovation cycle. Primary ensuite re-glass is the steady project type.
- Khalsa Gate — a quieter interior crescent with mature trees and deeper lots. Stair railing replacements are a recurring project.
- Bartos Drive — interior loop with a mix of original and renovated homes.
- Third Line (east boundary) — homes along Third Line are on the visible edge of the neighbourhood; rear-deck projects here are slightly more frequent.
Frameless shower enclosures in Westmount
The Westmount primary ensuite is typically 10 to 14 square metres after renovation — meaningfully smaller than a Joshua Creek or Glenorchy new-build, but still well-sized for a modern walk-in shower zone with a freestanding tub and a double vanity. The shower zone itself usually measures 1.2 to 1.8 metres long by 0.9 to 1.2 metres wide, with a curbless entry on the more recent renovations and a low curb on the slightly older ones.
Frameless shower glass in Westmount is mostly a two-panel run — a hinge panel plus a fixed return — or a three-panel run on the slightly larger ensuites. Panel heights are 2.0 to 2.2 metres. Glass thickness is 10 mm on the standard runs; 12 mm goes in when a fixed panel exceeds about 1.1 metres unsupported, which happens on roughly a third of Westmount projects.
Templating is straightforward on a Westmount renovation because the wall conditions are modern drywall on stud — no plaster, no lath. Frameless showers from $850 · enclosures from $1,600
Every glass service,
in Westmount.
All services in every city we serve. Measured on site, quoted in writing.
 01 · Showers
Custom Glass Shower Doors
Walk-ins, hinged doors and full enclosures in low-iron glass. Hidden hardware, perfect seals.
Explore → 02 · Partitions
Office Glass Partitions & Entrance Doors
Full-height glass walls, sliding partitions and entrance doors — light without losing privacy.
Explore →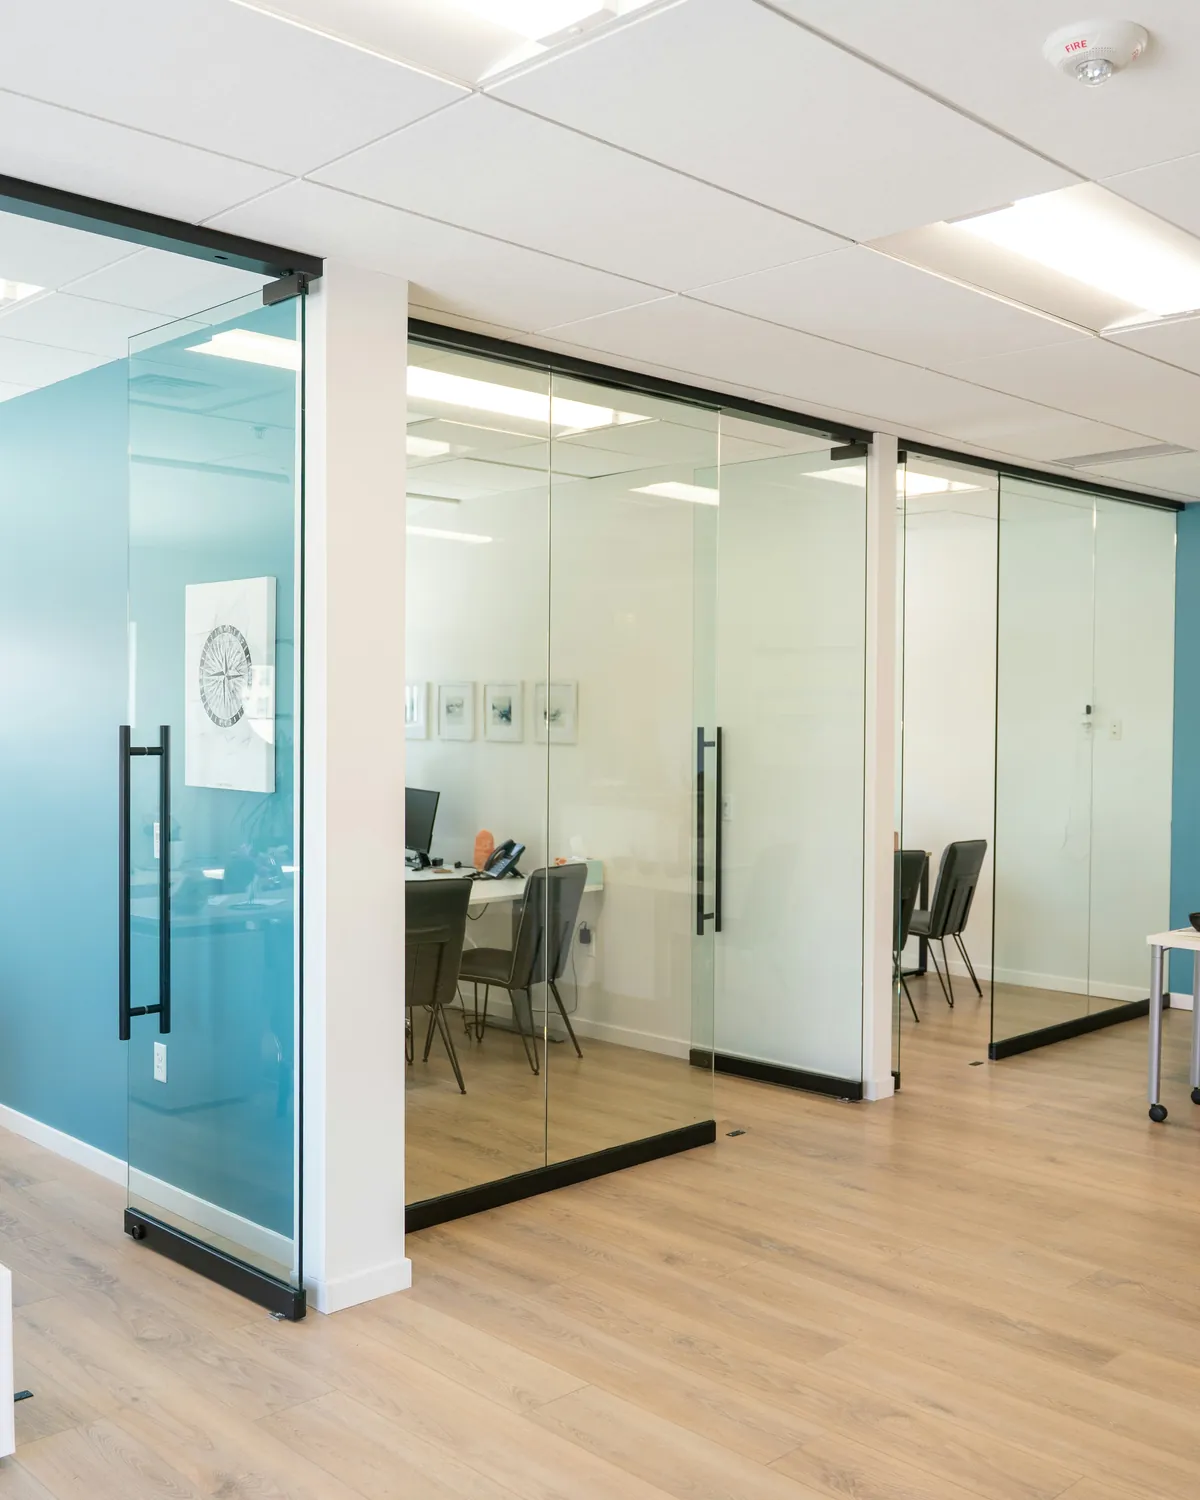 03 · Office Doors
Office Glass Doors & Movable Walls
Glass doors that slide, glass walls that open up or fold away, and glass that turns private at a switch.
Explore →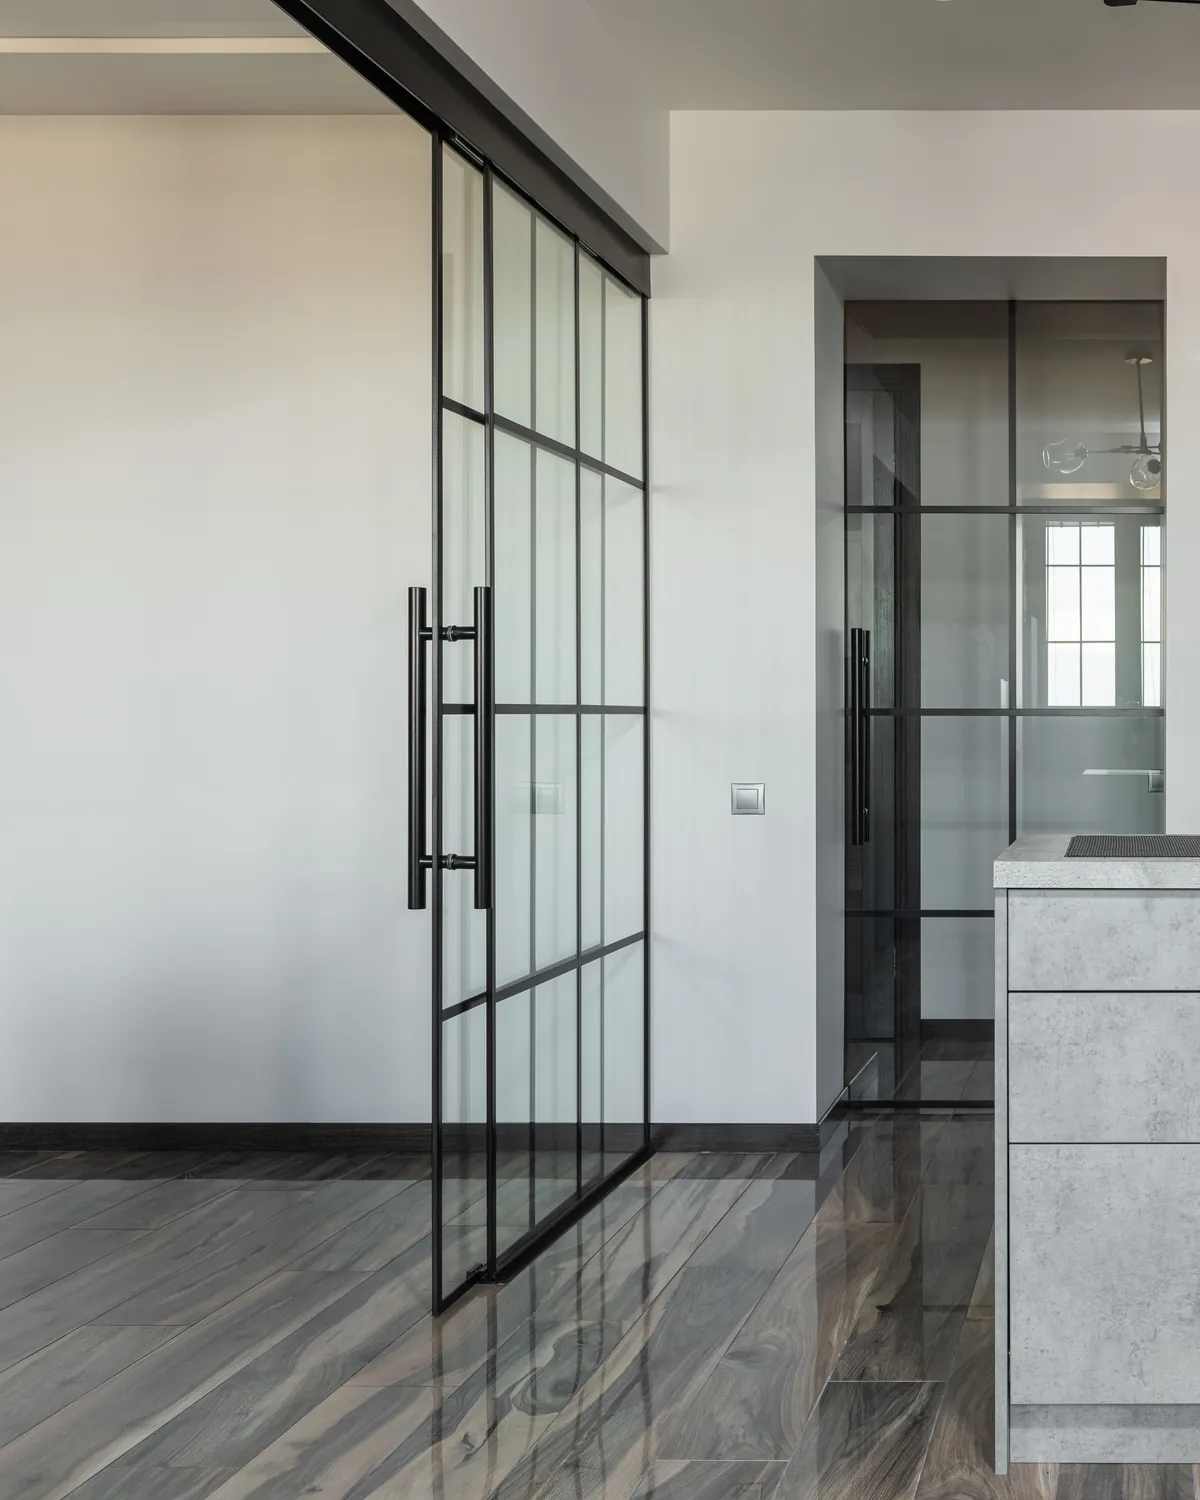 04 · Systems
Glass Door & Wall Systems
Every sliding door, movable wall, office front and entrance door we install, drawn so you can see how it moves.
Explore → 05 · Railing
Interior & Exterior Glass Railing
Standoff and channel balustrades for stairs, terraces and balconies — engineered, tempered, to code.
Explore →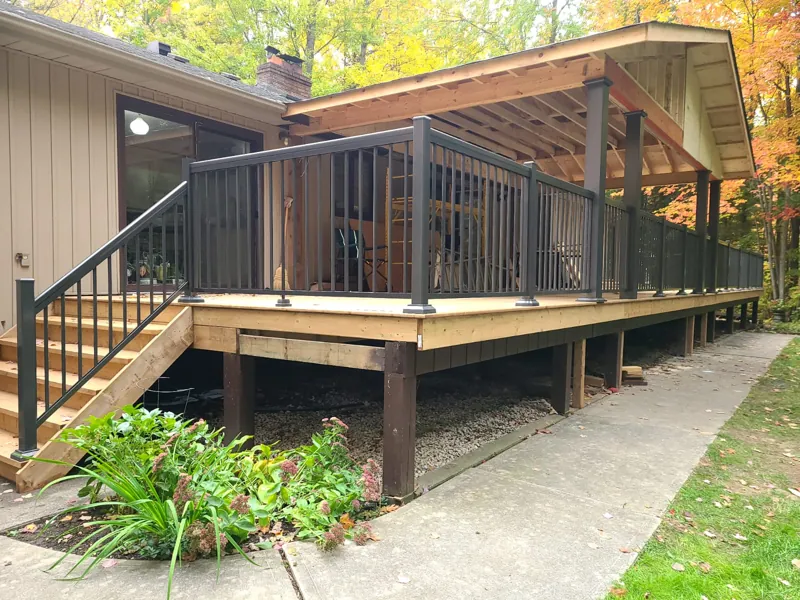 06 · Aluminum
Aluminum Railing
Picket, scroll, framed glass and glass railing, plus gates and privacy panels.
Explore → 07 · Mirrors
Mirrors
Back-lit mirrors, full walls and custom shapes — cut, polished and mounted flush.
Explore → 08 · Backsplash
Backsplash Glass
Seamless back-painted glass for kitchens and baths — one panel, no grout lines, any colour.
Explore → 09 · Tables & Shelves
Table, Counter & Shelf Glass
Custom-cut tops, counters and floating shelves — measured, polished, delivered.
Explore → 10 · Protection
Glass Protection
Coatings that keep glass spotless for years — easier cleaning, no etching, no water stains.
Explore → 11 · Storefronts
Commercial Storefront Glass
Aluminum storefront framing, glazing and entrance packages for retail, office and mixed-use fit-outs, built to spec and on schedule.
Explore →Glass railings in Westmount
Interior stair railings are a steady category in Westmount. The original 1980s spindle balustrades are now visibly dated, and homeowners on a renovation cycle frequently call us in to replace those with a clean frameless or top-railed glass guard. The open-stair run in most Westmount homes is 3 to 5 metres, with an upper-hall guard adding another 3 to 5 metres. Projects start from $180 per linear foot installed; the final price depends on the railing system and glass you choose. Aluminum glass railings start from $160 per linear foot installed.
Exterior rear-deck guards are a smaller category but consistent. Westmount rear yards tend to be well-treed and somewhat buffered, so the wind load calc is the standard residential default. We use base shoe systems with minimal visible hardware. On the homes that back onto the Bronte Creek ravine, the rear elevation is visible from below, and the cleaner the base shoe spec, the better the result.
The third railing category is the front-entry porch or stoop guard — present on the homes where the front entry sits a metre or more above grade. Glass guards on those stoops give a cleaner read than a metal rail and don't compete visually with the original brick face.
Custom mirrors and partitions in Westmount
Vanity mirrors in Westmount ensuites are moderate-width — typically 1.6 to 2.2 metres of continuous mirror across a double-vanity wall on a renovated ensuite. We cut to the wall, polish all visible edges, and back-mount with adhesive and concealed clips. Custom mirrors in Oakville start from $28/sqft. Powder room mirrors are a regular project — usually a 75-by-110 cm rectangular cut between sconces. Partition work in Westmount is mostly residential — a stair-side guard wall in a finished basement, occasionally a glass shower partition where the homeowner wants a half-wall rather than a full enclosure.
Why a recent install in Westmount matters
A recent install in Westmount was a 1988-built home on a second-cycle ensuite renovation. The homeowner had removed the original corner tub and the adjacent framed shower stall, opened the room by 0.8 metres into the original walk-in closet, and rebuilt the wet zone as a single curbless shower of 1.8 metres long. The challenge was the original ceiling — 2.4 metres high, but with a 1980s coved cornice that the homeowner wanted preserved. We templated the glass to stop 4 cm below the cove rather than running up to it, which keeps the original ceiling detail visible from inside the shower. Small decisions like that are what separate a renovation that respects the original house from one that erases it.
Areas we also serve nearby
- Glen Abbey — the adjacent established pocket north
- West Oak Trails — family-build pocket north of Upper Middle
- Palermo — west-Oakville growth corridor along Dundas
- Bronte — harbour village south
- Oakville city pillar
- Burlington — Tyandaga is the next established pocket west
- Frameless showers in Oakville
- Glass railings in Oakville
- Stair railing options FAQ
Westmount questions, answered.
Do you serve Westmount?
Yes. Westmount is inside our core Oakville service area — Upper Middle Road West south to the Bronte boundary, Third Line west to the Bronte Creek ravine. Free in-home consultations across the area.
How long does a frameless shower take in a Westmount renovation?
About two to three weeks. Template under an hour, fabrication 10–14 business days, install a half-day on two-panel, slightly longer on three-panel.
What kind of glass do you recommend for an 1980s Westmount ensuite?
10 mm tempered standard. 12 mm where fixed panels exceed 1.1 m unsupported. Starphire low-iron upgrade for light marble and large-format porcelain.
Can you preserve original 1980s architectural details when re-glassing the ensuite?
Yes. We can template glass to stop short of original coved cornices, ceiling beams, or trim details rather than running up to them, so the renovation respects the original architectural language.
Do you handle rear-deck railings that back onto the Bronte Creek ravine?
Yes. Base shoe systems with the cleanest visible hardware. Standard residential wind load is adequate — no exposed-edge calcs unless on direct lake-facing exposure.