
Custom Glass Installation
in Falgarwood.
Falgarwood is the mid-east Oakville family-build pocket between Eighth Line and Sheridan Garden Drive, north of the QEW and south of Upper Middle Road East. The neighbourhood was built out largely between the late 1970s and the late 1980s, which makes it a contemporary of Clearview and a generation older than Iroquois Ridge.
★★★★★ 5.0 Google Rating
Get a Free Quote
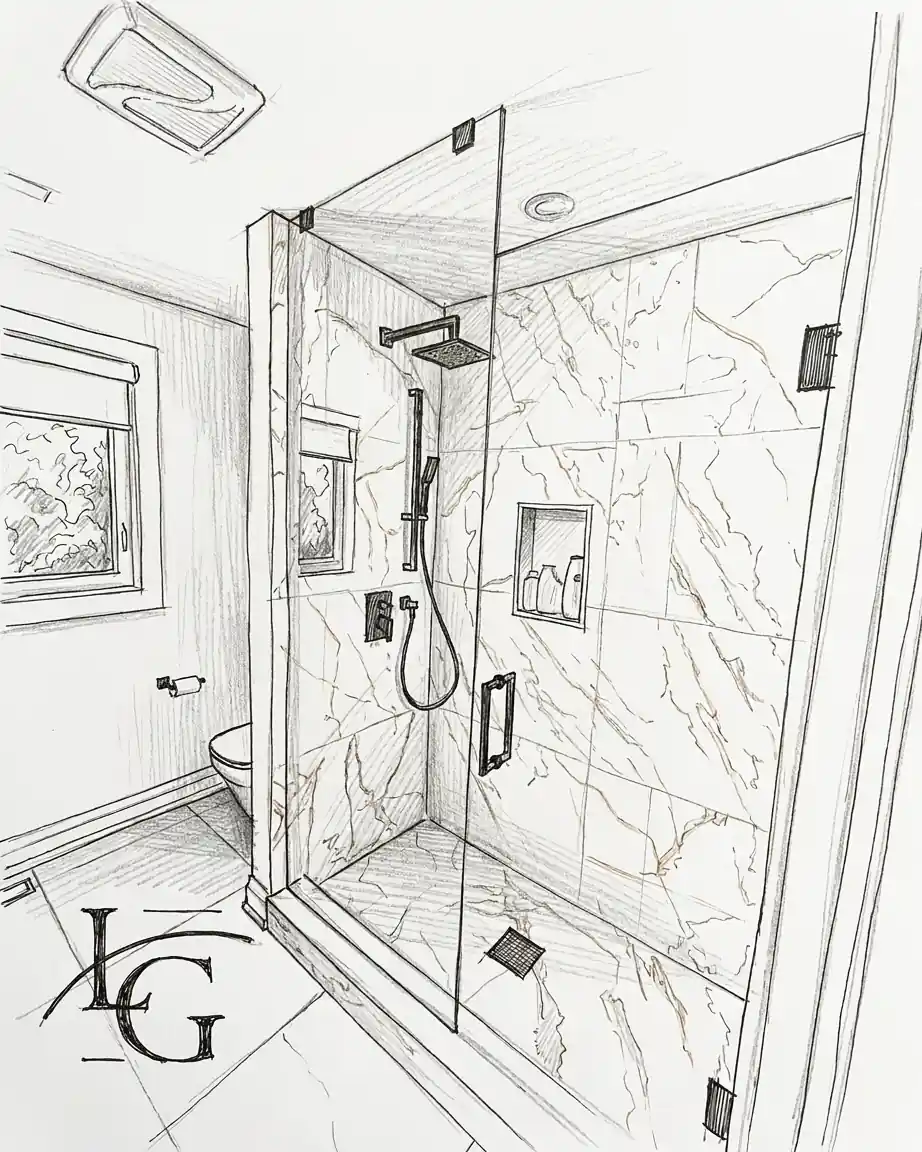

Homes are detached, lots are 50 to 70 feet wide, trees are mature, and most primary ensuites are now well into renovation cycle. Glass work in Falgarwood is mostly frameless shower enclosures in renovated ensuites, interior stair railings, and vanity mirrors. Every install carries our 5-year warranty on labour and 5-year warranty on hardware.
What Falgarwood homes ask of glass
Falgarwood's housing stock is uniformly late-1970s through late-1980s detached family homes — typically 2,400 to 3,500 sq ft, two-storey, with original primary ensuites in the 6 to 9 square metre range. The original layout almost always included a corner tub, a framed shower stall, and a single vanity. Renovations push the room footprint into adjacent closet space and rebuild the shower as a curbless walk-in.
Major streets include Eighth Line along the west, Sheridan Garden Drive along the east, Upper Middle Road East along the north, and the QEW along the south. Inside the boundary, Falgarwood Drive, Glenashton Drive, and Sixth Line are the major interior collectors. The Iroquois Ridge High School catchment serves the family base .
Frameless shower enclosures in Falgarwood
The Falgarwood renovation ensuite typically has a post-renovation footprint of 8 to 12 square metres with a shower zone of 1.2 to 1.6 metres long by 0.9 metres wide. Frameless shower glass is most often a two-panel run — a hinge panel plus a fixed return — with 10 mm tempered as the standard spec. Frameless showers from $850 · enclosures from $1,600
Templating in Falgarwood is straightforward. The walls are modern drywall on stud, the framing is consistent, and the wet-zone substrate is usually cement board or modern waterproof membrane. The main templating focus is confirming the curbless drain pitch.
Glass railings in Falgarwood
Interior stair railings are a steady share of Falgarwood work. The original 1980s wood-and-spindle balustrades are now visibly dated, and replacing those with a clean glass guard modernizes the open stair without changing the structural framing. Projects start from $180 per linear foot installed; the final price depends on the railing system and glass you choose. Aluminum glass railings start from $160 per linear foot installed.
Exterior rear-deck guards are a smaller category. Falgarwood rear yards are inland and well-treed, so the wind load is the standard residential default.
Every glass service,
in Falgarwood.
All services in every city we serve. Measured on site, quoted in writing.
 01 · Showers
Custom Glass Shower Doors
Walk-ins, hinged doors and full enclosures in low-iron glass. Hidden hardware, perfect seals.
Explore → 02 · Partitions
Office Glass Partitions & Entrance Doors
Full-height glass walls, sliding partitions and entrance doors — light without losing privacy.
Explore →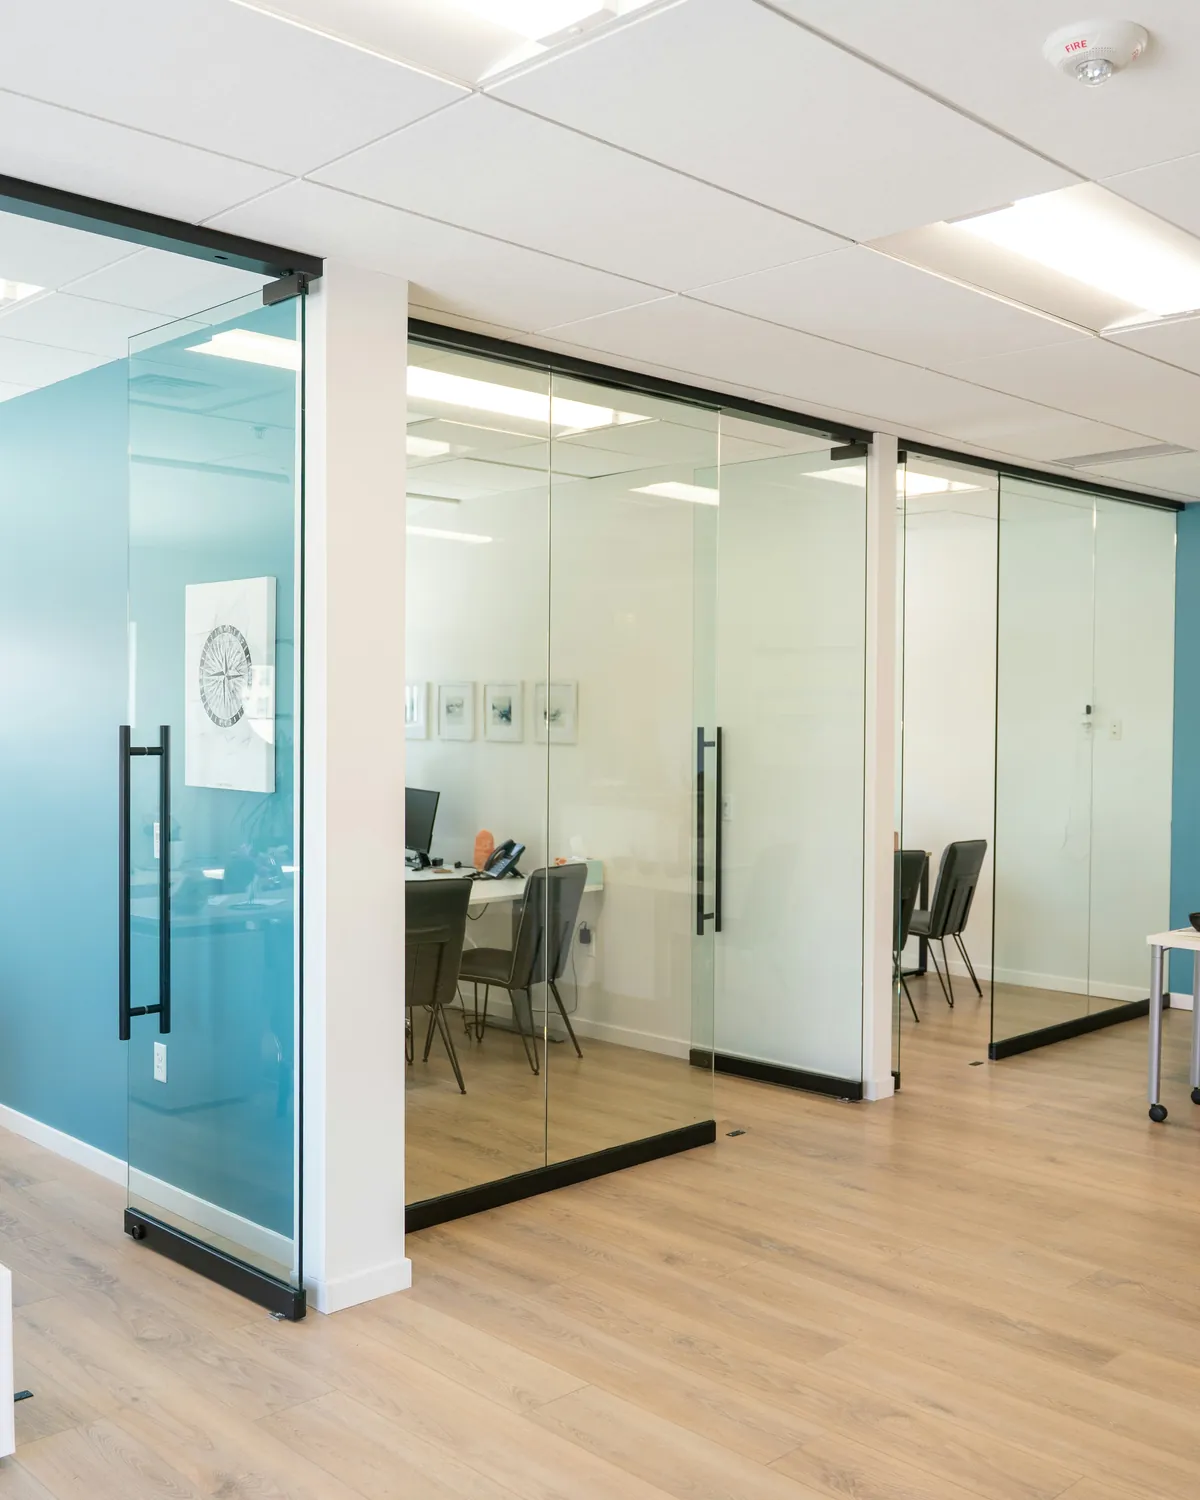 03 · Office Doors
Office Glass Doors & Movable Walls
Glass doors that slide, glass walls that open up or fold away, and glass that turns private at a switch.
Explore →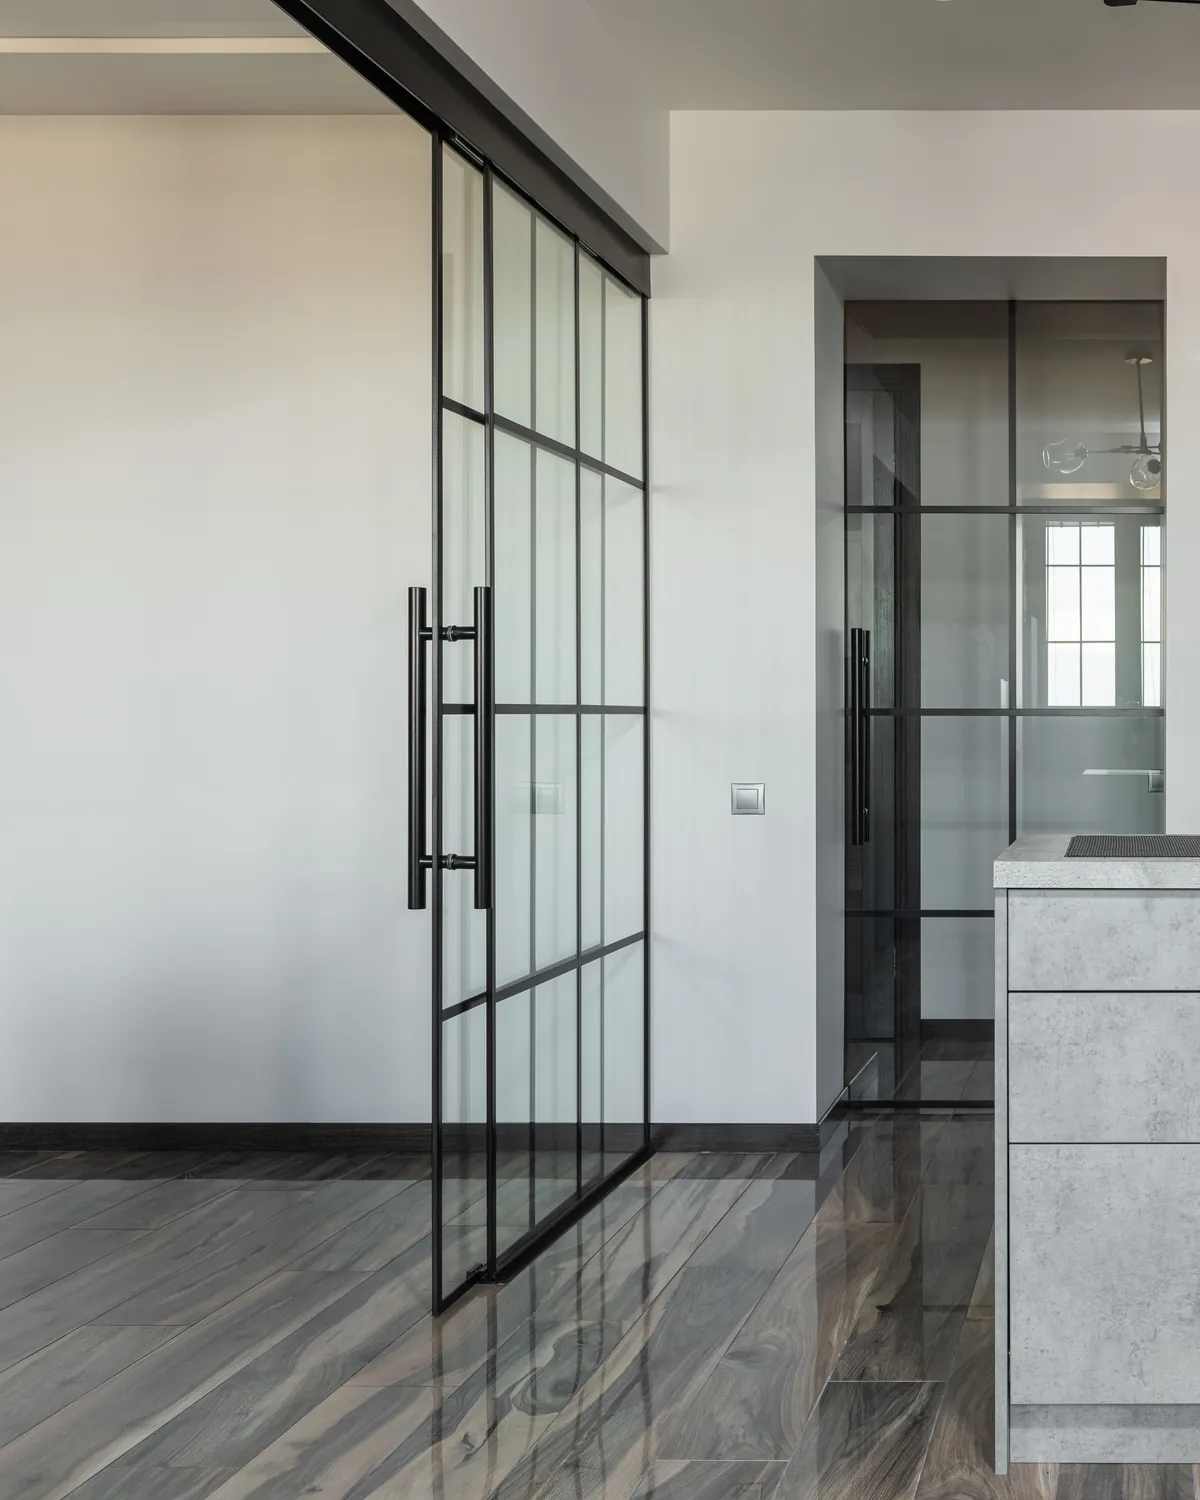 04 · Systems
Glass Door & Wall Systems
Every sliding door, movable wall, office front and entrance door we install, drawn so you can see how it moves.
Explore → 05 · Railing
Interior & Exterior Glass Railing
Standoff and channel balustrades for stairs, terraces and balconies — engineered, tempered, to code.
Explore →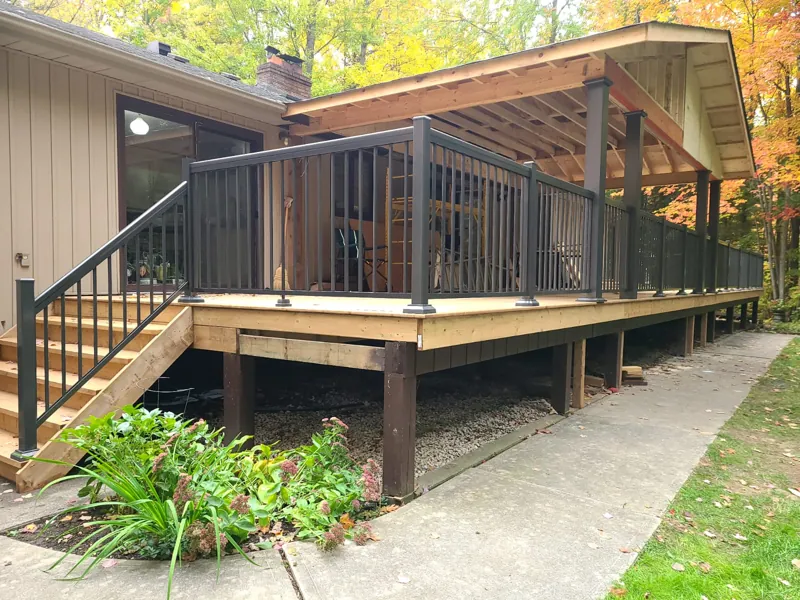 06 · Aluminum
Aluminum Railing
Picket, scroll, framed glass and glass railing, plus gates and privacy panels.
Explore → 07 · Mirrors
Mirrors
Back-lit mirrors, full walls and custom shapes — cut, polished and mounted flush.
Explore → 08 · Backsplash
Backsplash Glass
Seamless back-painted glass for kitchens and baths — one panel, no grout lines, any colour.
Explore → 09 · Tables & Shelves
Table, Counter & Shelf Glass
Custom-cut tops, counters and floating shelves — measured, polished, delivered.
Explore → 10 · Protection
Glass Protection
Coatings that keep glass spotless for years — easier cleaning, no etching, no water stains.
Explore → 11 · Storefronts
Commercial Storefront Glass
Aluminum storefront framing, glazing and entrance packages for retail, office and mixed-use fit-outs, built to spec and on schedule.
Explore →Custom mirrors in Falgarwood
Vanity mirrors in Falgarwood ensuites are moderate-width — typically 1.6 to 2.0 metres of continuous mirror across renovated double-vanity walls. Powder room mirrors are a regular project. We cut to the wall, polish all edges, and back-mount with adhesive and concealed clips. Custom mirrors in Oakville start from $28/sqft.
Why a recent install in Falgarwood matters
A recent install in Falgarwood was a 1984-built home on a primary ensuite renovation. The shower zone had been expanded into the original tub footprint and a portion of the adjacent walk-in closet. The challenge was the new shower zone's interior wall, which had been built fresh in the renovation but was visibly out of plumb by 7 mm from top to bottom — the framing crew had relied on the original 1984 floor as their reference, and the original floor had settled over 40 years. We templated to the existing wall as it stood and cut the fixed panel with a 7 mm taper, which made the panel read vertically true from inside the room. The wall is still out of plumb; the glass isn't.
Areas we also serve nearby
- Iroquois Ridge — adjacent established pocket east
- Iroquois Ridge South — south-of-Upper-Middle pocket
- College Park — central Oakville near Sheridan
- Joshua Creek — premium north-of-Dundas pocket
- Oakville city pillar
- Mississauga — Erin Mills is the next established subdivision east
- Frameless showers in Oakville
- Glass railings in Oakville
Falgarwood questions, answered.
Do you serve Falgarwood?
Yes. Falgarwood is inside our core Oakville service area — the QEW north to Upper Middle Road East, Eighth Line east to Sheridan Garden Drive.
How long does a frameless shower take in a Falgarwood renovation?
About two to three weeks. Template 30–45 minutes, fabrication 10–14 business days, install a half-day on two-panel runs.
What kind of glass do you recommend for a Falgarwood 1980s ensuite renovation?
10 mm tempered standard. 12 mm where fixed panels exceed 1.1 m unsupported. Starphire optional.
Can you work around out-of-plumb walls in older Falgarwood homes?
Yes. Settled framing is common in 1980s homes renovated multiple times. We template to the existing wall and taper the glass cut as needed; the glass reads vertically true even when the wall doesn't.