
Custom Glass Installation
in York Mills.
York Mills is the premium north Toronto pocket between Yonge Street and Bayview Avenue along the York Mills Road corridor, with deep estate lots threading through the Don River valley topography. The housing reads as a mix of original 1950s-1970s estate homes and a current cycle of substantial tear-down rebuilds.
★★★★★ 5.0 Google Rating
Get a Free Quote

We install frameless shower enclosures, glass railings, and custom mirrors across York Mills, every job backed by our 5-year warranty on labour and 5-year warranty on hardware.
Frameless showers from $850 · enclosures from $1,600
What York Mills homes ask of glass
The York Mills housing stock breaks into two clear cohorts. The first is the original 1950s-1970s estate stock — typically 3,500 to 6,000 sq ft on lots of 80 to 150 feet wide, two storeys with a finished walkout basement on the ravine-facing lots. The second is the 2010s-2020s tear-down rebuild cohort — full new custom builds of 6,000 to 10,000 sq ft on the same deep estate lots, with primary ensuites of 18 to 28 square metres.
Major streets anchoring the neighbourhood include Yonge Street on the west, Bayview Avenue on the east, York Mills Road threading east-west through the middle, Donino Avenue and Old Yonge Street on the residential interior, and Owen Boulevard on the east side. York Mills Collegiate Institute serves the family base. The Don River valley defines the topography and brings ravine-facing rear-yard glass railing work as a meaningful share of the install pattern.
Frameless shower enclosures in York Mills
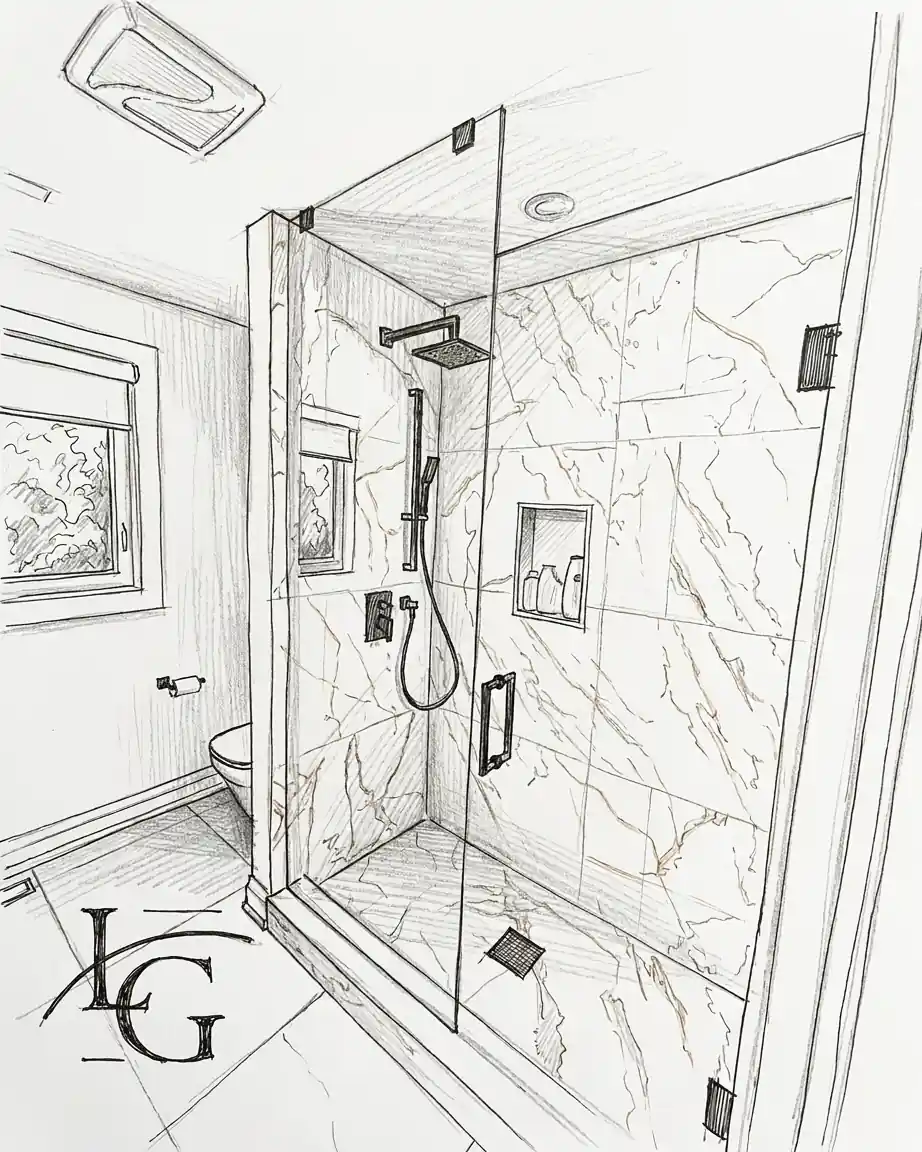
The York Mills primary ensuite on a tear-down rebuild is a modern wet zone of 18 to 28 square metres with a defined shower zone of 1.8 to 2.4 metres, often with a freestanding tub, a back bench inside the wet zone, and a linear drain. Frameless shower glass is a three- or four-panel run with custom notches around benches and niches, with 12 mm tempered standard for any fixed panel over 1.1 metres unsupported. Panel heights run 2.3 to 2.6 metres — York Mills rebuild ceilings are tall.
On a renovation of an original 1960s estate, the ensuite is smaller — 10 to 16 square metres — and the spec spans 10 mm to 12 mm tempered depending on panel widths.
Glass railings in York Mills
Interior stair railings cover the large open-stair format of the rebuild stock. Open stair runs are 5 to 8 metres connecting two or three storeys, with upper-hall guards adding 5 to 8 metres on the second-floor landing. We base-shoe anchor to the new stringer and sub-floor system.
Exterior ravine-facing and pool-deck guards are the substantial York Mills category. The deep estate lots support extensive rear-yard glass guard work — pool decks, ravine overlooks, and second-storey rear terraces. Runs of 12 to 25 metres of 12 mm tempered with base-shoe and top-cap detail are common on the larger rebuilds. The ravine-edge wind load runs above standard residential. Pool and exterior spigot systems use Duplex 2205 marine-grade spigots.
Every glass service,
in York Mills.
All services in every city we serve. Measured on site, quoted in writing.
 01 · Showers
Custom Glass Shower Doors
Walk-ins, hinged doors and full enclosures in low-iron glass. Hidden hardware, perfect seals.
Explore → 02 · Partitions
Office Glass Partitions & Entrance Doors
Full-height glass walls, sliding partitions and entrance doors — light without losing privacy.
Explore →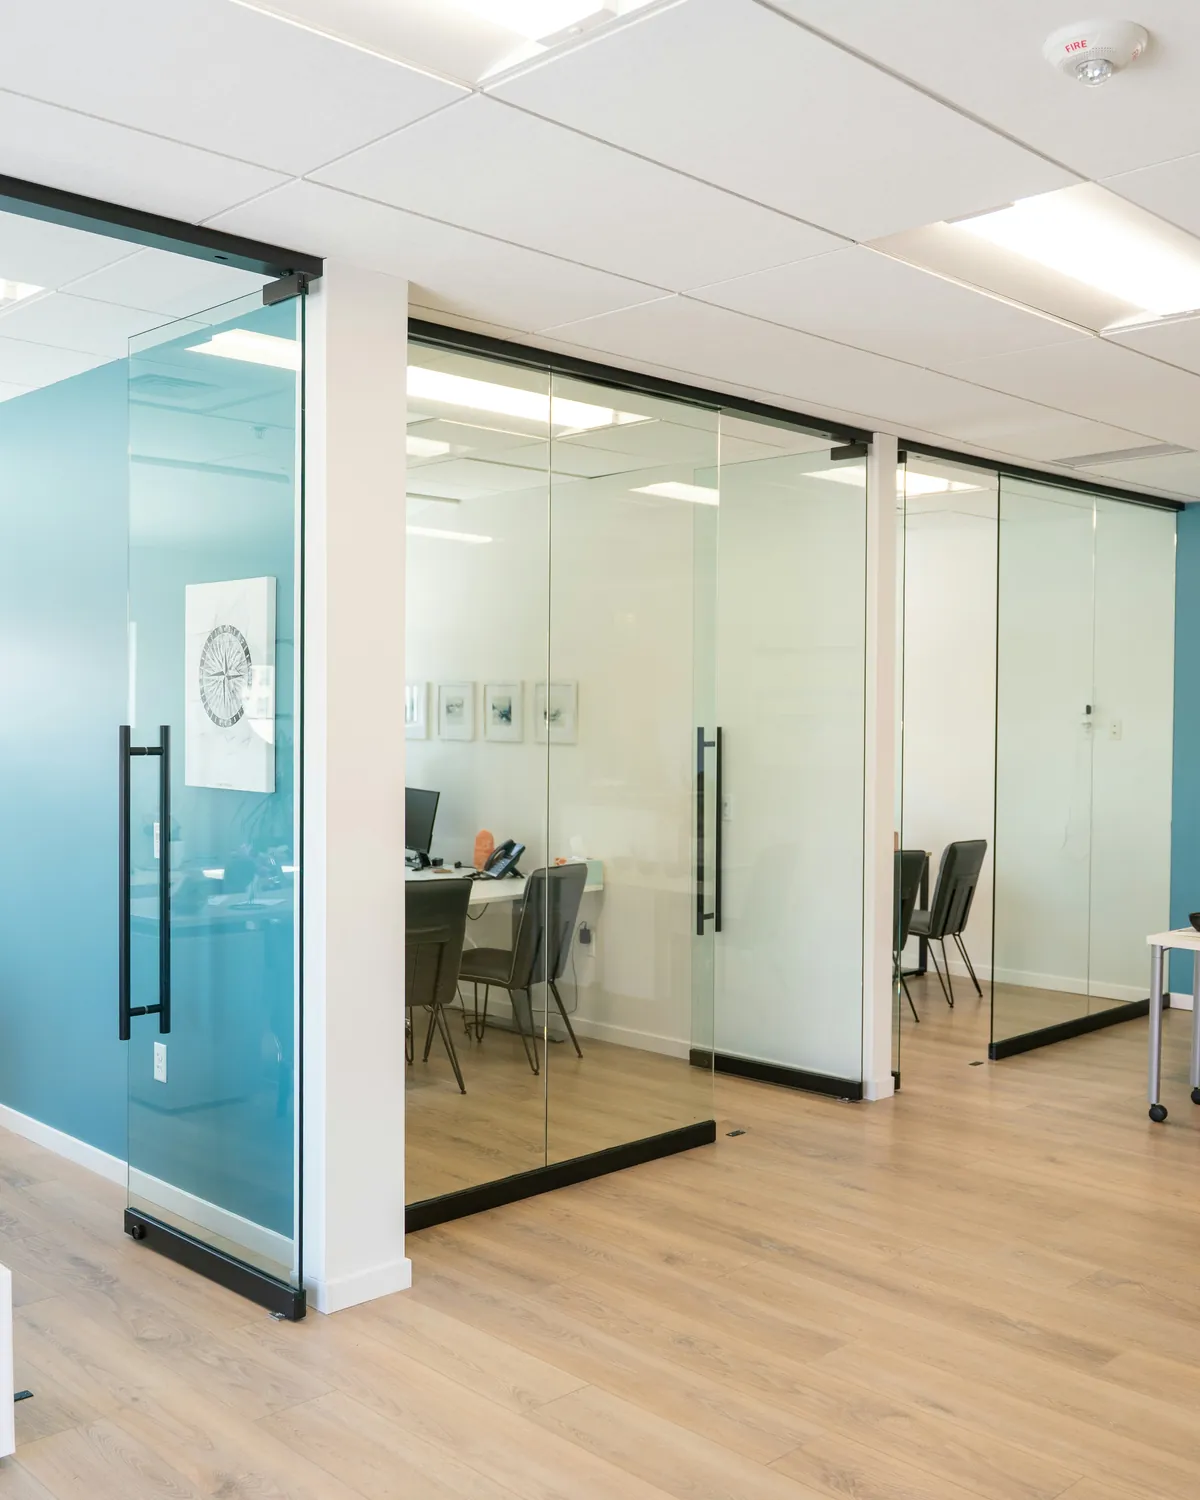 03 · Office Doors
Office Glass Doors & Movable Walls
Glass doors that slide, glass walls that open up or fold away, and glass that turns private at a switch.
Explore →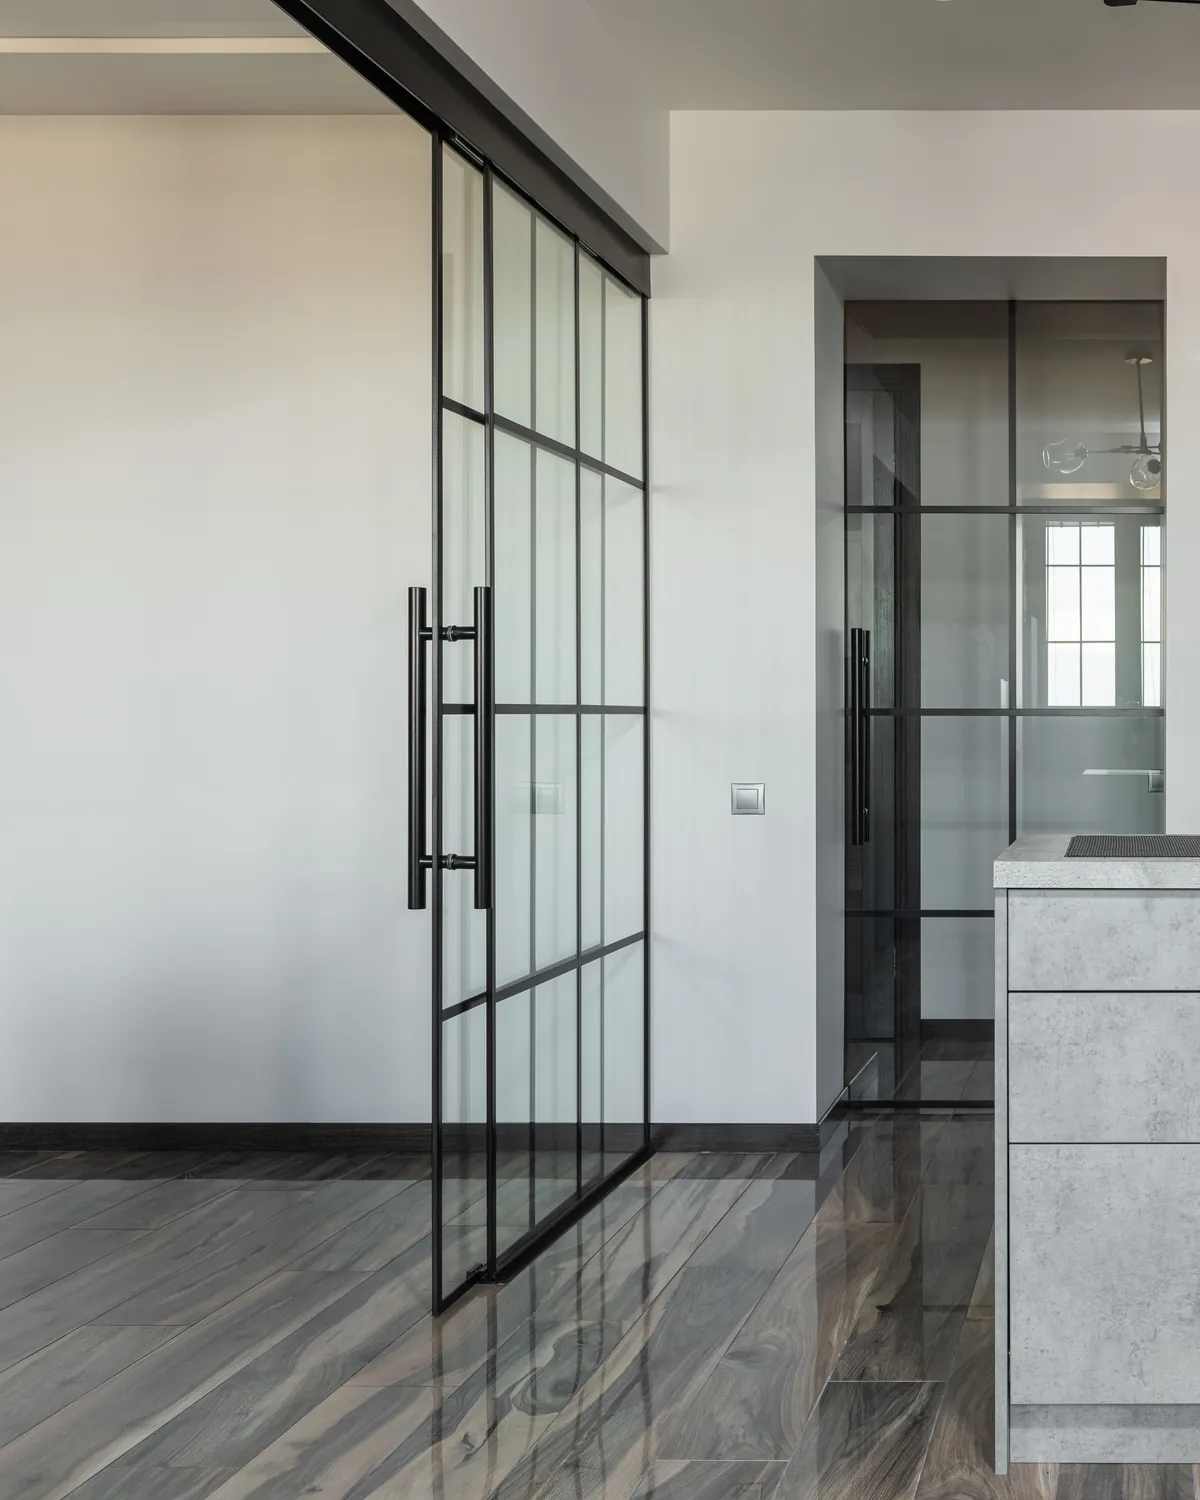 04 · Systems
Glass Door & Wall Systems
Every sliding door, movable wall, office front and entrance door we install, drawn so you can see how it moves.
Explore → 05 · Railing
Interior & Exterior Glass Railing
Standoff and channel balustrades for stairs, terraces and balconies — engineered, tempered, to code.
Explore →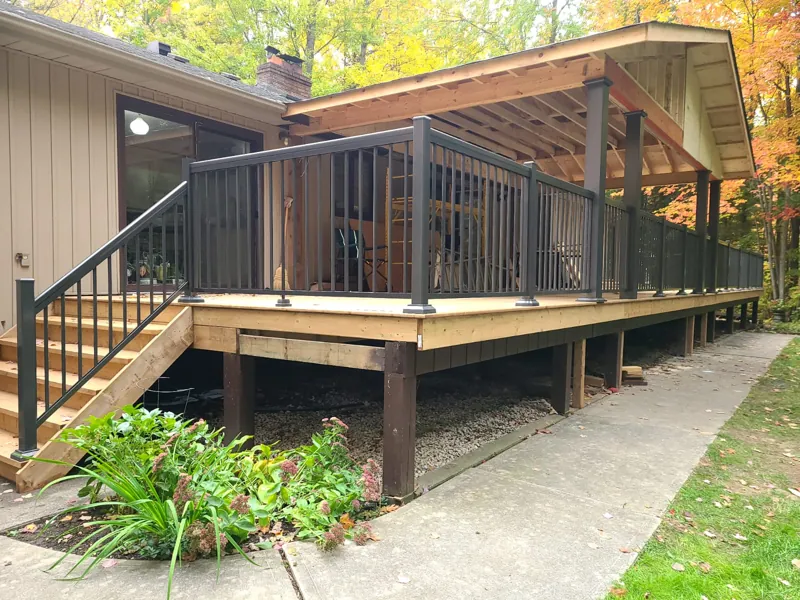 06 · Aluminum
Aluminum Railing
Picket, scroll, framed glass and glass railing, plus gates and privacy panels.
Explore → 07 · Mirrors
Mirrors
Back-lit mirrors, full walls and custom shapes — cut, polished and mounted flush.
Explore → 08 · Backsplash
Backsplash Glass
Seamless back-painted glass for kitchens and baths — one panel, no grout lines, any colour.
Explore → 09 · Tables & Shelves
Table, Counter & Shelf Glass
Custom-cut tops, counters and floating shelves — measured, polished, delivered.
Explore → 10 · Protection
Glass Protection
Coatings that keep glass spotless for years — easier cleaning, no etching, no water stains.
Explore → 11 · Storefronts
Commercial Storefront Glass
Aluminum storefront framing, glazing and entrance packages for retail, office and mixed-use fit-outs, built to spec and on schedule.
Explore →Custom mirrors in York Mills
Vanity mirrors in York Mills ensuites are wide on the rebuilds — typically 2.4 to 3.2 metres of continuous mirror across a double-vanity wall. We cut to the wall, polish all edges, and back-mount with adhesive and concealed clips. Concealed LED perimeter strips are standard on the rebuild ensuites. Dressing-room, gym, and home-office mirror walls are a regular secondary category on the larger rebuilds.
Why a recent install in York Mills matters
A recent install in York Mills was on a 2023-completed rebuild on Donino Avenue. The rear yard backed onto the Don River ravine, and the new rear terrace called for a 14-metre glass guard along the ravine-facing edge with two returns. The engineering specified 12 mm tempered for the ravine-edge wind load, with base-shoe anchoring through the new structural deck system. The challenge was a 100 mm change in deck elevation between the main terrace level and the pool-deck level — the homeowner wanted the glass guard to read as a single horizontal plane from inside the house despite the level change. We stepped the base-shoe in two 50 mm increments rather than a single drop, splitting the level change visually. From the house the guard reads as a gentle horizontal cascade rather than an abrupt step.
Areas we also serve nearby
- St. Andrew-Windfields — adjacent east toward Bayview
- Bayview Village — east hub
- Cricket Club — west toward Avenue Road
- Lawrence Park — south premium neighbour
- Willowdale East — north-east toward Sheppard
- Glass installation in Toronto
- Frameless showers in Toronto
- Glass railings in Toronto
- Custom mirrors in Toronto
York Mills questions, answered.
Do you serve York Mills?
Yes. York Mills is inside our core Toronto North service area — Yonge east to Bayview along the York Mills Road corridor.
How long does a frameless shower take in a York Mills rebuild?
About three to four weeks on a premium-spec rebuild ensuite. Fabrication 10-14 business days, install a half-day to full day.
What glass thickness do you recommend for a York Mills rebuild ensuite?
12 mm tempered is rebuild standard given long unsupported fixed panels and larger wet-zone footprints. Starphire low-iron steady upgrade.
Can you engineer a glass guard along a York Mills ravine edge?
Yes. Engineer-stamped drawings are available upon request for an additional fee. 12 mm tempered with base-shoe through structural decking, top-cap rail on the longest spans.