
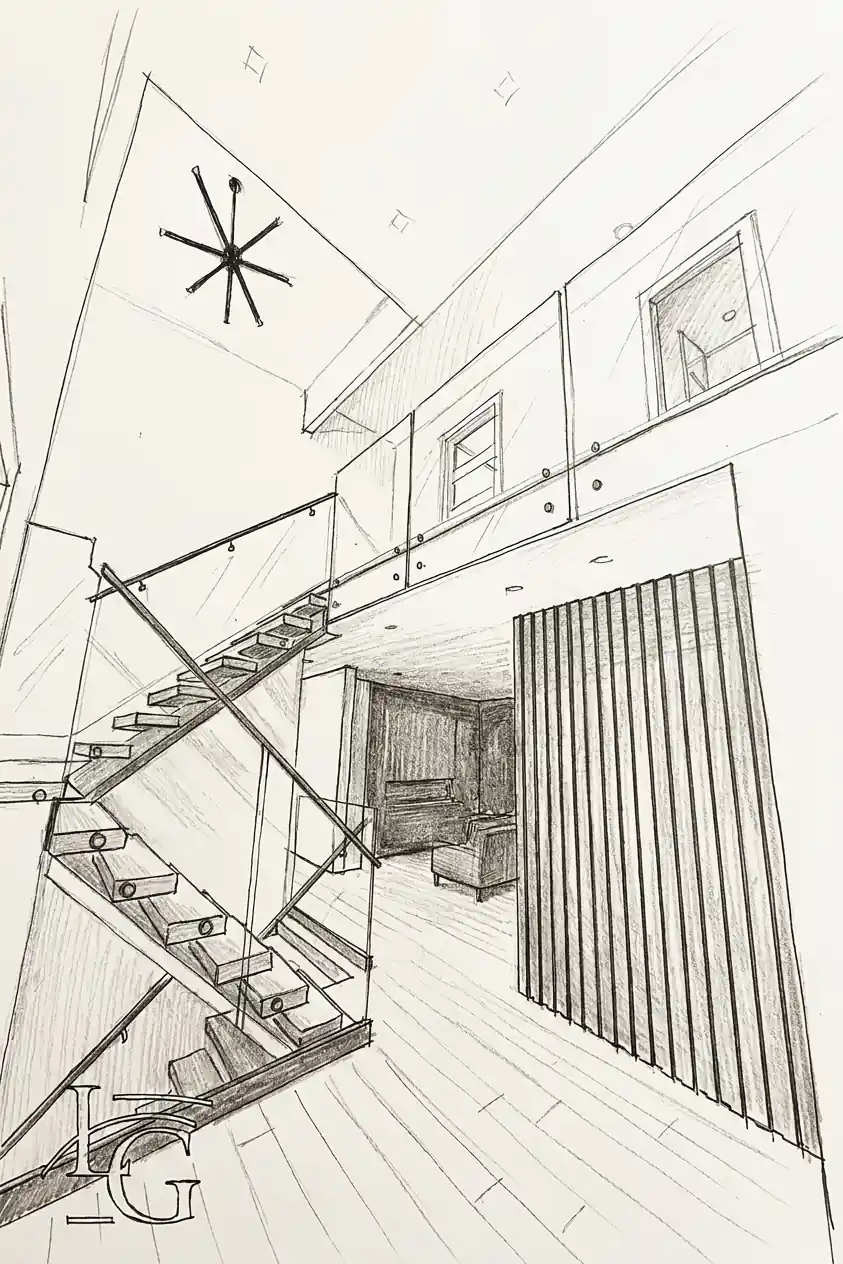


Stairs
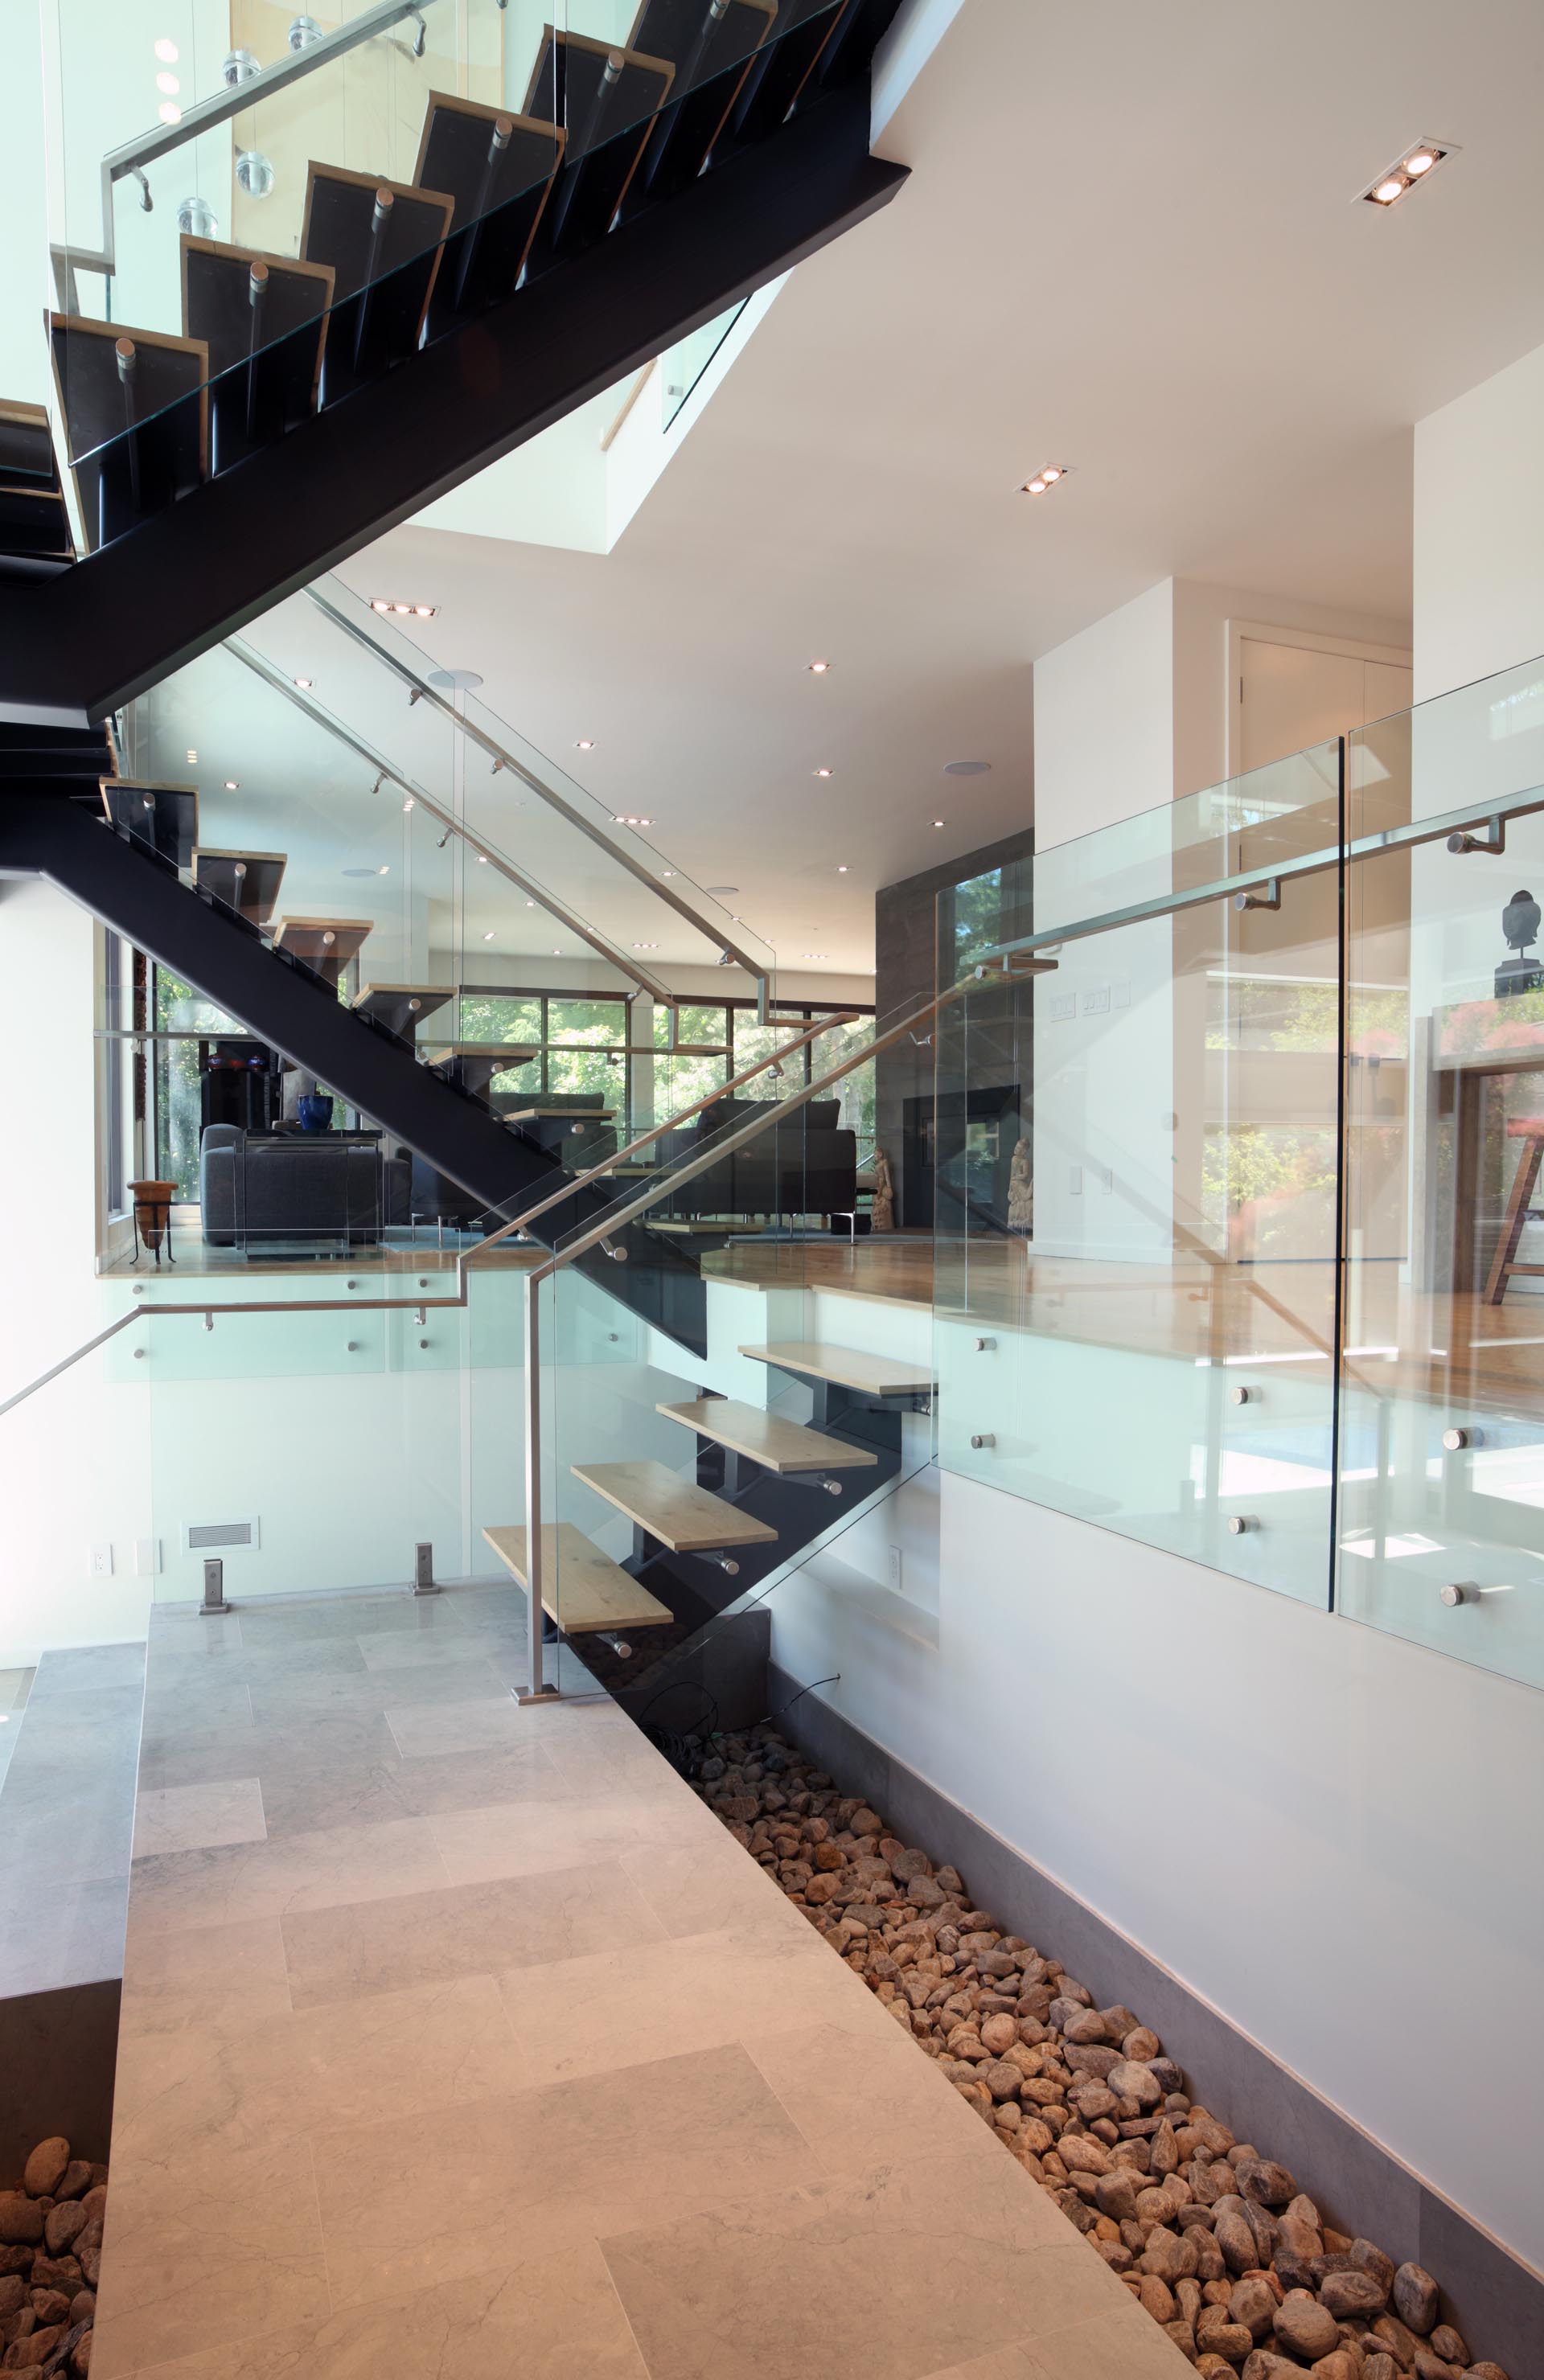
Stepped or raked panels that follow the stringer — the staircase becomes the feature.
Custom-engineered for ravine properties, luxury rooftop terraces, and modern interior open-riser staircases.
★★★★★ 5.0 Google Rating
Get a Free Quote
Most Toronto railing work splits roughly evenly between interior stair runs and exterior deck, balcony and rooftop-terrace guards, with the exterior load concentrated on ravine lots in Rosedale, Forest Hill and Lawrence Park and on the lakefront in The Beaches and along the Scarborough Bluffs. Leaside, Davisville and the Danforth sit at the family-renovation core — mid-cycle deck railings and feature stair retrofits on mid-century and post-war homes. Downtown and the condo districts — King West, Liberty Village and CityPlace — are almost entirely balcony-guard and rooftop-terrace work, with high-rise wind exposure driving the spec.
Lakefront and Bluffs railings, and high-rise balcony guards, need a wind-loading conversation that doesn’t come up on sheltered inland lots. Depending on the exposure category and the run length, we move from standard 12mm tempered to 13.5mm laminated tempered, with base-shoe embedment sized to the actual structural condition. None of that is upsell — it’s what the engineering needs.
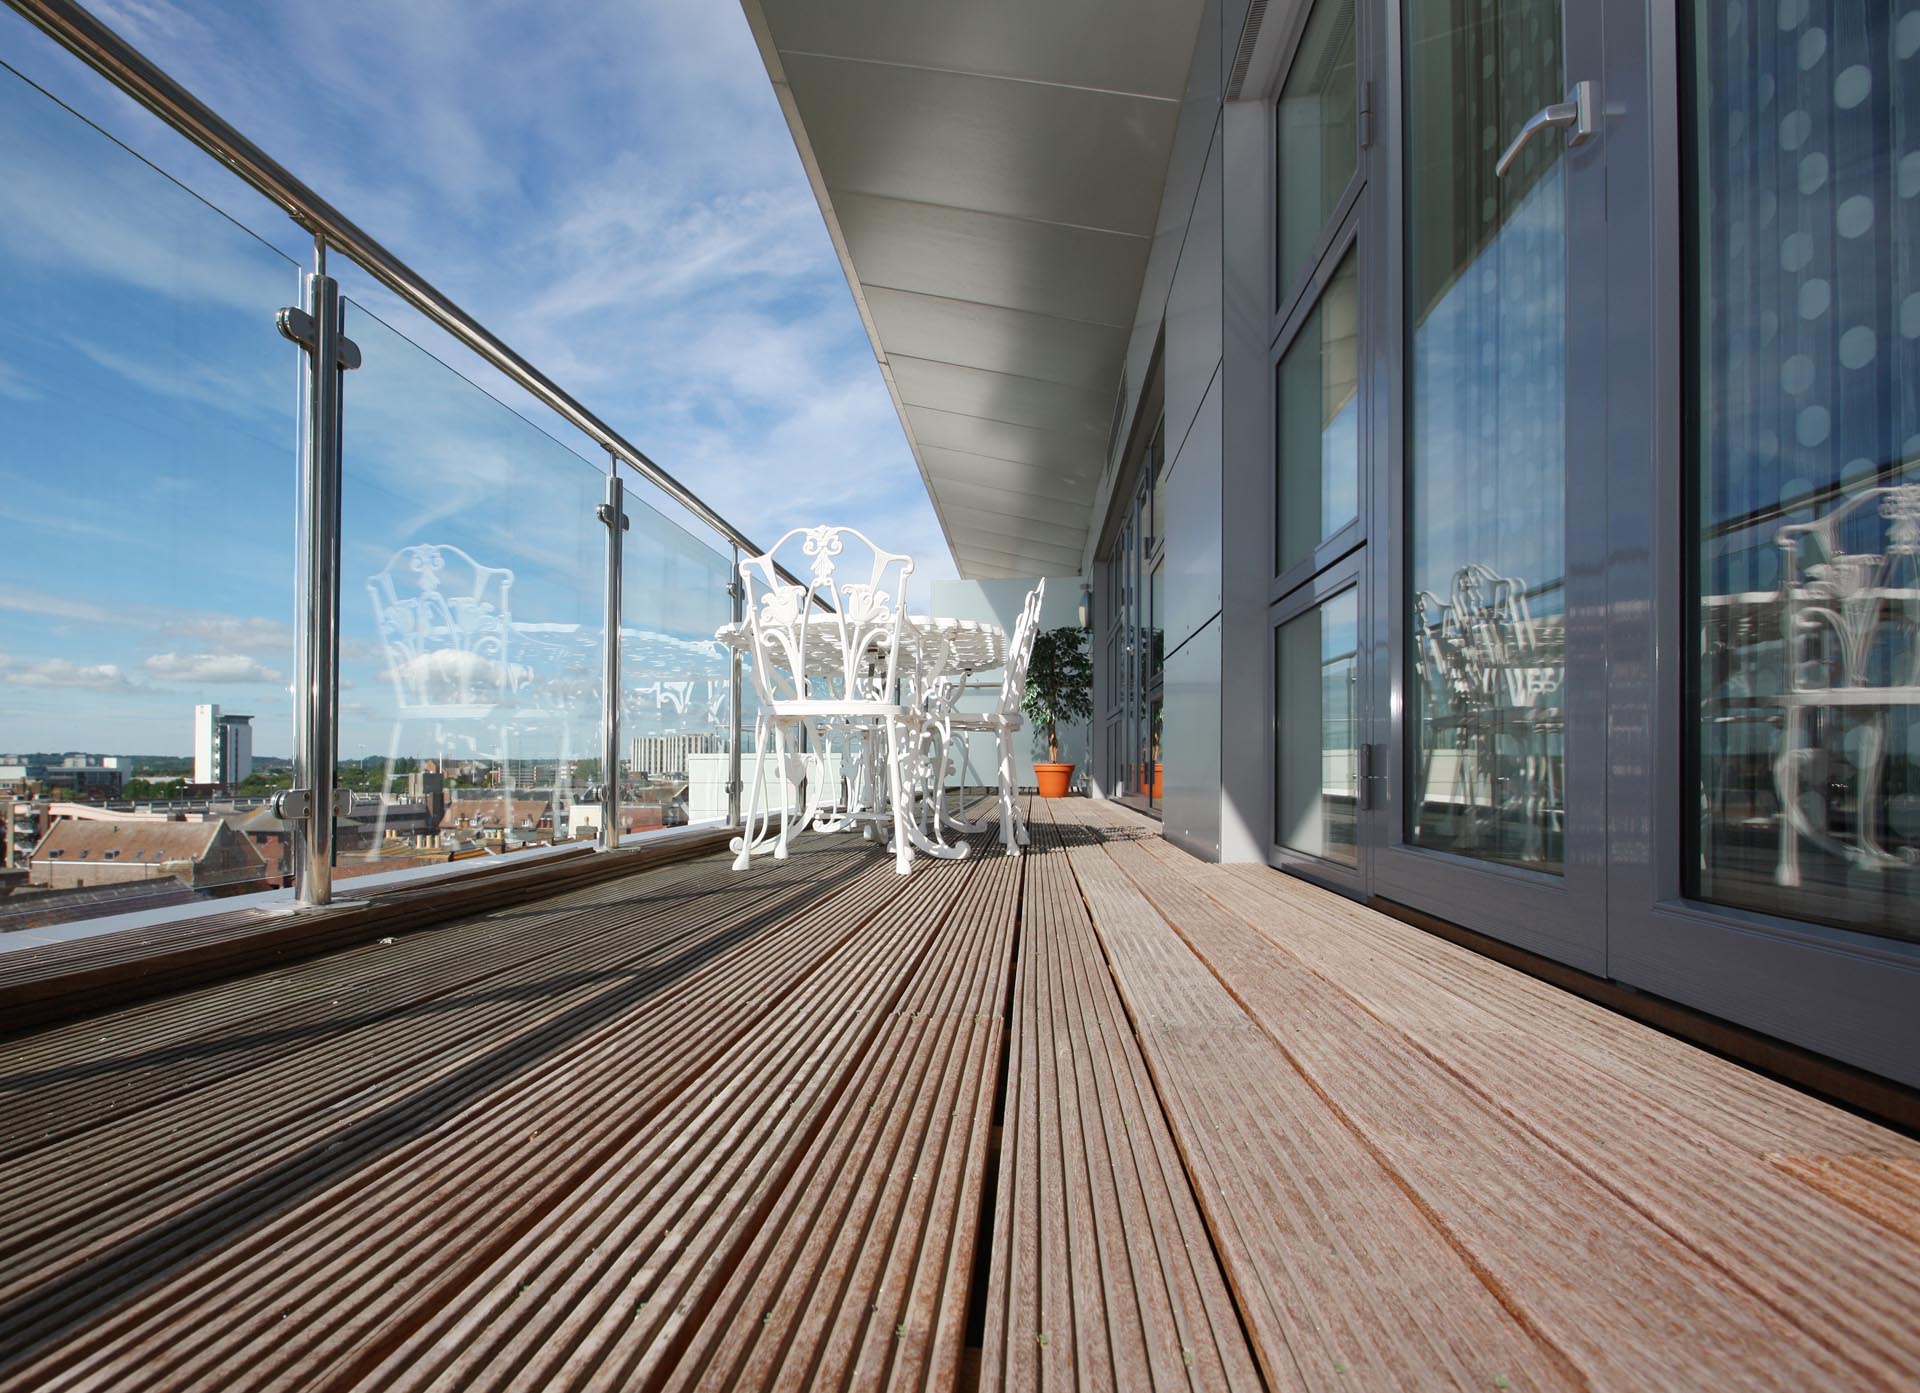
A continuous aluminum base shoe (U-channel) captures the panel along its bottom edge. It is the most common Toronto deck and balcony specification — the cleanest line and the fastest install on a finished deck.
Standoff hardware grips the panel from the fascia side at intervals. It suits side-mount deck retrofits where you can’t trench the deck surface, and pool surrounds where water has to drain through the gap.
Stainless or aluminum posts carry the panels between fixed points. The right call where the structure can’t take a continuous base-shoe load, on long patio runs broken by columns, and where a client wants a handrail-forward look. Posts also bring the panel count down on big perimeter jobs. Aluminum glass railings start from $160 per linear foot and frameless spigot railings from $240 per linear foot installed; stairs cost more, and the final price depends on the railing system and glass you choose.
Duplex 2205 marine-grade spigots at intervals along the slab edge hold 12mm tempered glass with no posts.
The same glass railing question lands differently depending on where it goes. A deck railing in Leaside or North York is usually a perimeter base-shoe run on a finished wood or composite deck — rectangular panels, straightforward anchoring into the rim joist or blocking. A patio railing at grade often doesn’t trigger the guard-height requirement at all, so the design can run lower and lighter — wind screening and pool-code separation are the real drivers there. A balcony guard on a Beaches rooftop, a Bluffs rear elevation or a downtown high-rise is the heaviest engineering case on this page: full wind exposure, anchoring into concrete or steel rather than wood, and laminated tempered as the default spec.
Stair railings are their own trade. Panels are raked to the stair pitch — trapezoids, not rectangles — templated off the finished stringer, and the OBC’s handrail grip requirement decides whether the run gets a cap rail. Interior guards — upper halls, lofts, double-storey foyers in midtown and North York homes — carry no wind load, so the conversation shifts from engineering to glass quality: long clear panels, polished edges, and whether Starphire low-iron is worth it against the finishes.
Every exterior deck or balcony guard installation gets sized against OBC Division B 9.8.8 — guard height, opening dimensions, load case, and anchor pull-out. Engineer-stamped drawings are available upon request for an additional fee. City of Toronto inspectors tend to be thorough on guard anchoring, so our base-shoe embedment details are sized to the actual structural condition, not a stock detail.
The numbers homeowners ask about most, in plain terms — all from Ontario Building Code Division B 9.8.8:
We size every guard against these requirements at the site visit, before the quote is written.
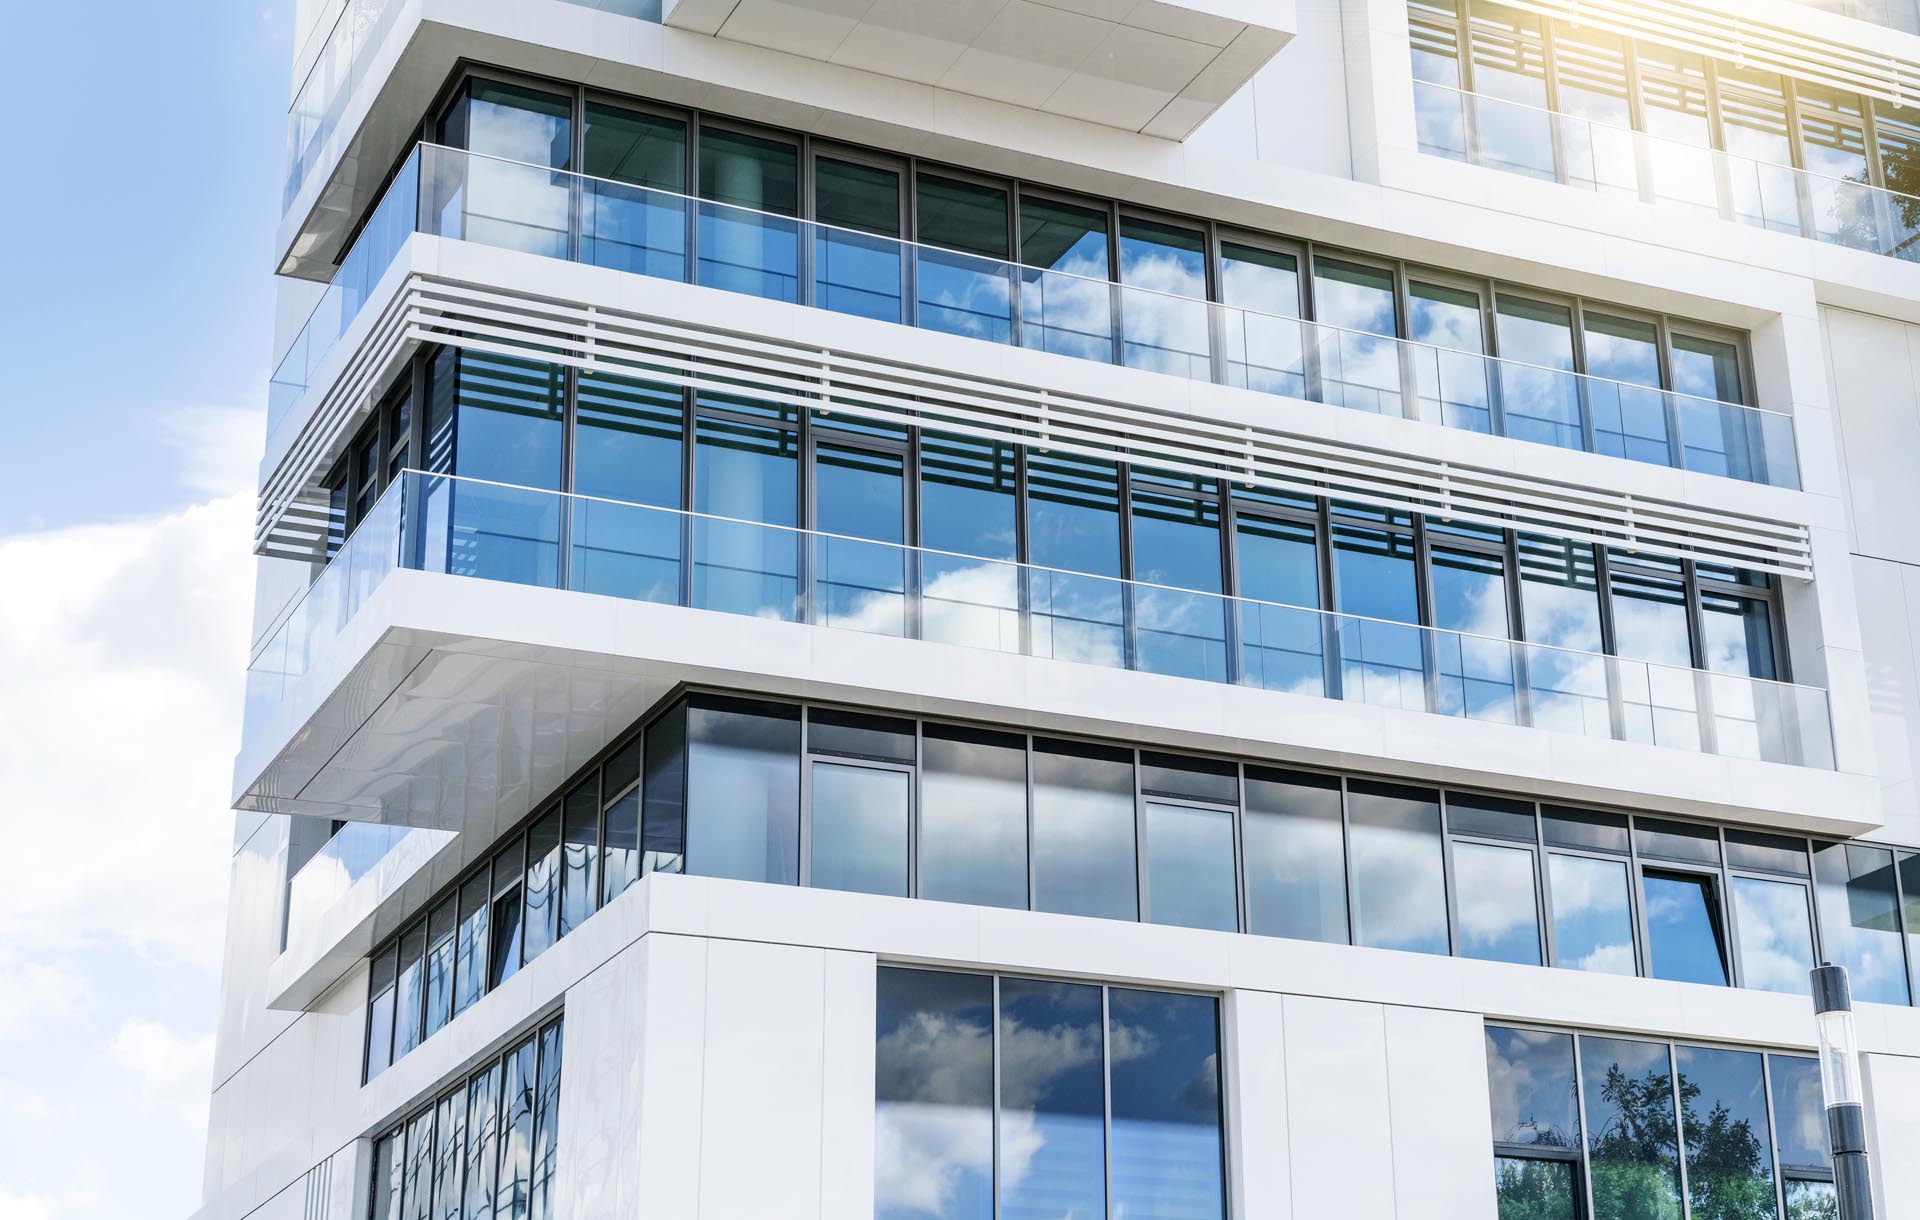
Aluminum glass railings start from $160 per linear foot installed.
Stepped or raked panels that follow the stringer — the staircase becomes the feature.

Wind-rated exterior runs that keep the skyline and lose the pickets.

Landings, lofts and mezzanines — light passes through, the room stays whole.
All services in every city we serve. Measured on site, quoted in writing.
 01 · Showers
Walk-ins, hinged doors and full enclosures in low-iron glass. Hidden hardware, perfect seals.
Explore → 02 · Partitions
Full-height glass walls, sliding partitions and entrance doors — light without losing privacy.
Explore →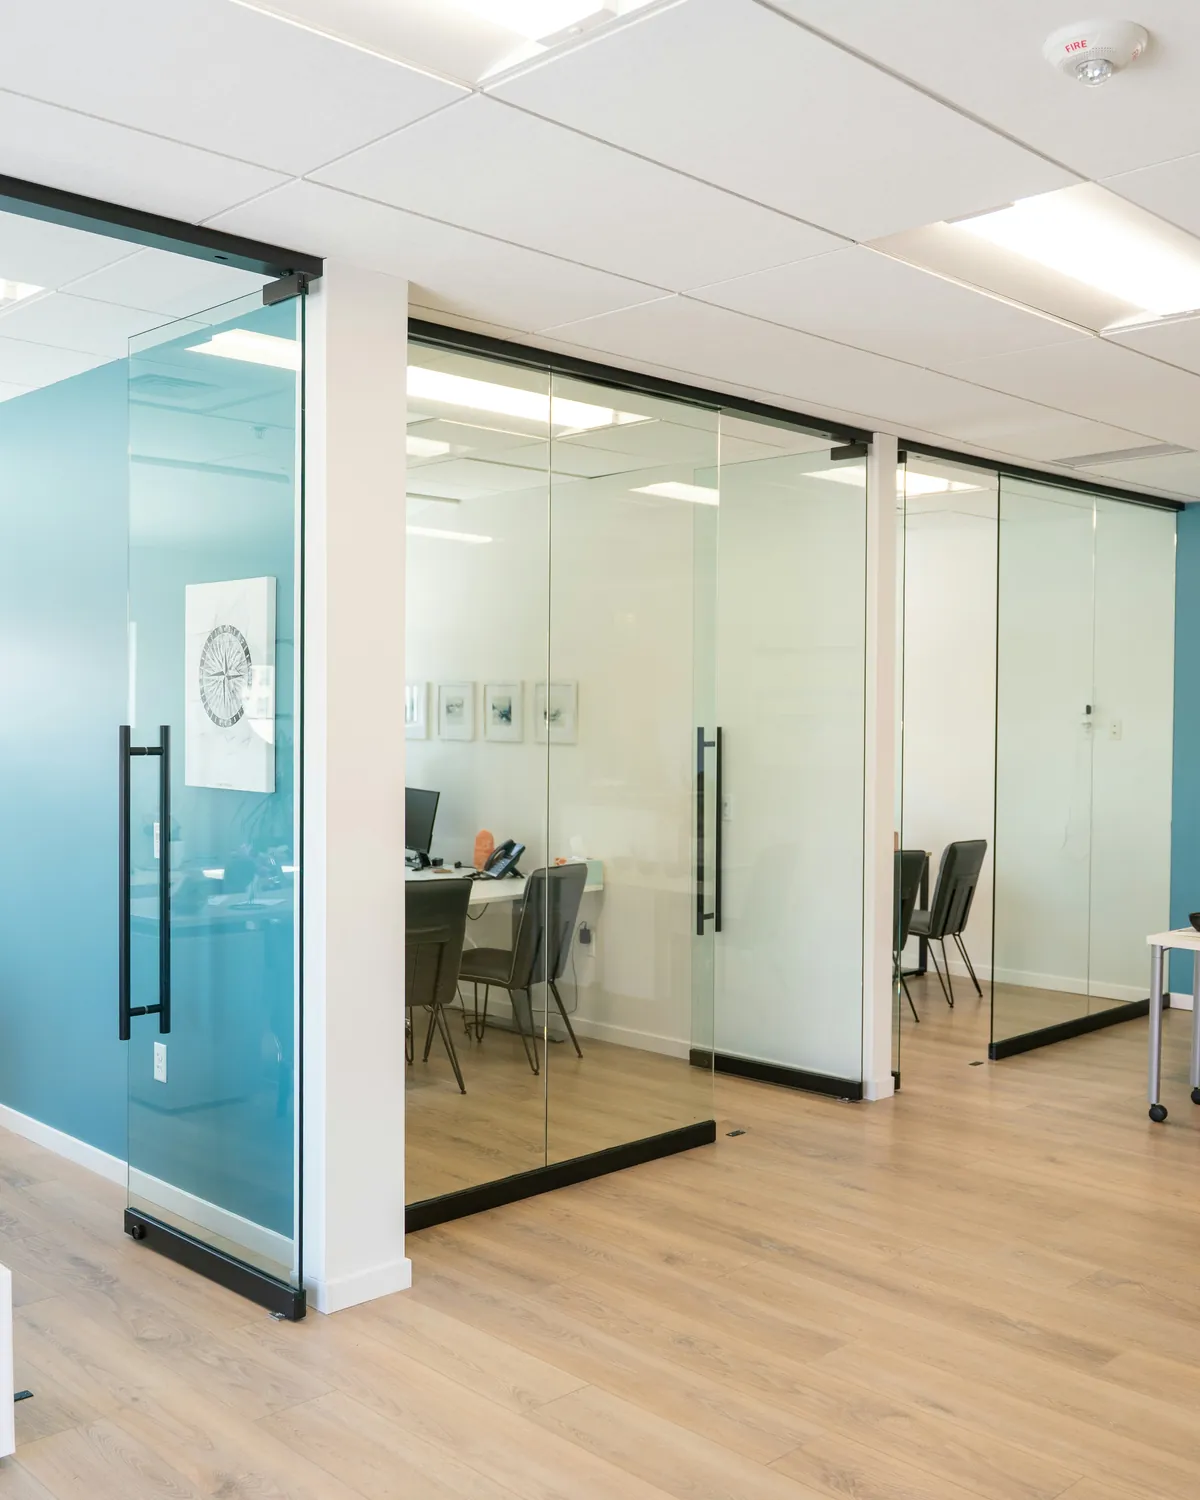 03 · Office Doors
Glass doors that slide, glass walls that open up or fold away, and glass that turns private at a switch.
Explore →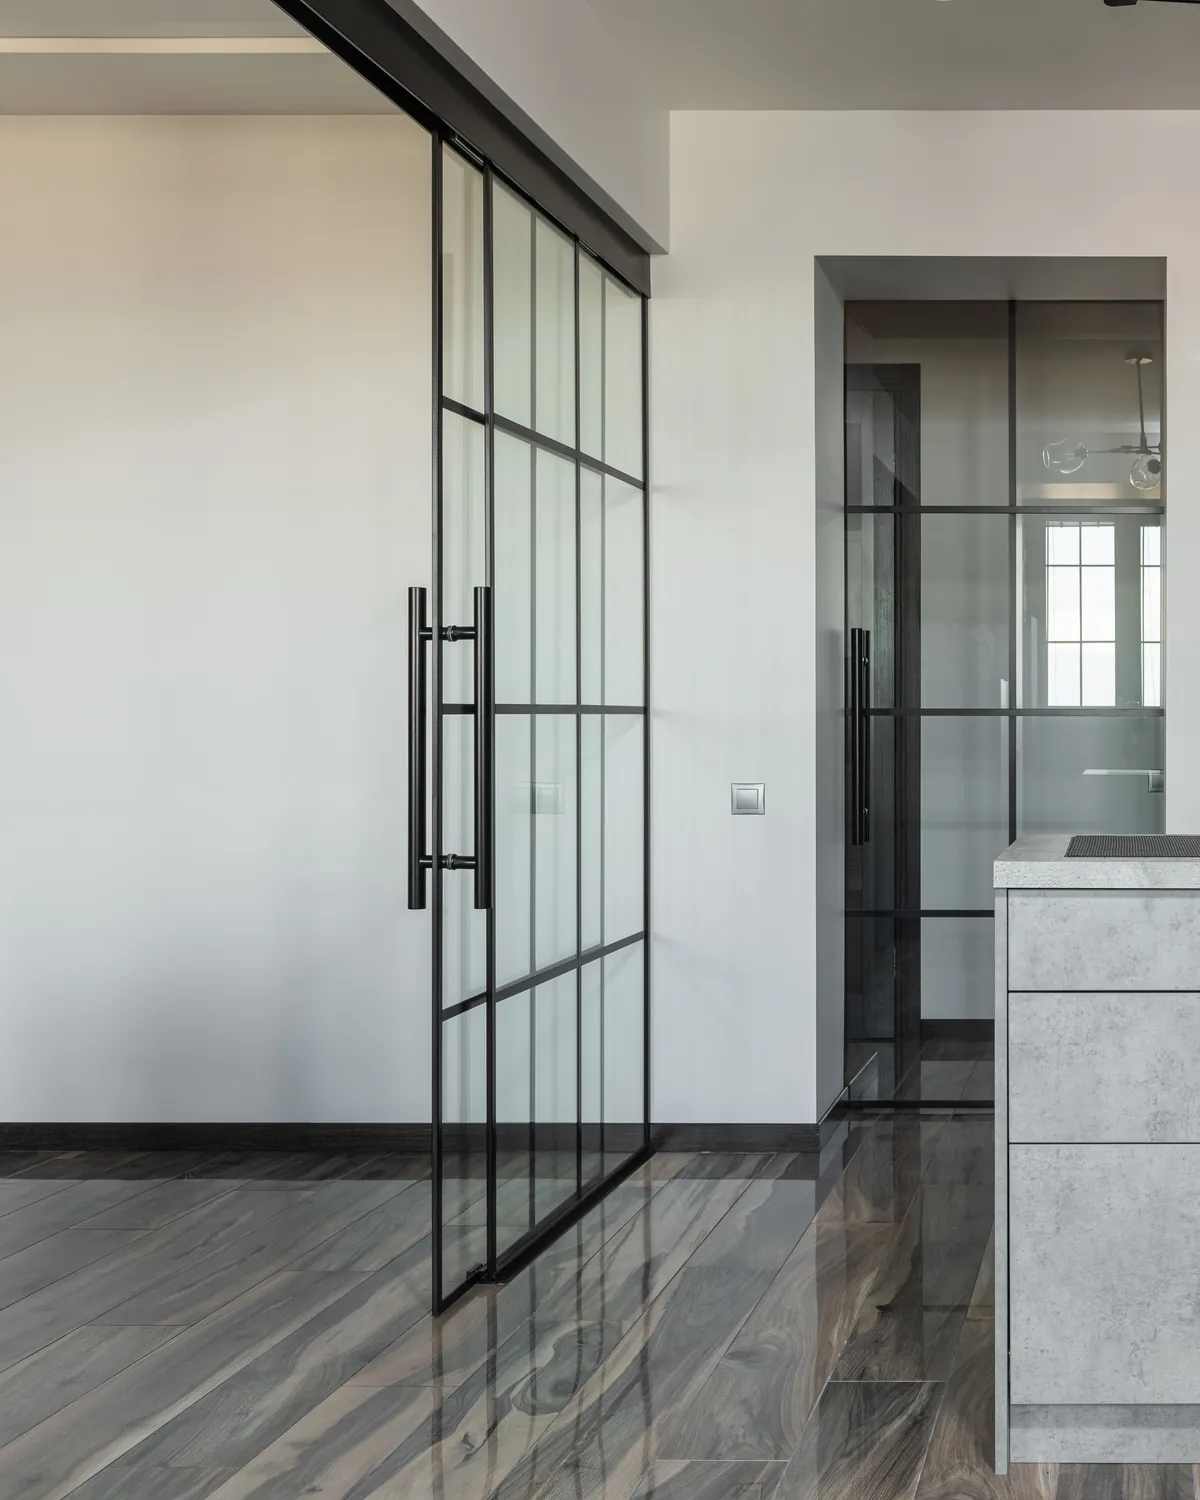 04 · Systems
Every sliding door, movable wall, office front and entrance door we install, drawn so you can see how it moves.
Explore → 05 · Railing
Standoff and channel balustrades for stairs, terraces and balconies — engineered, tempered, to code.
Explore →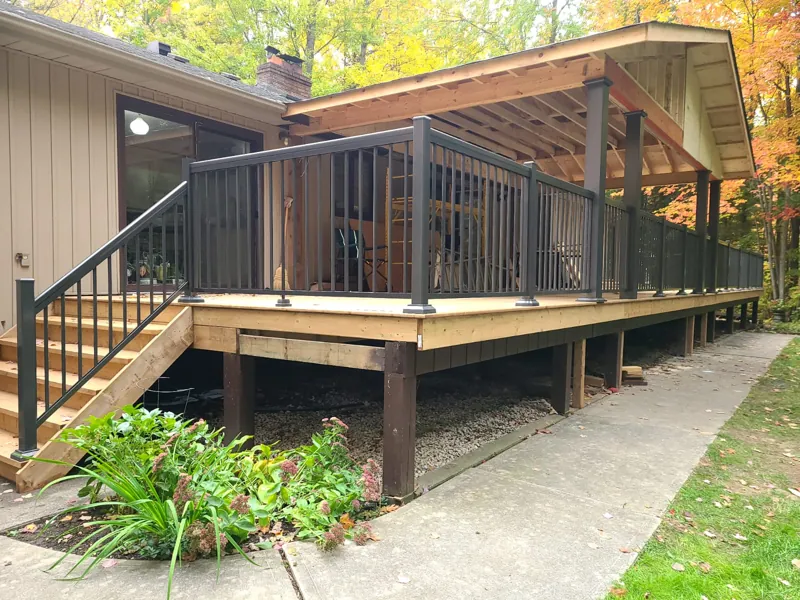 06 · Aluminum
Picket, scroll, framed glass and glass railing, plus gates and privacy panels.
Explore → 07 · Mirrors
Back-lit mirrors, full walls and custom shapes — cut, polished and mounted flush.
Explore → 08 · Backsplash
Seamless back-painted glass for kitchens and baths — one panel, no grout lines, any colour.
Explore → 09 · Tables & Shelves
Custom-cut tops, counters and floating shelves — measured, polished, delivered.
Explore → 10 · Protection
Coatings that keep glass spotless for years — easier cleaning, no etching, no water stains.
Explore → 11 · Storefronts
Aluminum storefront framing, glazing and entrance packages for retail, office and mixed-use fit-outs, built to spec and on schedule.
Explore →Glass railing costs in Toronto vary by structural design and exposure. Total cost depends on footage, glass spec (12mm tempered or 13.5mm laminated for high-rise balconies and rooftop terraces), and mounting profile. Every project includes a 5-year warranty on labour and 5-year warranty on hardware.
Adjacent cities we also serve: Burlington, Mississauga, Milton, Hamilton.
Aluminum glass railings start from $160 per linear foot installed and frameless spigot railings from $240 per linear foot; stairs cost more. The final price depends on the railing system and glass you choose.
We template on site once the deck or stair is finished, fabricate to the template, and install in a single visit for most residential projects. Larger commercial runs or projects with engineered drawings can take longer.
Yes. On Beaches, Bluffs and downtown high-rise balcony work, exposure and run length move the spec from standard 12mm tempered to 13.5mm laminated tempered. Base-shoe embedment is sized to the actual structural condition, and on long exposed spans we add heat-soaking to reduce nickel-sulphide failure risk over the life of the railing.
Interior Toronto stair runs use 12mm tempered, with or without a cap rail depending on the design.
Yes. Every exterior guard installation is sized against Ontario Building Code Division B 9.8.8 — guard height, opening dimensions, load case, and anchor pull-out. Engineer-stamped drawings are available upon request for an additional fee.
Under Ontario Building Code Division B 9.8.8: 1,070 mm (42 inches) for exterior decks and balconies more than 1,800 mm above grade, and 900 mm (36 inches) for lower exterior surfaces and interior guards such as stairs and upper halls. We confirm which case applies at the site visit.
No staining, sealing, or rust treatment. Routine care is glass cleaner and a microfibre cloth a couple of times a year plus a hardware check. On lakefront runs with hard-water spotting, a hydrophobic coating applied at fabrication extends the time between cleanings.
A deck railing is a level guard with rectangular panels where wind load drives the exterior spec. A stair railing is raked to the stair pitch — trapezoid panels templated off the finished stringer — and the OBC handrail grip requirement decides whether it carries a cap rail. Stairs take more fabrication time per panel, which is why they price differently from a deck run of the same length.
Call 416-897-0767 or use the contact form with a few photos and rough dimensions of the deck, stair, or balcony. We book a no-obligation on-site visit and send a written itemized quote within 48 hours. Owner-operated — no sales team, no subcontractor handoff.
Get a fixed, written quote from the owner -- no pressure, no call centre.
Get a free quote