
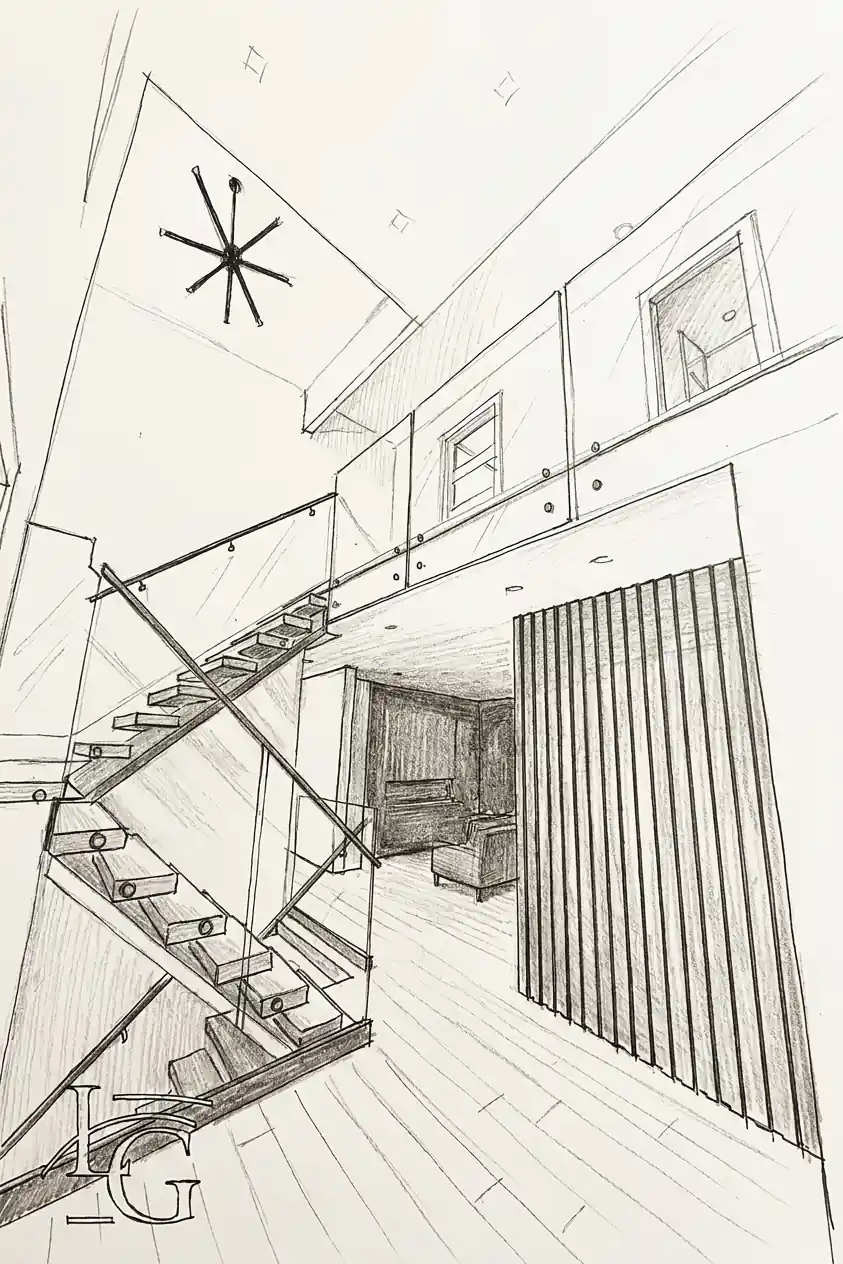


Stairs
Stepped or raked panels that follow the stringer — the staircase becomes the feature.
Custom-engineered for Lake Ontario high-wind exposure, Tyandaga escarpment properties, and open-concept interior staircases. Templated, fabricated, and installed directly by owner-operator Bojan.
★★★★★ 5.0 Google Rating
Get a Free Quote
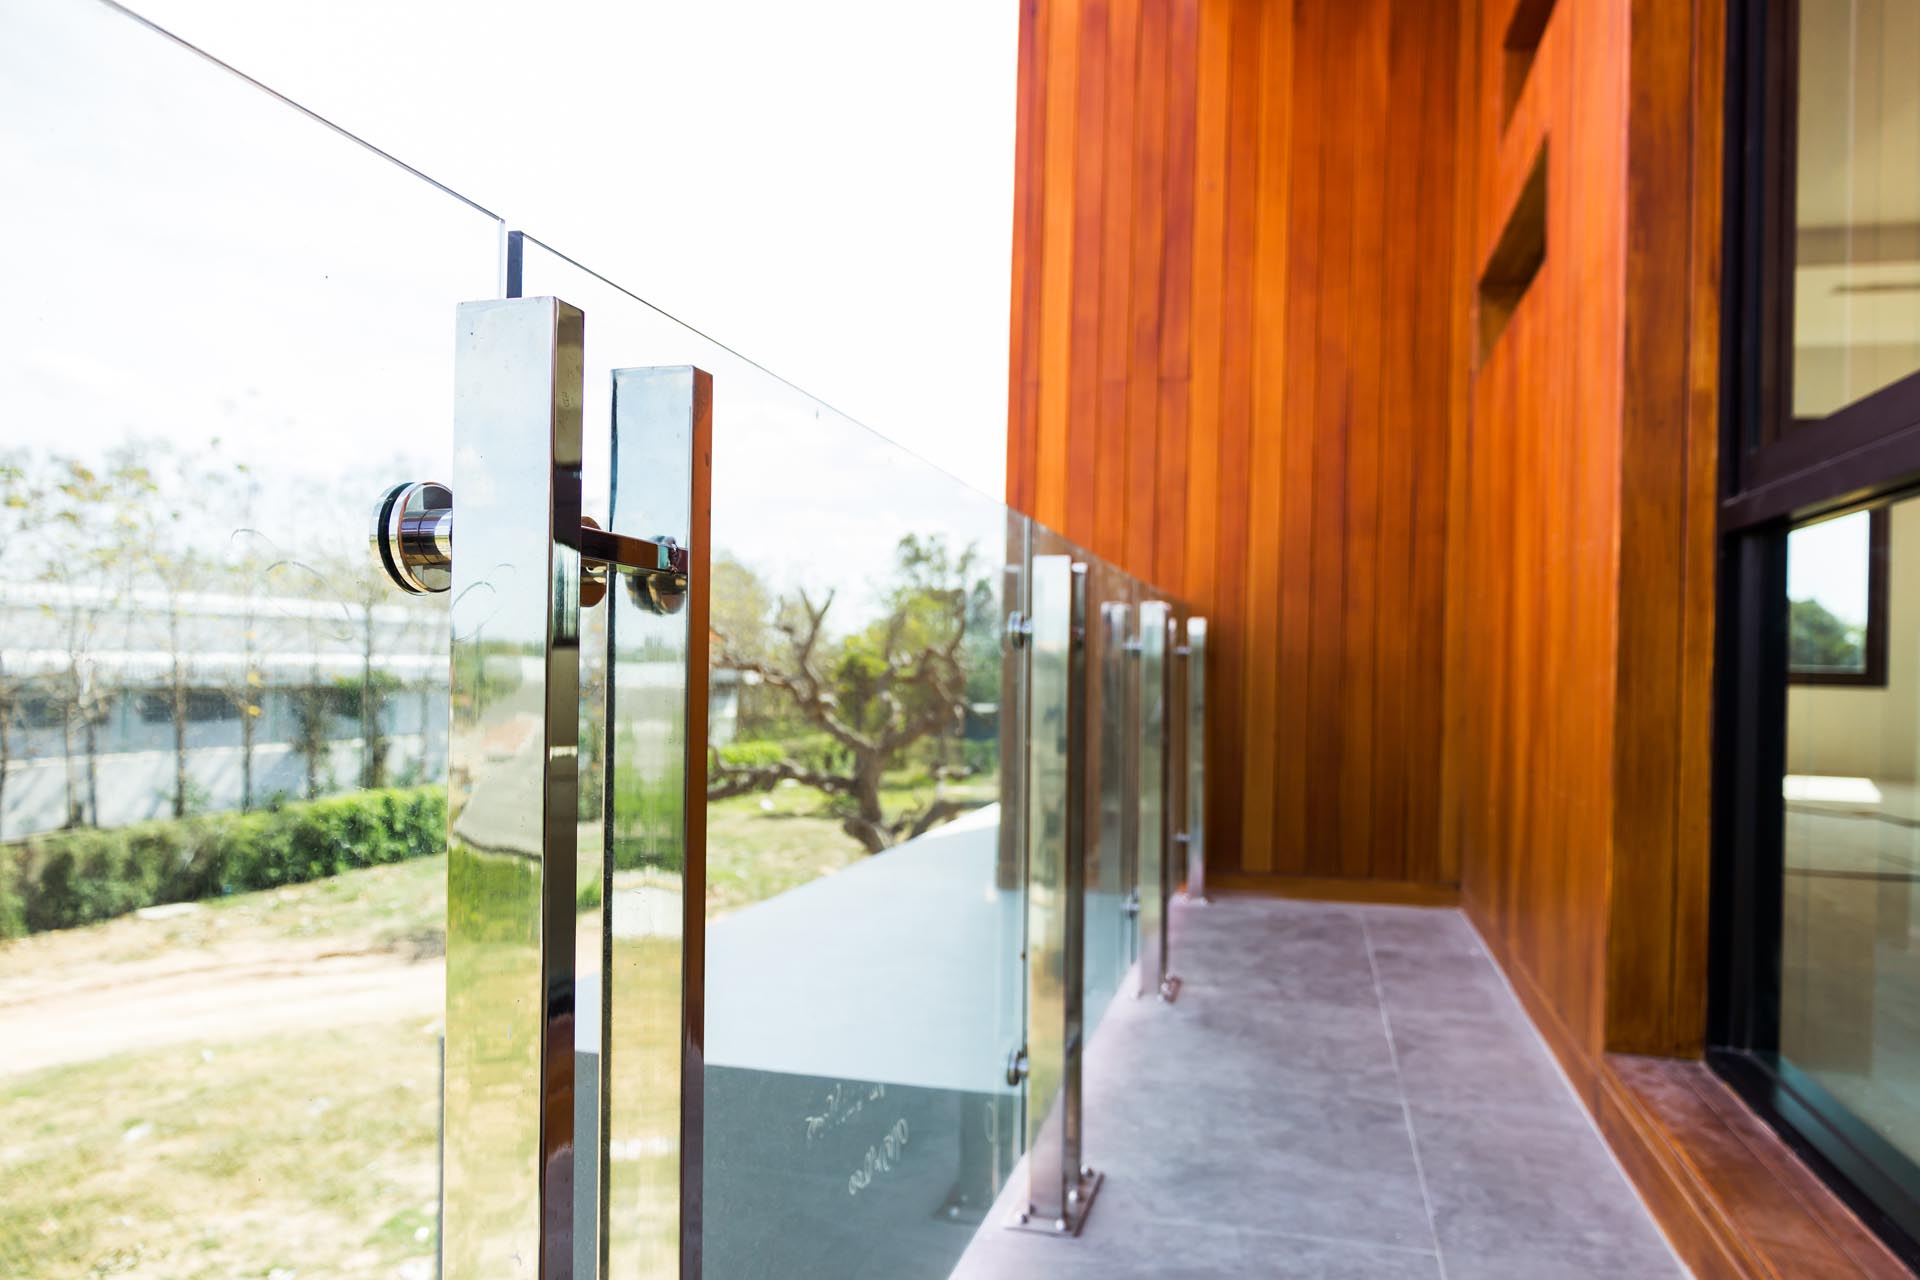
The reason frameless railings keep replacing wood, wrought iron, and cable systems on Burlington decks is simple: glass doesn’t block the view. On a lakefront property in Roseland or along the Lakeshore, every linear foot of opaque railing is a linear foot of lake you stop seeing. Glass keeps the sightline intact while still meeting the Ontario Building Code’s 42-inch guard-height and load requirements.
Beyond the view, frameless glass is the lowest-maintenance option in this market. No re-staining every two years, no rust on hardware, no tightening loose pickets. The only routine maintenance is glass cleaning — which most clients do twice a year.
Glass railings are our highest-profile Burlington service. Lake-exposed runs in Roseland and Burlington Waterfront pull spec up to 12mm or 13.5mm laminated tempered with stainless base shoes. Tyandaga escarpment-edge work frequently uses heat-soaked panels to reduce nickel-sulphide failure risk on long exposed spans. Aldershot rebuilds and the larger Headon Forest and Millcroft homes typically pull standard 12mm tempered for sheltered decks, stair runs, and pool surrounds. The spec follows the exposure, not the postal code.
Roseland sits south of the QEW between Guelph Line and Walkers Line — deep lots, mature canopy, direct lake-wind on rear elevations. The heaviest railing-engineering conversations in the city happen here. Tyandaga sits northwest, against the escarpment — larger lots, exposed rear elevations, longer railing runs frequently specified with heat-soaked panels. The Orchard and Alton Village round out the residential mix: newer subdivisions where standard tempered deck guards and interior stair runs are the typical call.
Front porch and entrance runs are the shortest jobs we do and the ones neighbours notice first — usually 12mm tempered on spigots, two to four panels, in and out in a morning. Rear patio and pool-surround runs sit at grade, outside the guard-height rule that governs elevated decks, so there the spec follows wind exposure rather than fall protection. Commercial lobby and mezzanine guards along Burlington’s corporate parks run heavier again — 13.5mm laminated with a stainless base shoe, engineered to the loading the occupancy class requires.
Shoreacres and Palmer sit on the same lake-wind line as Roseland and take the same stepped-up spec. Brant Hills, LaSalle and Downtown Burlington sit inland or sheltered, where standard 12mm tempered is the normal call. Spencer Smith Park frontage is the one place inland logic does not apply — anything facing that exposure is treated as lakefront.
Interior staircases are a steady part of our Burlington railing work. In the larger Millcroft and Headon Forest homes, the original wood rail and spindles come out and a guard of 12mm tempered glass goes in, built to OBC Division B, Subsection 9.8.8. Two choices shape the result. The first is the mounting: standoff (point-fixing) systems run through the glass into the stair stringer and give the cleanest look on a staircase, while a base channel holds the glass along the landing edge. The second is the top: a slim aluminum or stainless top rail adds rigidity on long spans, and a no-top-rail detail gives the most open look.
Projects start from $180 per linear foot installed; the final price depends on the railing system and glass you choose. Starphire low-iron glass is most worth it on feature staircases against light walls, where you look at the glass face-on. A full staircase is typically a 1–2 day install, and every staircase carries our 5-year warranty on labour and 5-year warranty on hardware.
Glass guards in Ontario must meet OBC Division B 9.8.8 — 1,070 mm (42″) guard height for decks more than 1,800 mm above grade, plus the prescribed lateral and concentrated point loads. We design to these load cases as standard, and we provide CSA-tempered glass certification with every installation.
Engineer-stamped drawings are available upon request for an additional fee.
We use 12mm tempered glass as the residential default, stepping up to 13.5mm laminated tempered where wind exposure or span demands it. All glass is tempered to CAN/CGSB-12.1 and can be specified as heat-soaked tempered for additional protection against spontaneous breakage on exterior installs.
Wind load on the lake-facing south-Roseland and waterfront runs is the variable that changes the spec most. A recent Lakeshore install — roughly 12 metres across an exposed lake-facing elevation — was originally specified at standard 12mm tempered, but after a site walk we re-ran the wind load against the actual property exposure and moved to 13.5mm laminated tempered with reduced post spacing. That’s the kind of conversation that happens before we write the quote.
On Tyandaga escarpment-edge runs, we’ll add heat-soaking on long exposed tempered panels to reduce nickel-sulphide failure risk over the life of the railing. Conservation Halton jurisdiction on certain Lakeshore-south lots adds a permit layer — we coordinate with the homeowner’s permit timeline so the install slot doesn’t conflict with site-plan approval windows.
Aluminum glass railings start from $160 per linear foot installed.
Stepped or raked panels that follow the stringer — the staircase becomes the feature.

Wind-rated exterior runs that keep the skyline and lose the pickets.

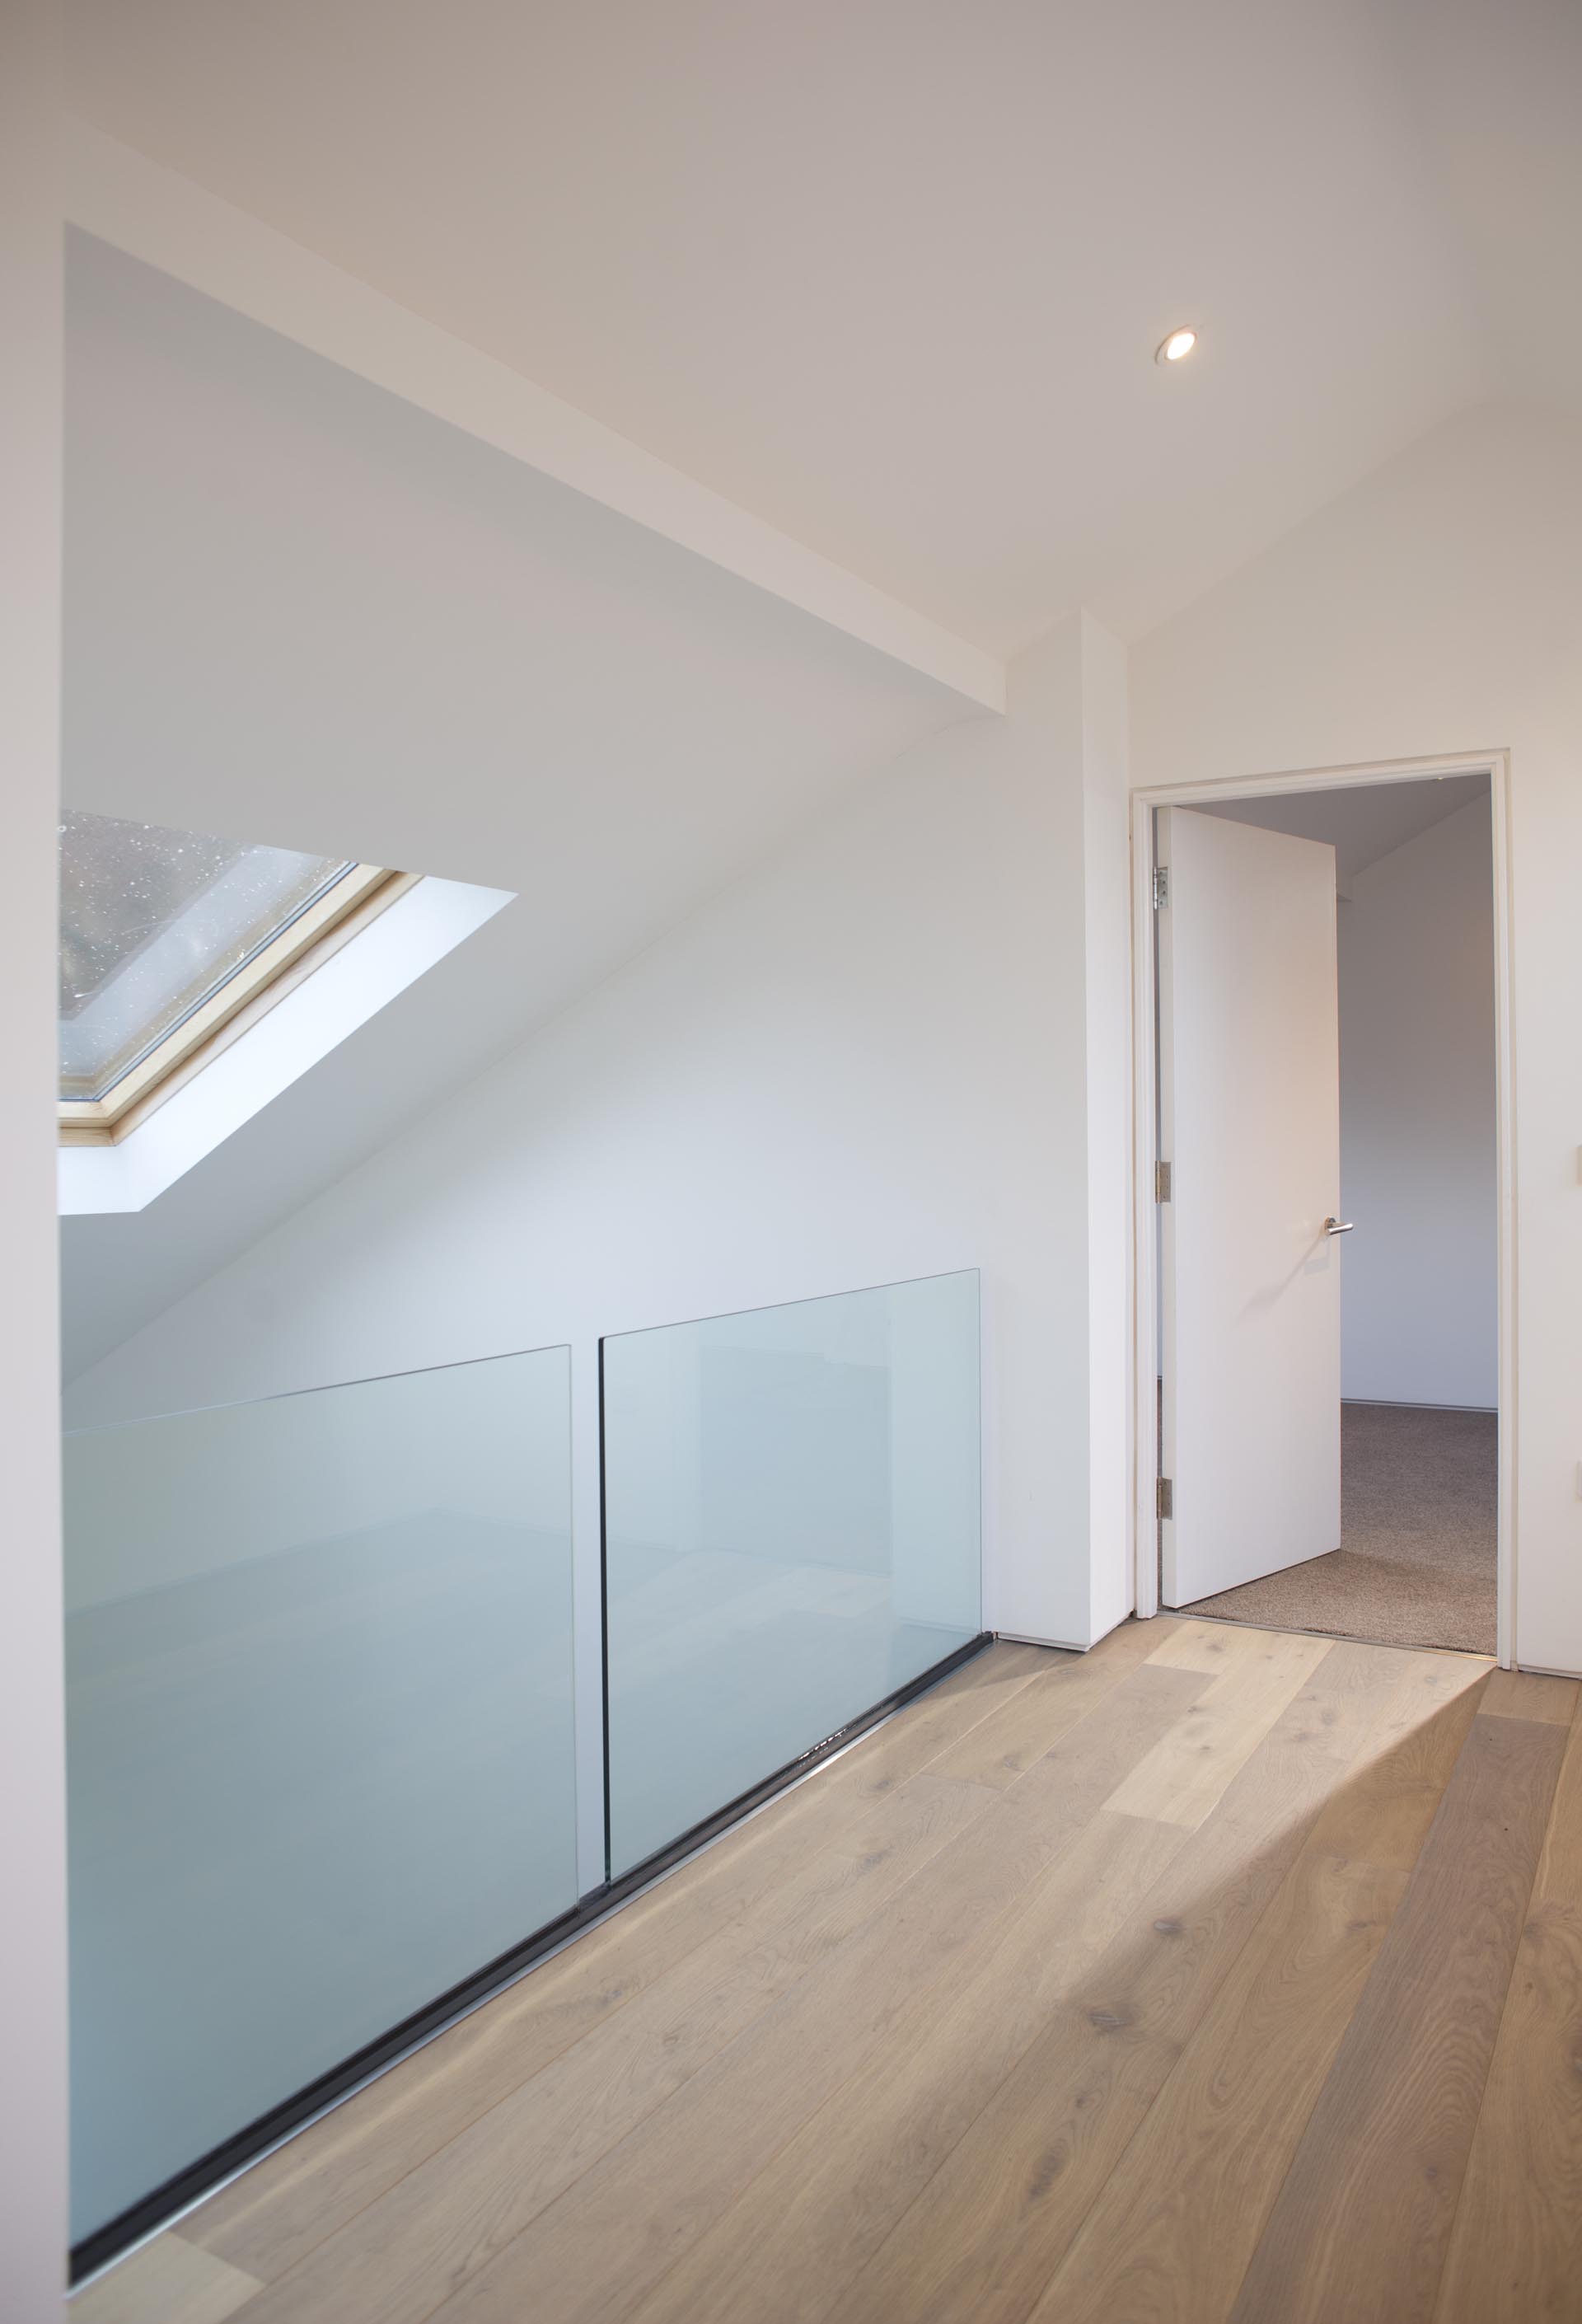
Landings, lofts and mezzanines — light passes through, the room stays whole.
All services in every city we serve. Measured on site, quoted in writing.
 01 · Showers
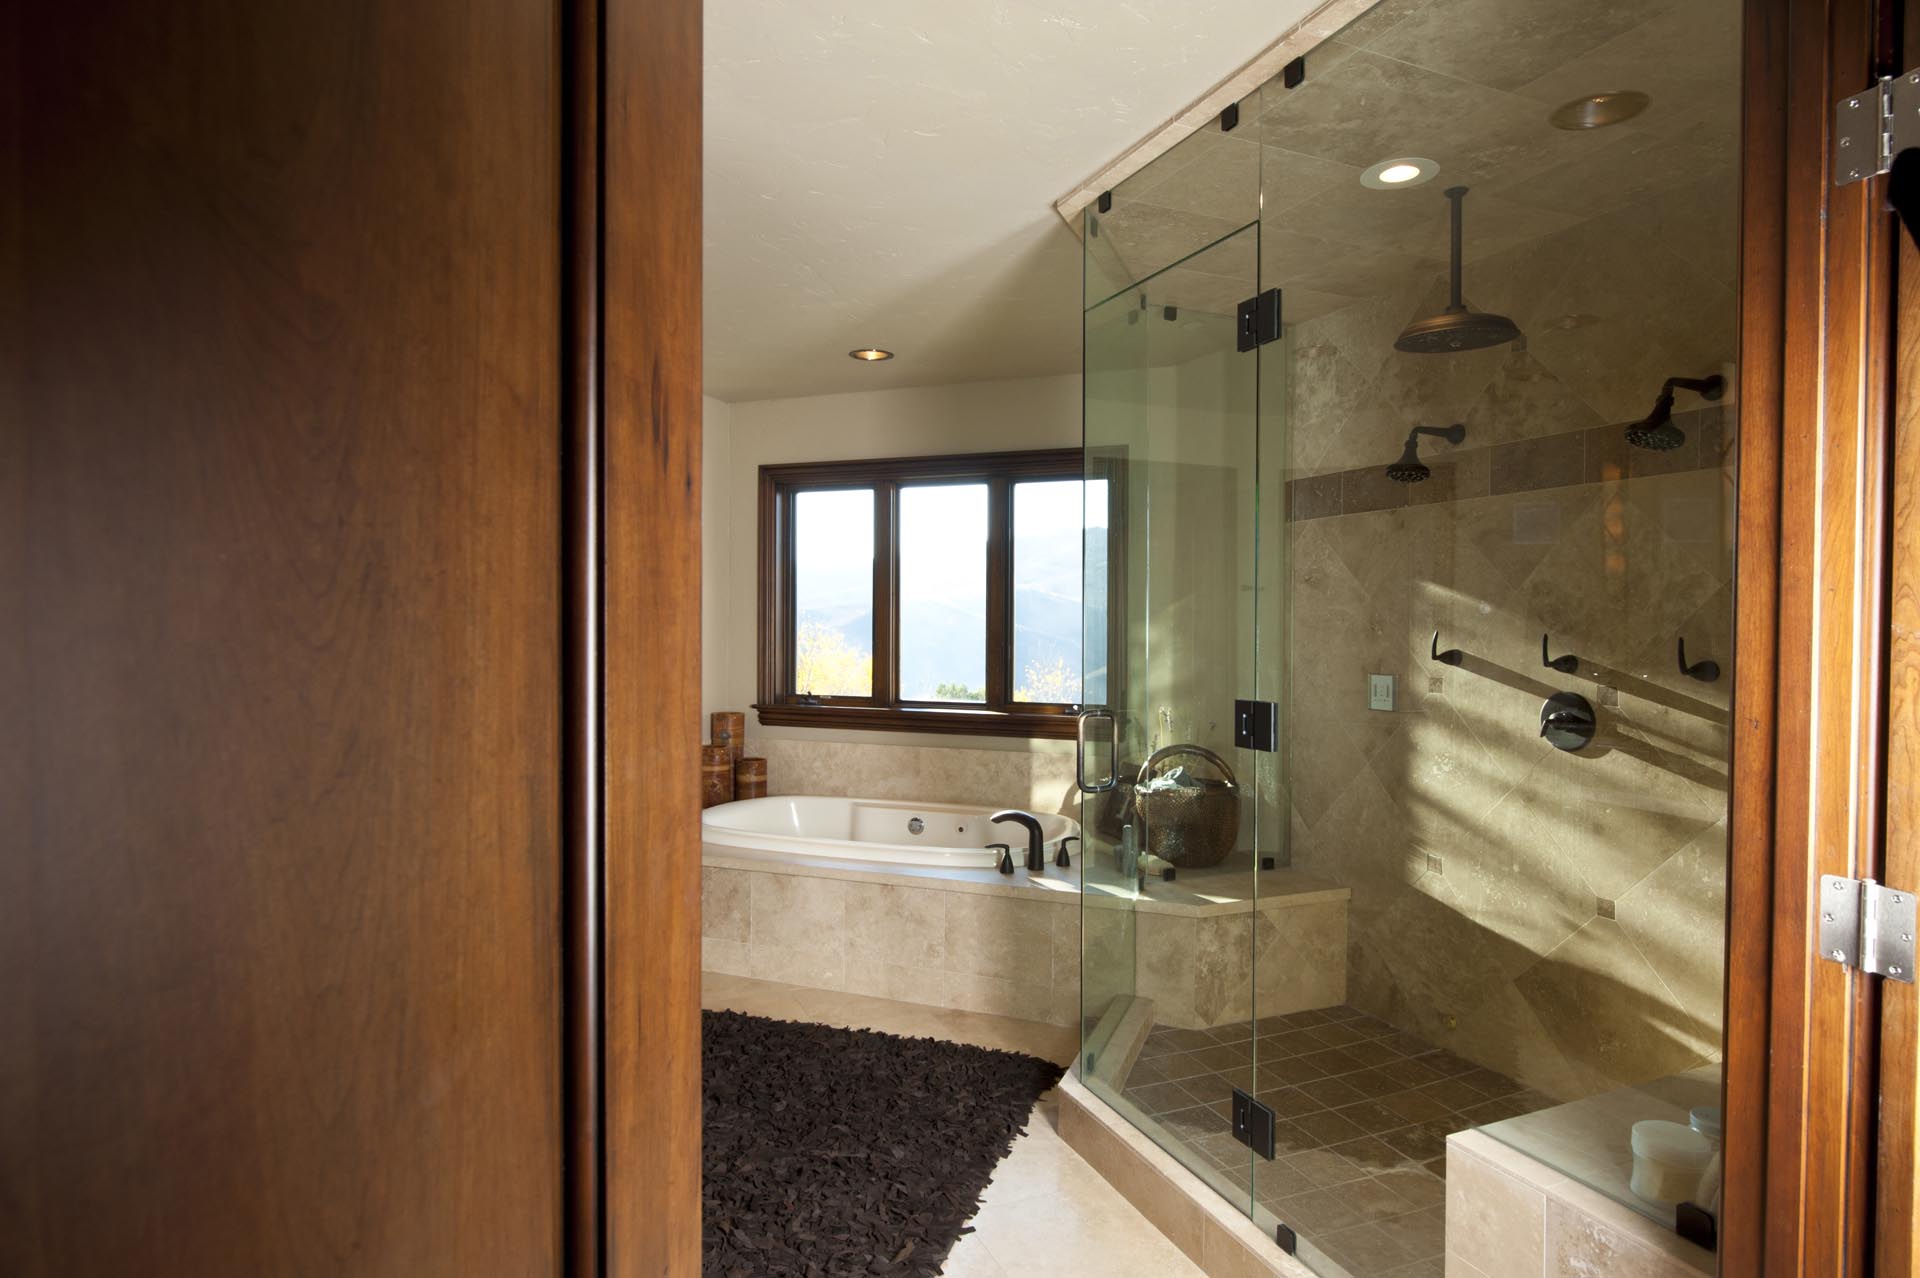
Walk-ins, hinged doors and full enclosures in low-iron glass. Hidden hardware, perfect seals.
Explore → 02 · Partitions
Full-height glass walls, sliding partitions and entrance doors — light without losing privacy.
Explore →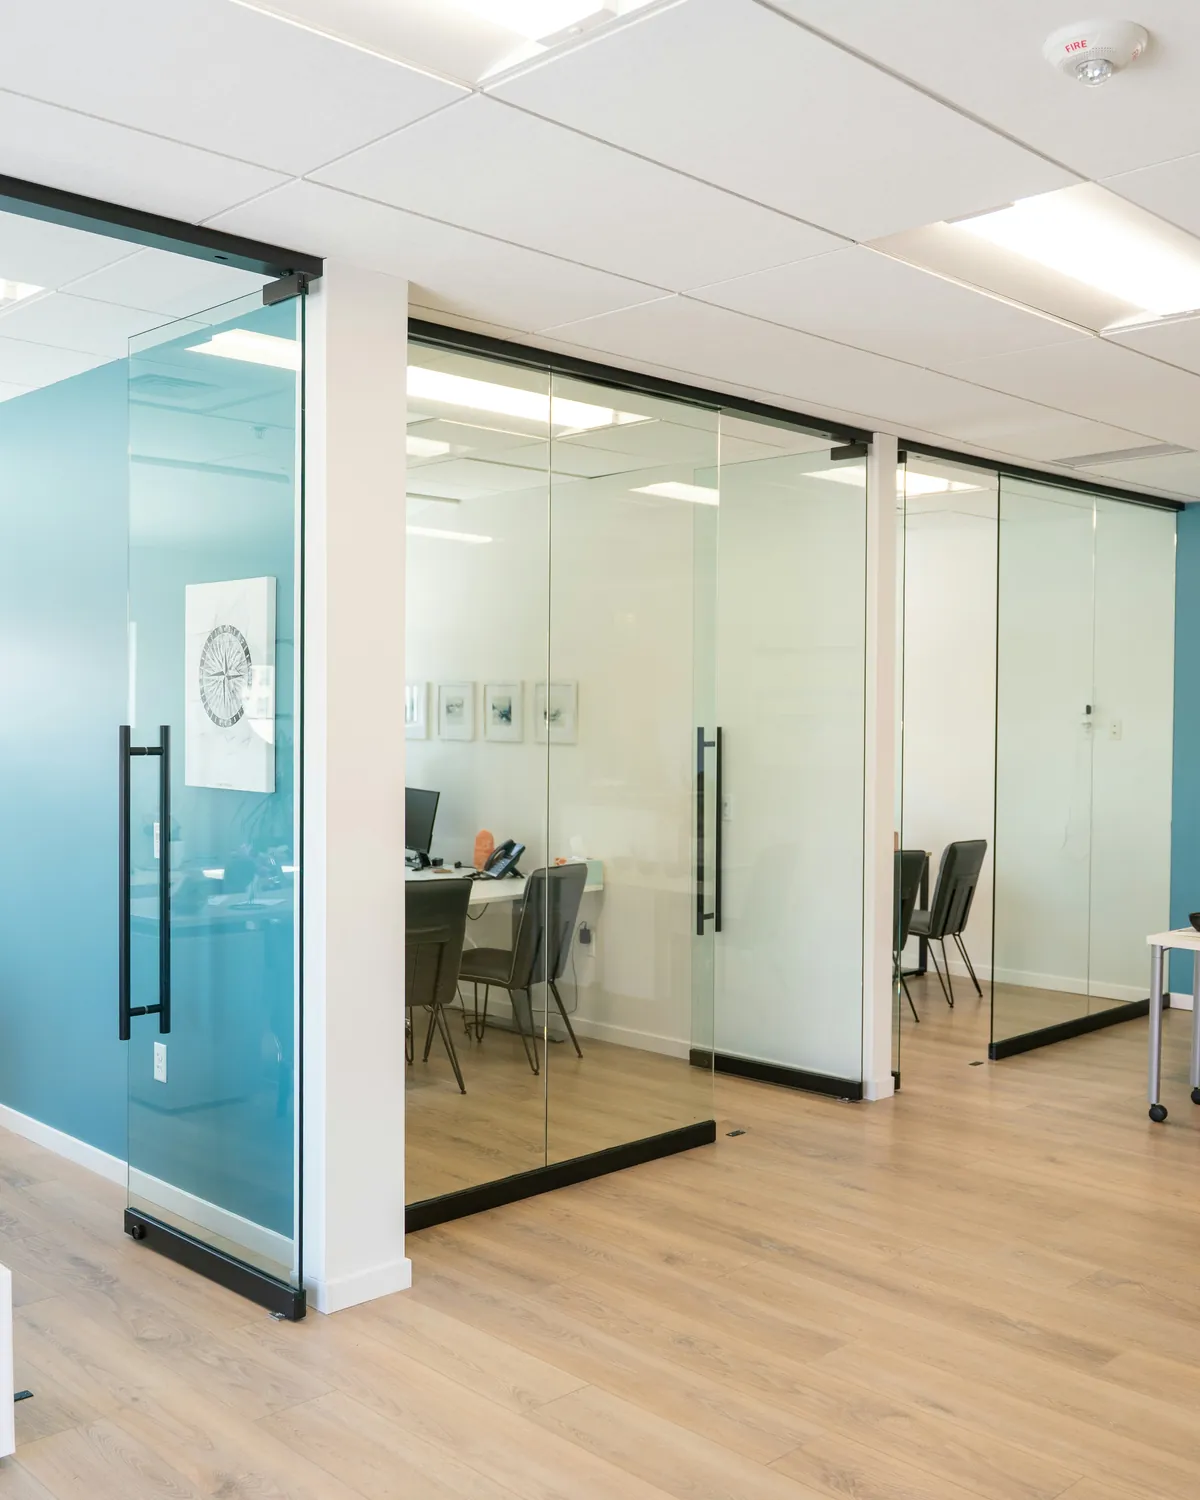 03 · Office Doors
Glass doors that slide, glass walls that open up or fold away, and glass that turns private at a switch.
Explore →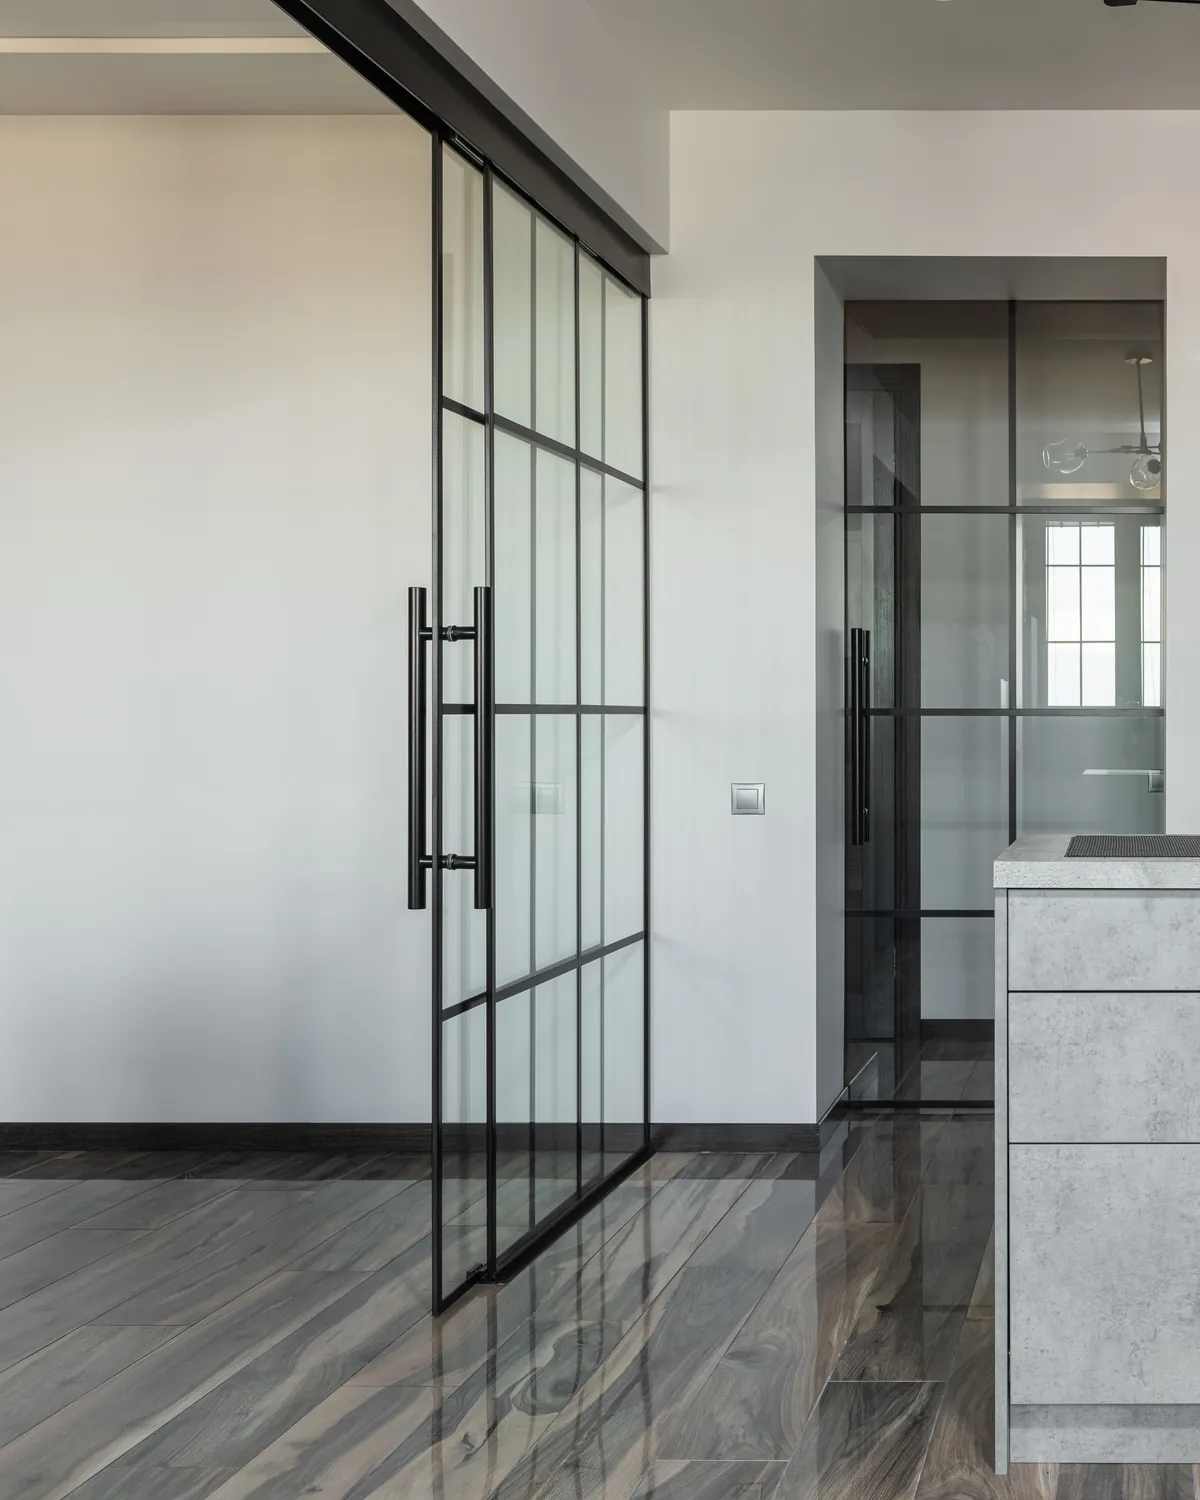 04 · Systems
Every sliding door, movable wall, office front and entrance door we install, drawn so you can see how it moves.
Explore → 05 · Railing
Standoff and channel balustrades for stairs, terraces and balconies — engineered, tempered, to code.
Explore →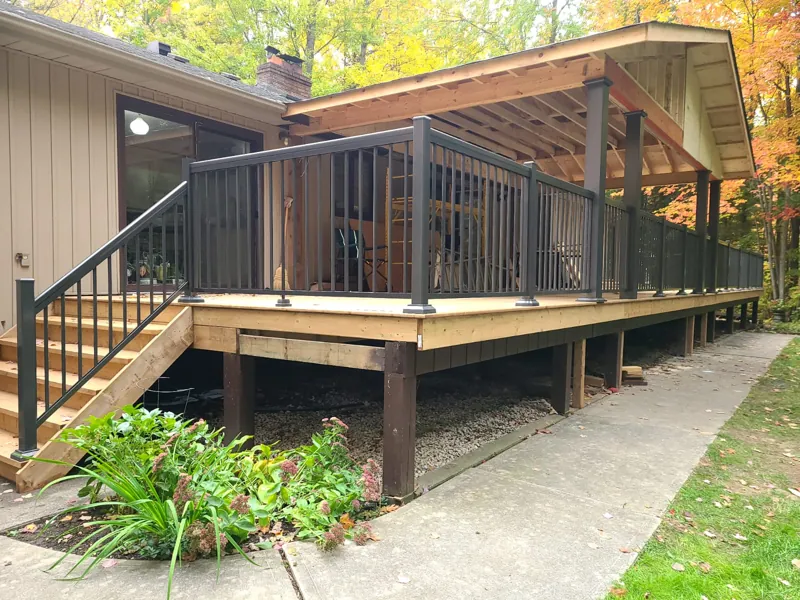 06 · Aluminum
Picket, scroll, framed glass and glass railing, plus gates and privacy panels.
Explore → 07 · Mirrors
Back-lit mirrors, full walls and custom shapes — cut, polished and mounted flush.
Explore → 08 · Backsplash
Seamless back-painted glass for kitchens and baths — one panel, no grout lines, any colour.
Explore → 09 · Tables & Shelves
Custom-cut tops, counters and floating shelves — measured, polished, delivered.
Explore → 10 · Protection
Coatings that keep glass spotless for years — easier cleaning, no etching, no water stains.
Explore → 11 · Storefronts
Aluminum storefront framing, glazing and entrance packages for retail, office and mixed-use fit-outs, built to spec and on schedule.
Explore →Every quote is written as a final project price — glass, hardware, fabrication, and installation as itemized lines, sent within 48 hours of the site visit. Lakefront Roseland runs, Tyandaga escarpment-edge work, and stair systems land higher in the range because the spec steps up to 12mm or 13.5mm laminated tempered and heat-soaked panels where the exposure demands it. Starphire low-iron and hardware upgrades show up as their own lines on the quote — we give a fixed written price, never a surprise extra.
Those are starting prices, not quotes — the written price comes after the measure.
Call 416-897-0767 or book a free site visit. We’ll bring samples of all system types, hardware finishes, and recent Burlington project photos. Owner-operator install, no subcontracting, and a 5-year warranty on labour and 5-year warranty on hardware.
Adjacent cities we also serve: Oakville, Hamilton, Mississauga, Milton.
Yes — when designed and installed correctly. Every Lux Glass guard is sized against Ontario Building Code Division B 9.8.8: guard height, opening dimensions, load case, and anchor pull-out. Engineer-stamped drawings are available upon request for an additional fee.
The spec follows the exposure. Sheltered inland decks run standard tempered; lake-facing Roseland and Waterfront runs and Tyandaga escarpment-edge work step up to 12mm or 13.5mm laminated tempered, with stainless hardware for the spray environment and heat-soaking on long exposed spans. We re-run the wind load against the actual property at the site walk.
Yes. Replacing spandrel panels or older cable railings with frameless glass follows the condo process: building declaration check, board submission package with insurance certificates, freight-elevator booking, and off-hours install windows where required. Engineer-stamped drawings are available upon request for an additional fee. We handle the building-side logistics directly.
Mild glass cleaner and a microfibre cloth, twice a year, plus a quick hardware check. No staining, no rust, no pickets to tighten. For lakefront installations with hard-water spotting, a hydrophobic coating applied at fabrication extends the time between cleanings.
Get a fixed, written quote from the owner -- no pressure, no call centre.
Get a free quote