
Custom Glass Installation
in North Toronto.
North Toronto is the midtown band running between Eglinton Avenue and Lawrence Avenue along the Yonge Street spine, including the Roehampton and Broadway corridors. The housing reads as a mix of 1920s-1940s brick on the residential side streets and a parallel rise of mid-rise and high-rise condominium on the Yonge frontage.
★★★★★ 5.0 Google Rating
Get a Free Quote
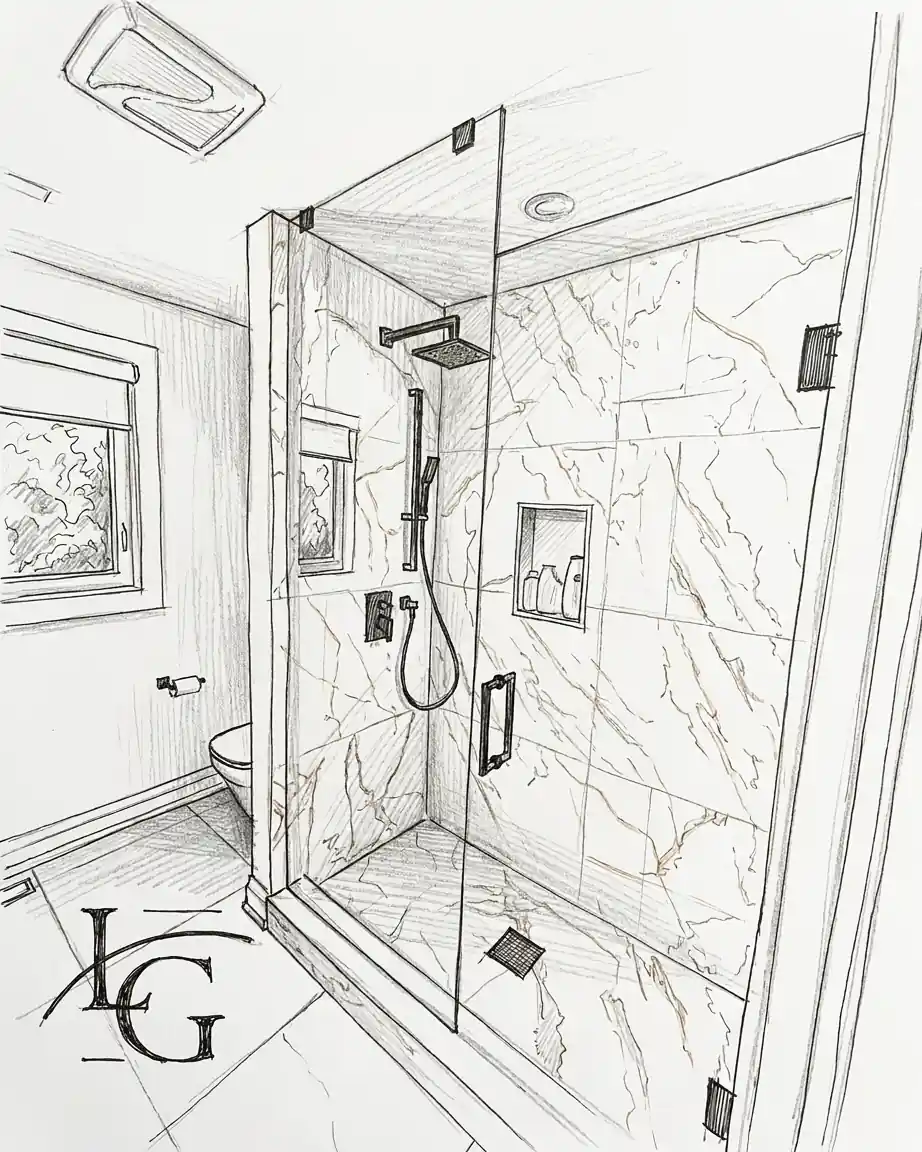

We install frameless shower enclosures, glass railings, and custom mirrors across the neighbourhood, every job backed by our 5-year warranty on labour and 5-year warranty on hardware.
What North Toronto homes ask of glass
The North Toronto housing stock breaks into two distinct cohorts. The first is the 1920s-1940s brick detached and semi-detached stock on the residential side streets — typically 1,800 to 3,200 sq ft on 30 to 40 foot lots, with second-floor baths of 5 to 9 square metres in original form. The second is the modern condominium stock along the Yonge corridor — pre-construction and recent-build units of 700 to 1,800 sq ft, with builder-spec ensuites that the current cycle is replacing.
Major streets anchoring the neighbourhood include Yonge Street as the north-south spine, Eglinton Avenue on the south, Lawrence Avenue on the north, and Broadway Avenue and Roehampton Avenue on the residential interior. North Toronto Collegiate Institute serves the family base, and Eglinton Park is the public green-space anchor. The glass work pattern reflects the dual stock — pre-war renovations on the side streets and condominium ensuite upgrades on the Yonge corridor.
Frameless shower enclosures in North Toronto
The North Toronto primary ensuite on a pre-war gut renovation is typically 8 to 12 square metres with a defined shower of 1.2 to 1.6 metres. On a condominium renovation the ensuite is smaller — 5 to 8 square metres — with the shower zone of 1.0 to 1.3 metres on the long axis. Frameless shower glass on the pre-war stock is a two- or three-panel run with 10 mm tempered as standard and 12 mm where a fixed panel exceeds 1.1 metres unsupported. Panel heights run 2.1 to 2.3 metres.
On condominium work, the panel spec is the same but the install detail is different. Concrete substrate calls for anchored expansion bolts rather than the wood-stud lag we use on the houses, and the rough opening tolerances are tighter. Frameless showers from $850 · enclosures from $1,600
Glass railings in North Toronto
Interior stair railings are the largest category on the pre-war house stock. Original wood-and-spindle balustrades are being replaced steadily with frameless or top-railed glass on a 3 to 5 metre open stair run. We base-shoe anchor to the stair stringer and probe for actual framing positions where the original sub-floor sits over non-standard centres.
Condominium railing work is balcony glass replacement — typically reglazing a single panel where the original sealed unit has failed. This is a smaller category but a steady share, and the spec varies by building. We coordinate with property management for the access window and confirm the building's approved supplier list before quoting.
Every glass service,
in North Toronto.
All services in every city we serve. Measured on site, quoted in writing.
 01 · Showers
Custom Glass Shower Doors
Walk-ins, hinged doors and full enclosures in low-iron glass. Hidden hardware, perfect seals.
Explore → 02 · Partitions
Office Glass Partitions & Entrance Doors
Full-height glass walls, sliding partitions and entrance doors — light without losing privacy.
Explore →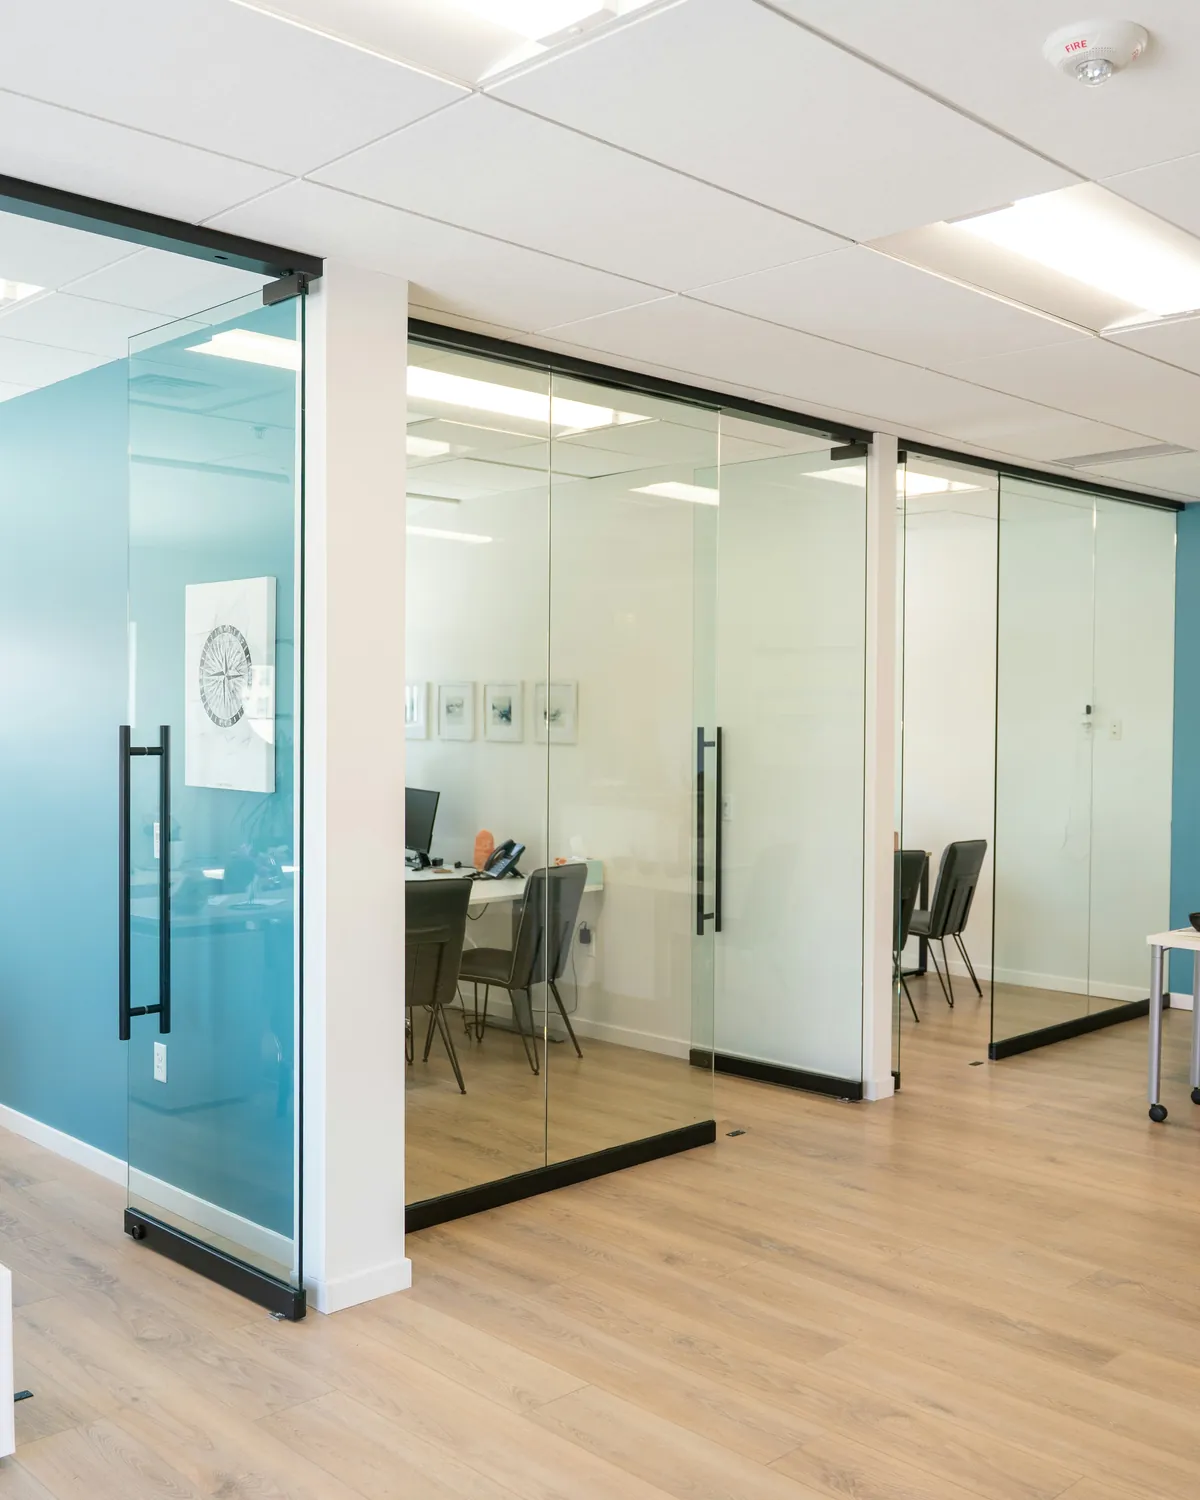 03 · Office Doors
Office Glass Doors & Movable Walls
Glass doors that slide, glass walls that open up or fold away, and glass that turns private at a switch.
Explore →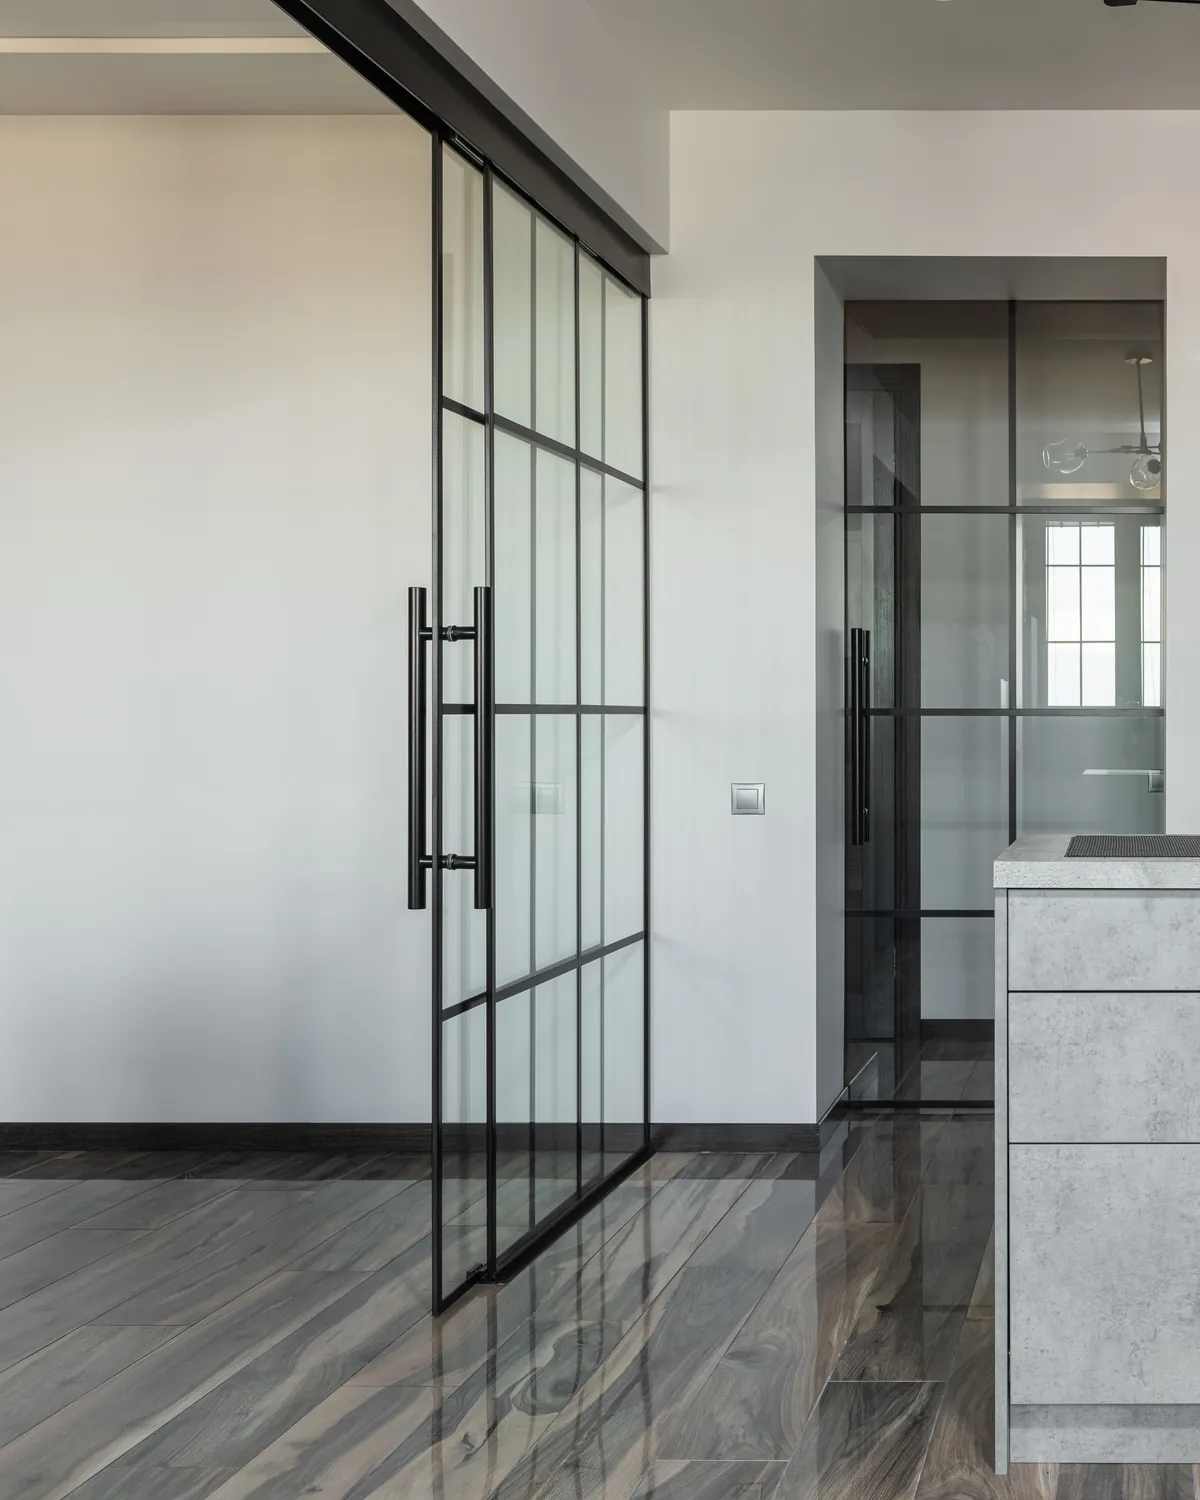 04 · Systems
Glass Door & Wall Systems
Every sliding door, movable wall, office front and entrance door we install, drawn so you can see how it moves.
Explore → 05 · Railing
Interior & Exterior Glass Railing
Standoff and channel balustrades for stairs, terraces and balconies — engineered, tempered, to code.
Explore →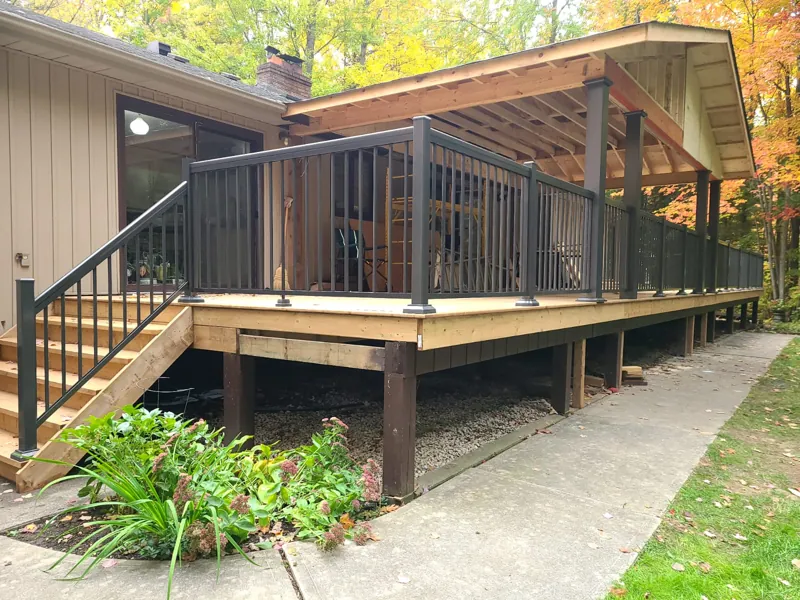 06 · Aluminum
Aluminum Railing
Picket, scroll, framed glass and glass railing, plus gates and privacy panels.
Explore → 07 · Mirrors
Mirrors
Back-lit mirrors, full walls and custom shapes — cut, polished and mounted flush.
Explore → 08 · Backsplash
Backsplash Glass
Seamless back-painted glass for kitchens and baths — one panel, no grout lines, any colour.
Explore → 09 · Tables & Shelves
Table, Counter & Shelf Glass
Custom-cut tops, counters and floating shelves — measured, polished, delivered.
Explore → 10 · Protection
Glass Protection
Coatings that keep glass spotless for years — easier cleaning, no etching, no water stains.
Explore → 11 · Storefronts
Commercial Storefront Glass
Aluminum storefront framing, glazing and entrance packages for retail, office and mixed-use fit-outs, built to spec and on schedule.
Explore →Custom mirrors in North Toronto
Vanity mirrors split by housing cohort. On the pre-war gut renovations mirrors are 1.6 to 2.2 metres of continuous mirror across the vanity wall. On condominium ensuites mirrors are smaller — 1.0 to 1.4 metres on a single-vanity layout. We cut to the wall, polish all edges, and back-mount with adhesive and concealed clips. Concealed LED perimeter strips are a regular upgrade on both cohorts.
Why a recent install in North Toronto matters
A recent install in North Toronto was on a 1929 brick semi on Roehampton Avenue where the second-floor ensuite had been pushed into the adjacent original bedroom. The new wet zone was 11 square metres with a 1.5-metre shower on the back wall. The challenge was the original 1929 plaster-and-lath wall on the wet side — the new tile substrate had been built out 18 mm over the original lath, and the structural studs sat behind that thickness. The fixed panel clips needed structural lag, not lath fasteners, so we probed at templating to confirm stud locations behind the new substrate and re-located two clips to hit framing. The panel reads dead-flat and the lag is structurally sound.
Areas we also serve nearby
- Yonge-Eglinton — the south-of-North-Toronto hub
- Davisville — south-east toward Mt Pleasant
- Allenby — west toward Avenue Road
- Chaplin Estates — south-west toward Forest Hill
- Lawrence Park — north toward Lawrence Avenue
- Glass installation in Toronto
- Frameless showers in Toronto
- Glass railings in Toronto
- Custom mirrors in Toronto
North Toronto questions, answered.
Do you serve North Toronto?
Yes. North Toronto is inside our core Toronto Midtown service area — Eglinton north to Lawrence, both sides of the Yonge corridor.
How long does a frameless shower take in a North Toronto renovation?
About two to three weeks on a condo renovation, three weeks on a pre-war house gut. Fabrication 10-14 business days, install a half-day.
What glass thickness do you recommend for a North Toronto ensuite?
10 mm standard. 12 mm where fixed panels exceed 1.1 m unsupported. Starphire low-iron optional upgrade.
Do you reglaze condominium balcony panels in North Toronto?
Yes. We coordinate with property management for access and confirm the building's approved supplier list. Most Yonge-corridor buildings have a defined replacement spec on file.