
Custom Glass Installation
in Chaplin Estates.
Chaplin Estates is the quiet midtown pocket south of Eglinton Avenue West, threading along Chaplin Crescent and the Oriole Parkway residential corridor. The neighbourhood reads as 1920s-1940s brick on tree-lined streets, with Oriole Park as the civic anchor and a steady current renovation cycle.
★★★★★ 5.0 Google Rating
Get a Free Quote
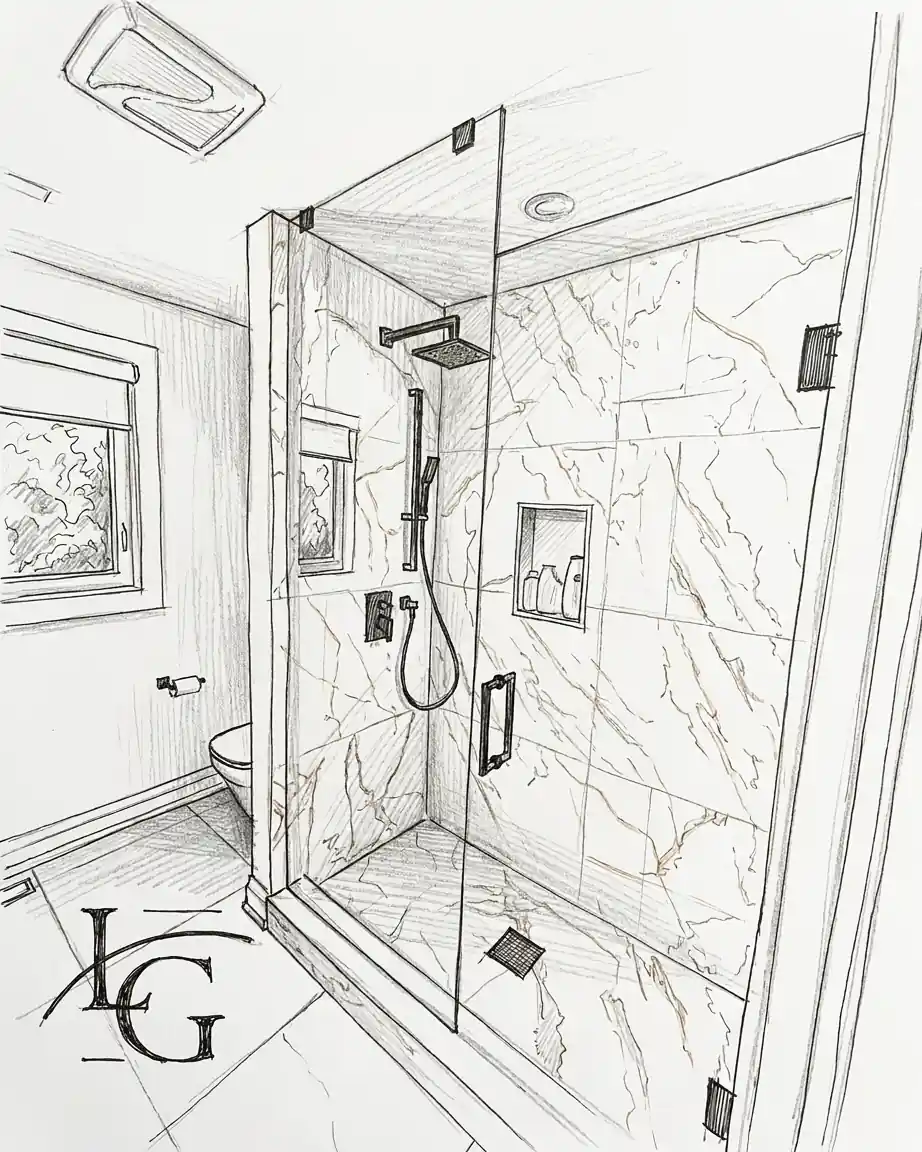

Frameless showers from $850 · enclosures from $1,600
We install frameless shower enclosures, glass railings, and custom mirrors across Chaplin Estates, every job backed by our 5-year warranty on labour and 5-year warranty on hardware.
What Chaplin Estates homes ask of glass
The Chaplin Estates housing stock is dominated by 1920s-1940s brick detached and semi-detached homes — typically 2,200 to 3,600 sq ft on 30 to 40 foot lots, two and a half storeys with finished basement and a meaningful share of full third-floor finished space. The current renovation cycle is steady, with gut renovations on the larger detached homes pushing into 4,000 to 5,000 sq ft additions and a slower flow of full tear-down rebuilds.
Major streets anchoring the neighbourhood include Eglinton Avenue West on the north, Chaplin Crescent on the west and south, and Avenue Road on the east, with Oriole Parkway running through the neighbourhood. Oriole Park sits at the heart of the neighbourhood, and Oriole Park Junior Public School serves the family base. The glass work pattern reflects the renovation cycle — full gut renovations get the complete glass suite, partial renovations get an ensuite-plus-stair package.
Frameless shower enclosures in Chaplin Estates
The Chaplin Estates primary ensuite on a gut renovation is typically 10 to 14 square metres with a defined shower zone of 1.4 to 1.8 metres on the long axis. Frameless shower glass is most often a two- or three-panel run with 10 mm tempered as the standard and 12 mm where a fixed panel exceeds 1.1 metres unsupported. Panel heights are 2.1 to 2.4 metres — Chaplin Estates second-floor ceilings run taller than typical pre-war stock on the larger detached homes.
Templating is the standard pre-war careful exercise. We template on-site after tile, mark every clip location against actual framing, and confirm swing clearance against any freestanding tub.
Glass railings in Chaplin Estates
Interior stair railings are a steady category. The pre-war stock has original wood-and-spindle balustrades on the open stair runs of 4 to 5 metres, with upper-hall guards adding 3 to 4 metres on the second-to-third floor leg where the original home carries a finished third storey. We replace them with frameless or top-railed glass, base-shoe anchored to the stair stringer.
Exterior rear-deck guards are a smaller but steady category. Chaplin Estates rear yards are well-treed and sheltered, so standard residential wind load applies. Typical runs are 4 to 8 metres of 12 mm tempered with a base-shoe detail on a second-storey rear walkout.
Every glass service,
in Chaplin Estates.
All services in every city we serve. Measured on site, quoted in writing.
 01 · Showers
Custom Glass Shower Doors
Walk-ins, hinged doors and full enclosures in low-iron glass. Hidden hardware, perfect seals.
Explore → 02 · Partitions
Office Glass Partitions & Entrance Doors
Full-height glass walls, sliding partitions and entrance doors — light without losing privacy.
Explore →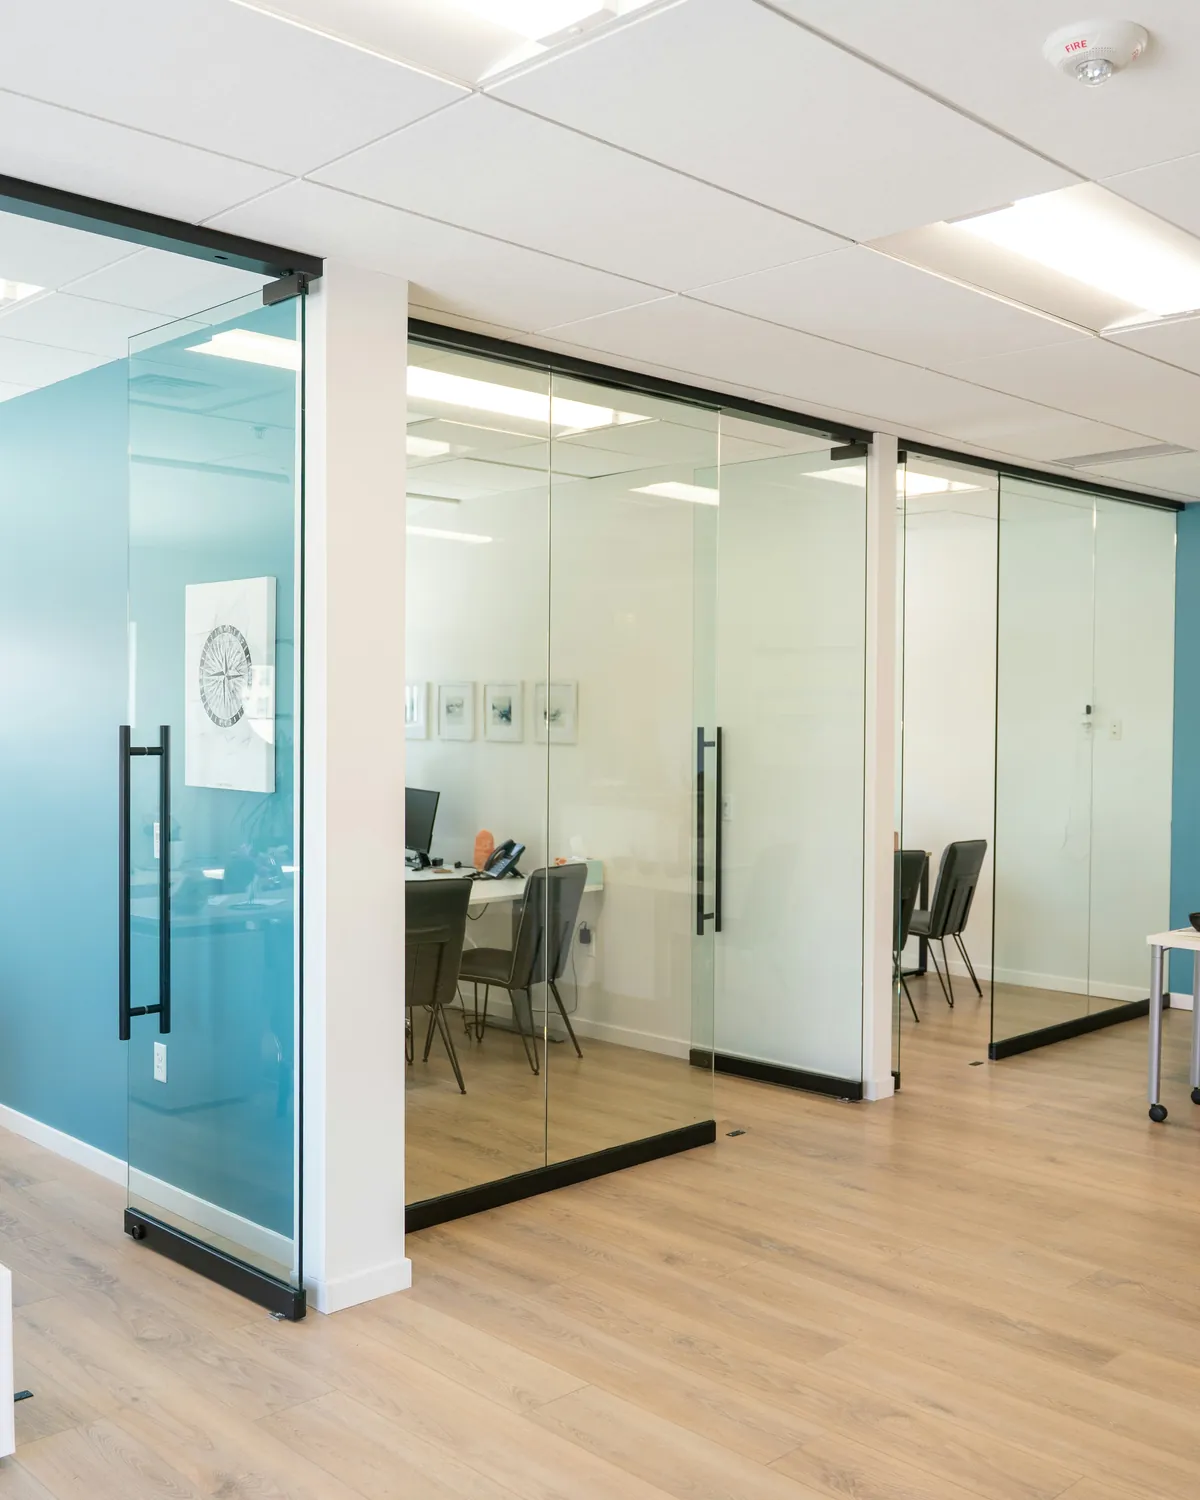 03 · Office Doors
Office Glass Doors & Movable Walls
Glass doors that slide, glass walls that open up or fold away, and glass that turns private at a switch.
Explore →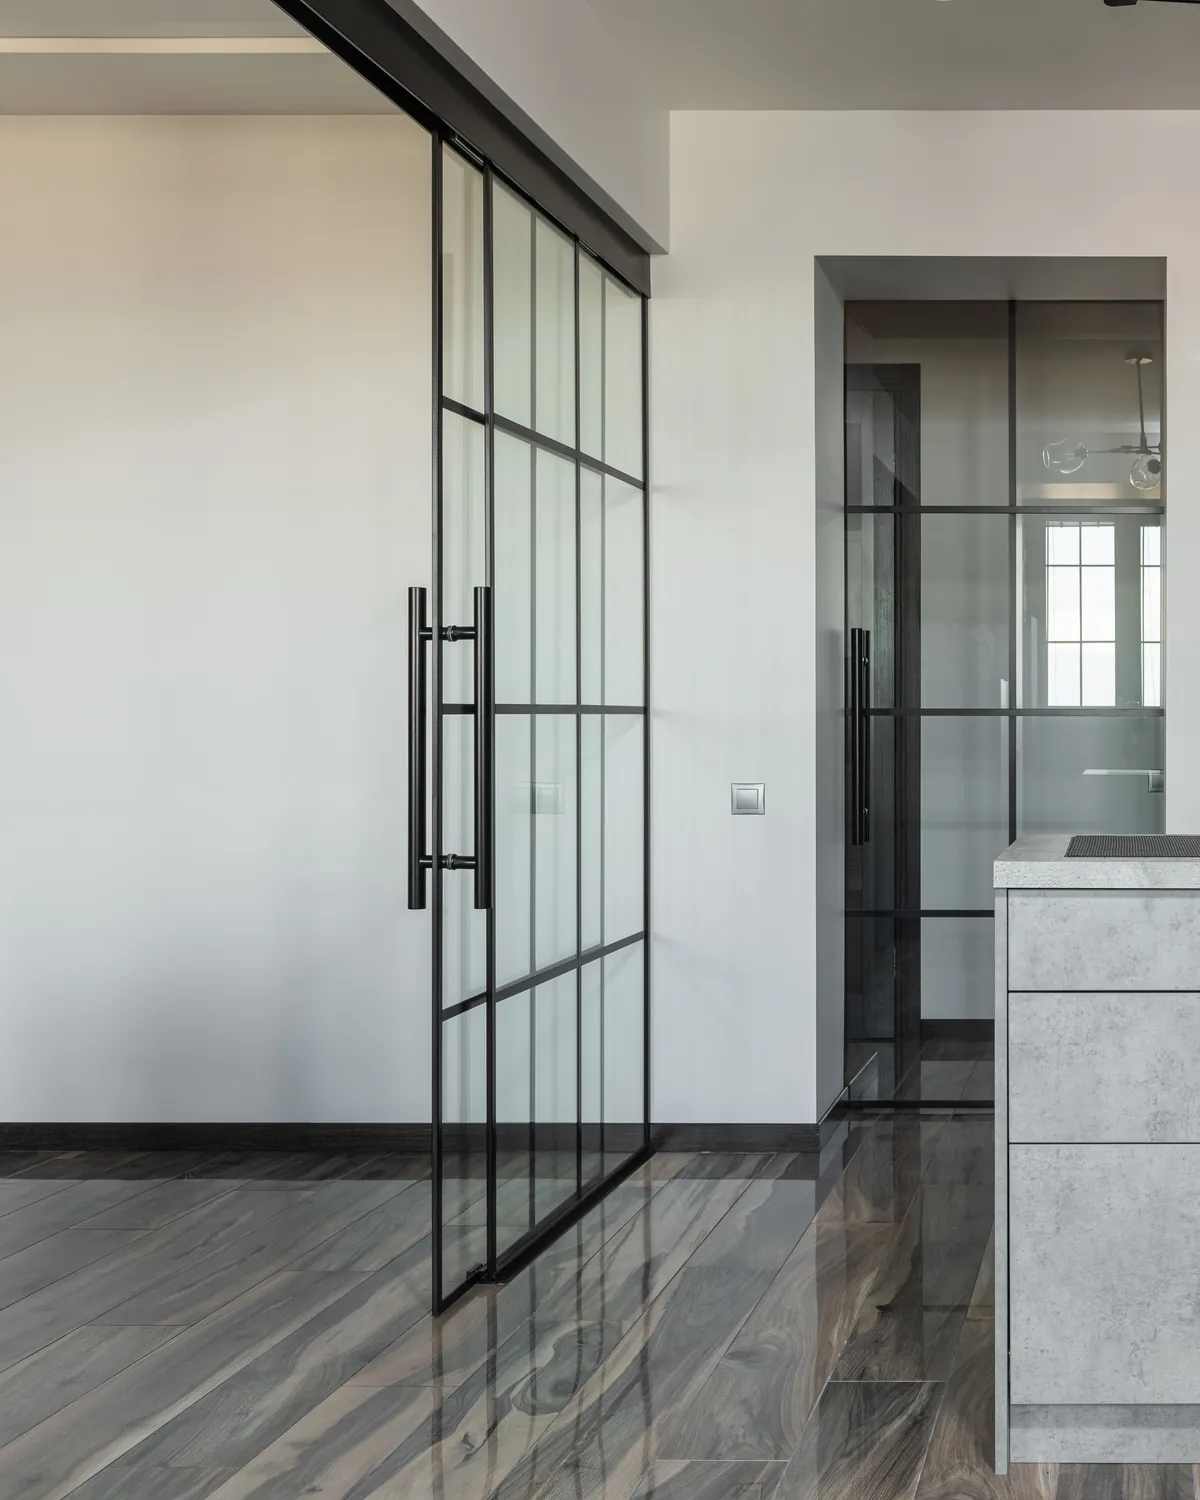 04 · Systems
Glass Door & Wall Systems
Every sliding door, movable wall, office front and entrance door we install, drawn so you can see how it moves.
Explore → 05 · Railing
Interior & Exterior Glass Railing
Standoff and channel balustrades for stairs, terraces and balconies — engineered, tempered, to code.
Explore →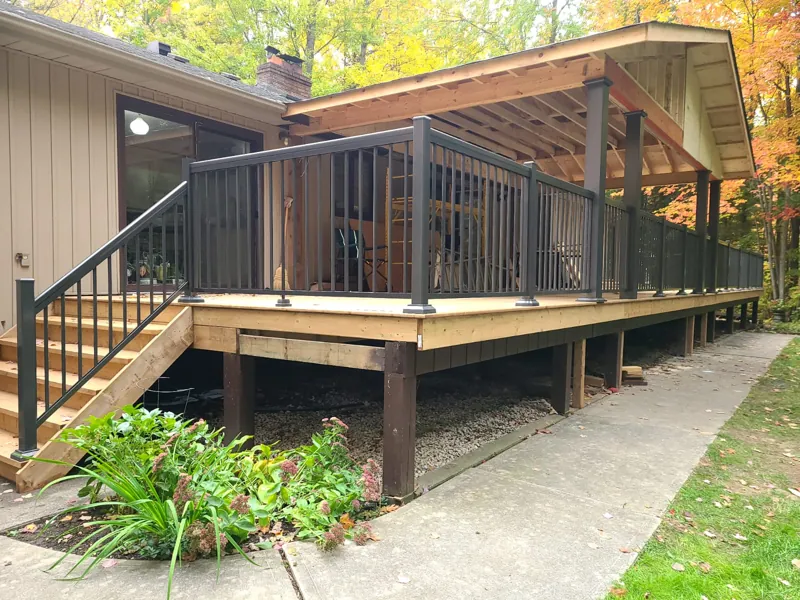 06 · Aluminum
Aluminum Railing
Picket, scroll, framed glass and glass railing, plus gates and privacy panels.
Explore → 07 · Mirrors
Mirrors
Back-lit mirrors, full walls and custom shapes — cut, polished and mounted flush.
Explore → 08 · Backsplash
Backsplash Glass
Seamless back-painted glass for kitchens and baths — one panel, no grout lines, any colour.
Explore → 09 · Tables & Shelves
Table, Counter & Shelf Glass
Custom-cut tops, counters and floating shelves — measured, polished, delivered.
Explore → 10 · Protection
Glass Protection
Coatings that keep glass spotless for years — easier cleaning, no etching, no water stains.
Explore → 11 · Storefronts
Commercial Storefront Glass
Aluminum storefront framing, glazing and entrance packages for retail, office and mixed-use fit-outs, built to spec and on schedule.
Explore →Custom mirrors in Chaplin Estates
Vanity mirrors in Chaplin Estates ensuites are wide on the gut renovations — typically 1.8 to 2.4 metres of continuous mirror across a double-vanity wall. We cut to the wall, polish all edges, and back-mount with adhesive and concealed clips. Concealed LED perimeter strips are a regular upgrade on the larger renovations, and dressing-room mirror walls are a secondary category on the homes with second-floor walk-in closets.
Why a recent install in Chaplin Estates matters
A recent install in Chaplin Estates was on a 1928 brick detached home on Forman Avenue. The second-floor primary ensuite had been pushed out into the original walk-in closet and reading nook, with a new wet zone of 12 square metres including a 1.6-metre shower on the back wall. The third-floor stair had been re-built at the same time, and the homeowner wanted a clean frameless guard on the new run. The interesting detail was that the new stair stringer sat on top of the original 1928 floor joists, which were not perfectly level after a century of settlement. We took base-shoe levels at every clip position rather than relying on the average plane, and shimmed each clip individually. The guard reads as a single horizontal plane from across the room.
Areas we also serve nearby
- Allenby — adjacent north
- Yonge-Eglinton — east hub
- Deer Park — south toward St. Clair
- Forest Hill — west premium neighbour
- South Hill — south-west toward Spadina
- Glass installation in Toronto
- Frameless showers in Toronto
- Glass railings in Toronto
- Custom mirrors in Toronto
Chaplin Estates questions, answered.
Do you serve Chaplin Estates?
Yes. Chaplin Estates is inside our core Toronto Midtown service area, south of Eglinton Avenue West between Chaplin Crescent and Avenue Road.
How long does a frameless shower take in a Chaplin Estates renovation?
About three weeks. Template runs longer for the pre-war envelope. Fabrication 10-14 business days, install a half-day.
What glass thickness do you recommend for a Chaplin Estates ensuite?
10 mm standard. 12 mm where fixed panels exceed 1.1 m unsupported, which is common given taller second-floor ceilings. Starphire optional.
Can you work around settlement in a century-old Chaplin Estates floor system?
Yes. We take base-shoe levels at every clip and shim individually so the guard reads as a single horizontal line.