
Custom Glass Installation
in Summerhill.
Summerhill is the heritage pocket of central Toronto on both sides of Yonge Street around Summerhill subway station, from Avenue Road east to the western edge of Rosedale and just south of the CPR rail line. The neighbourhood mixes 1880s-1910s Victorian and Edwardian row houses on tight inner-block streets with a smaller cohort of detached homes on the wider lots toward the western edge.
★★★★★ 5.0 Google Rating
Get a Free Quote
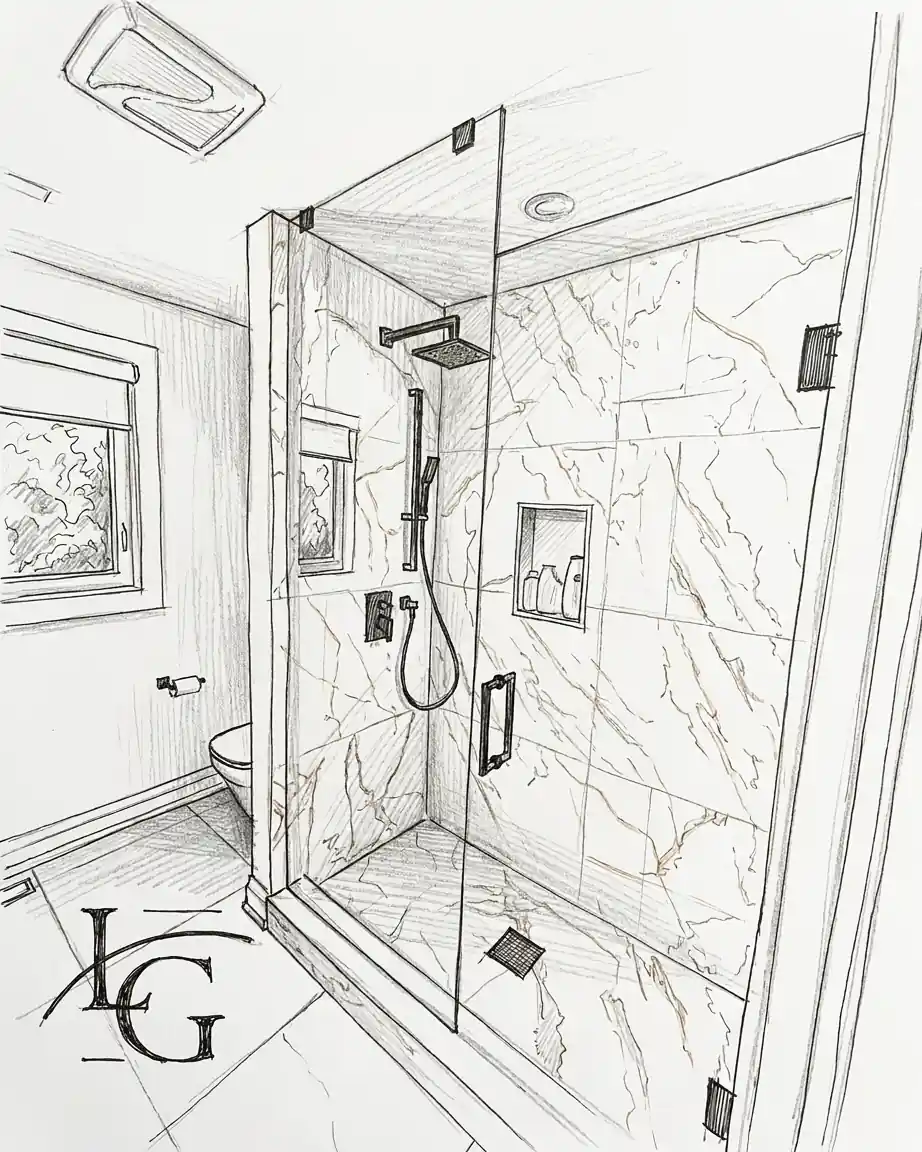

Glass work in Summerhill is detail-driven heritage row-house renovation: carefully templated shower enclosures, interior stair guards on narrow original stair runs, and vanity mirrors scaled to the renovated room. Every install carries our 5-year warranty on labour and 5-year warranty on hardware.
What Summerhill homes ask of glass
Summerhill's housing stock is dominated by the 1880s-1910s Victorian and Edwardian row house — narrow, deep, two and a half or three storeys, brick exterior, with original primary baths sized at 3 to 6 square metres on the upper floors. These homes have been renovated repeatedly over the past forty years, and the current generation of owners is typically in a second or third renovation cycle. A smaller cohort is the detached Edwardian and Georgian Revival home on the western edge of the neighbourhood, with primary baths of 5 to 8 square metres on the second floor. A small recent cohort is the 2010s-2020s tear-down infill, replacing the most distressed original stock.
Major corridors anchoring the neighbourhood include Yonge Street through the centre, Avenue Road along the west, the CPR rail line along the north, and the Rosedale border along the east. Inside the boundary, Summerhill Avenue runs east-west as the namesake spine, Woodlawn Avenue East runs parallel to the north, MacPherson Avenue threads east-west through the central area, and Roxborough Street West runs along the northern flank. Cottingham Park and Ramsden Park along Avenue Road on the western edge are the standard green-space anchors, and the Summerhill subway station with its restored TTC depot building is the orientation landmark.
The glass work this housing stock asks for tracks the renovation cycle. Re-renovations of already-renovated row houses are the largest project category — a primary ensuite re-glass, a stair guard replacement, a powder room mirror. The detached homes on the western edge get larger projects similar to the smaller Rosedale or Moore Park ensuites. Tear-down infill homes get the full new-build package.
Streets and corridors we serve in Summerhill
- Summerhill Avenue — the namesake spine. Largely intact Victorian and Edwardian row-house stock with regular renovation activity. Primary ensuite re-glass and stair guard projects dominate.
- Woodlawn Avenue East — runs parallel to Summerhill on the north. Mix of row houses and selective detached homes; renovation scale varies with house type.
- MacPherson Avenue — central east-west connector. Largely row-house stock with regular renovation activity.
- Roxborough Street West — runs along the northern flank toward the rail corridor. Mix of intact originals and recent renovations.
- Yonge Street (western boundary) — small number of homes fronting on Yonge; mostly retail and small condo along this corridor.
- Birch Avenue — short east-west connector. Quieter; smaller-scale renovation projects.
Frameless shower enclosures in Summerhill
The Summerhill primary ensuite is the smallest typical primary ensuite we work on in central Toronto, because the original row-house footprints are narrow. On a re-renovation of an 1890s row house, the post-renovation primary ensuite is typically 5 to 8 square metres — a defined shower zone of 1.0 by 1.4 metres, sometimes a freestanding tub if the room layout supports it, and a single vanity wall of 1.2 to 1.8 metres. On a renovation that absorbs an adjacent secondary bedroom, the ensuite can reach 8 to 11 square metres. On the detached homes on the western edge, ensuites scale to 8 to 12 square metres similar to a smaller Rosedale or Moore Park renovation.
Frameless shower glass in Summerhill ensuites is typically a two-panel run — one fixed plus a swing door. Three-panel runs are uncommon because the room footprints rarely support them. Panel heights are 2.0 to 2.2 metres because the second and third floor ceilings on the original row houses are 8 feet 6 inches or lower. Glass thickness is 10 mm tempered as the standard, with 12 mm rare because the unsupported spans are short. Low-iron glass is an occasional upgrade.
Templating in Summerhill carries the heritage-construction variables. The back walls and side walls of the original row-house baths are rarely true plumb after a century-plus of settlement, and the floor framing has often deflected slightly. The row-house party walls — shared masonry with the adjacent home — are typically the most settled element and we measure those carefully at template. Frameless showers from $850 · enclosures from $1,600
Every glass service,
in Summerhill.
All services in every city we serve. Measured on site, quoted in writing.
 01 · Showers
Custom Glass Shower Doors
Walk-ins, hinged doors and full enclosures in low-iron glass. Hidden hardware, perfect seals.
Explore → 02 · Partitions
Office Glass Partitions & Entrance Doors
Full-height glass walls, sliding partitions and entrance doors — light without losing privacy.
Explore →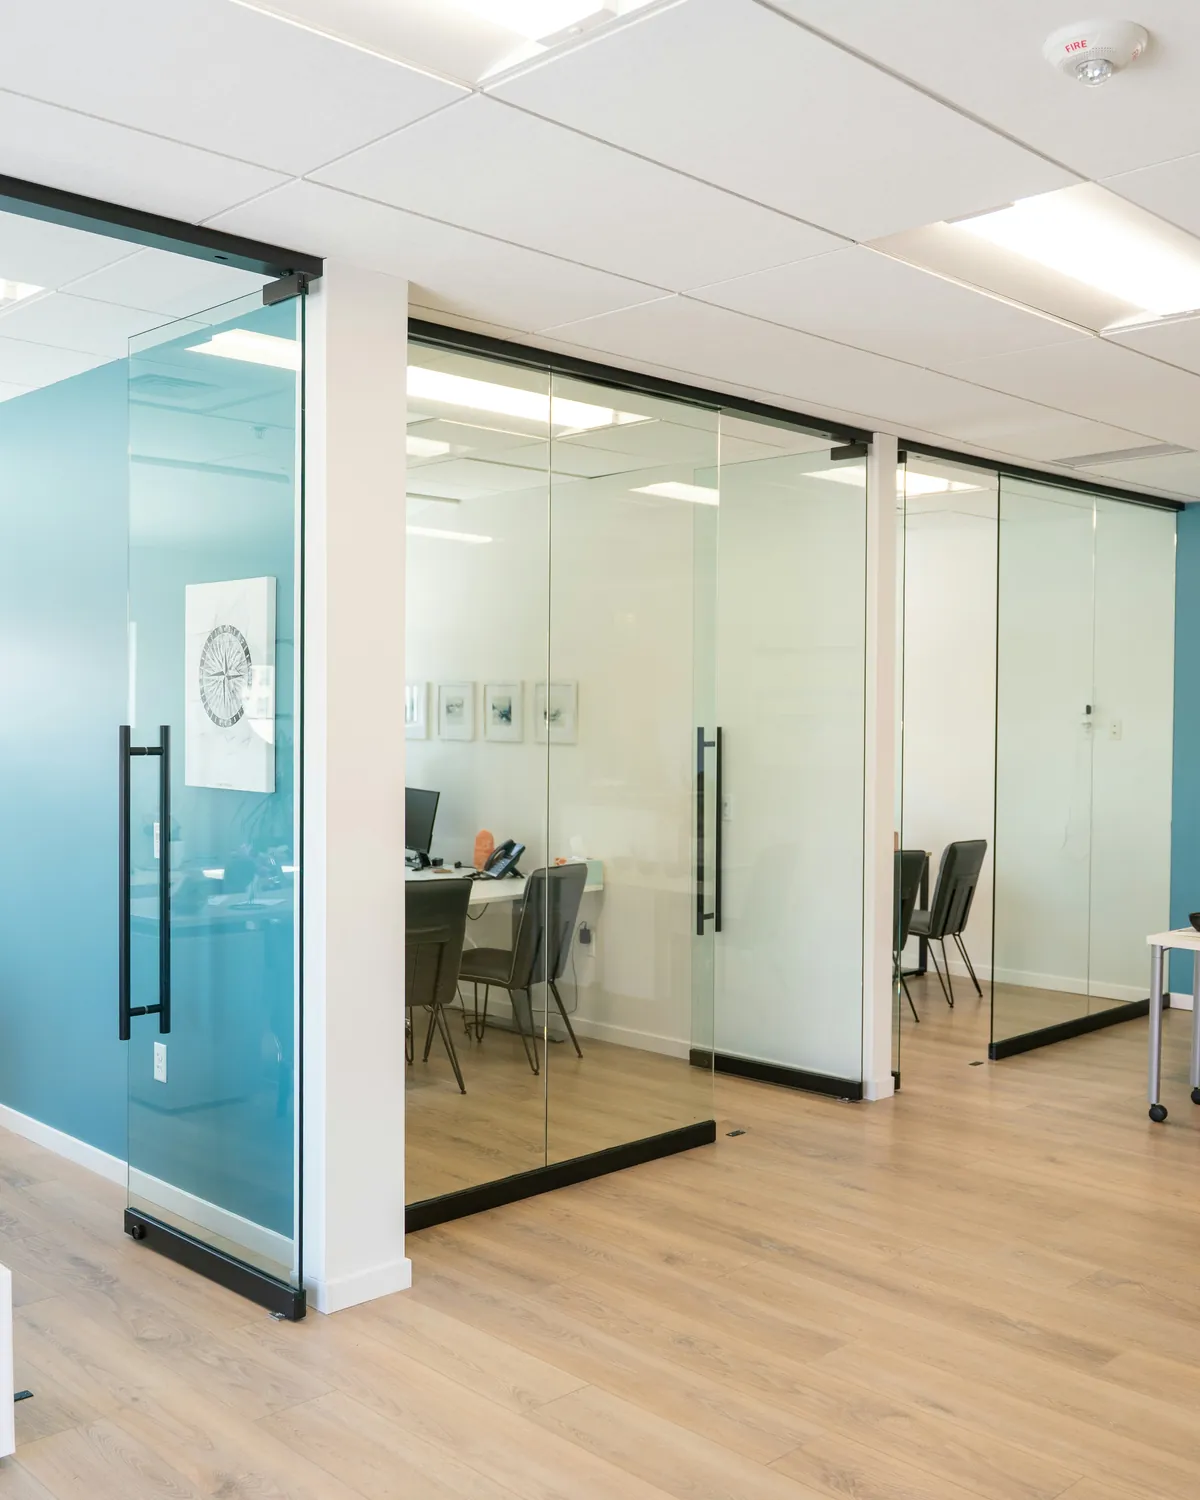 03 · Office Doors
Office Glass Doors & Movable Walls
Glass doors that slide, glass walls that open up or fold away, and glass that turns private at a switch.
Explore →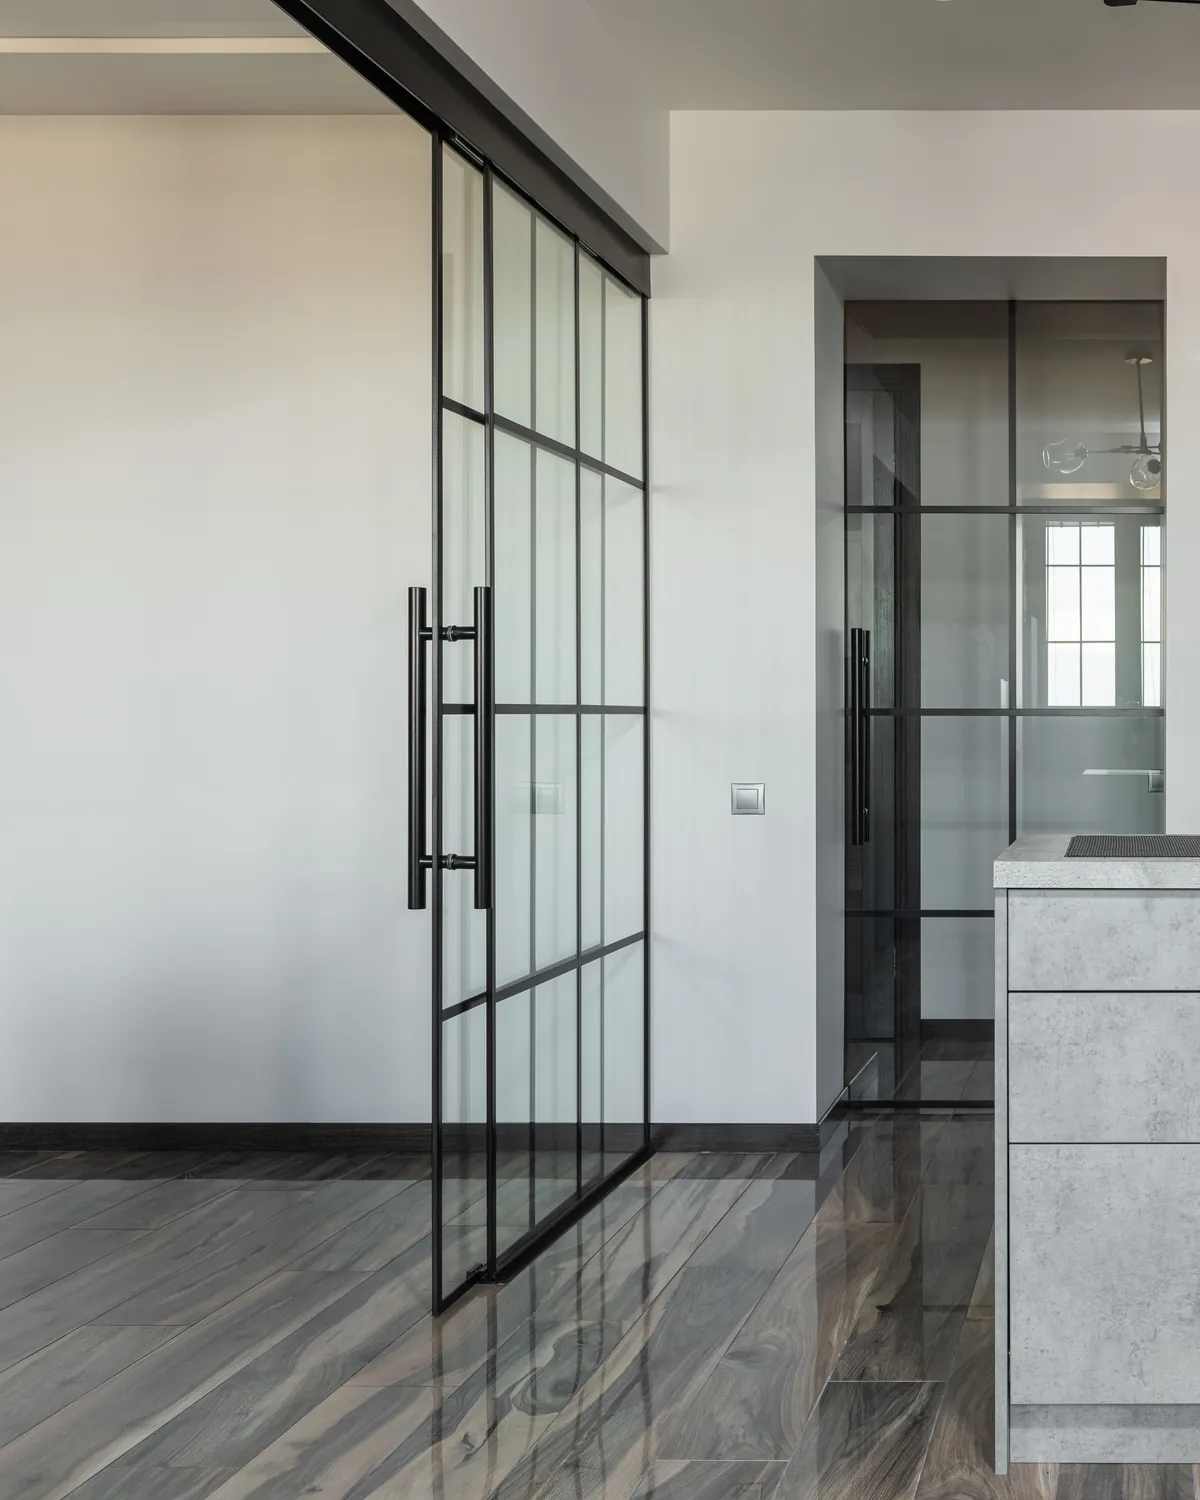 04 · Systems
Glass Door & Wall Systems
Every sliding door, movable wall, office front and entrance door we install, drawn so you can see how it moves.
Explore → 05 · Railing
Interior & Exterior Glass Railing
Standoff and channel balustrades for stairs, terraces and balconies — engineered, tempered, to code.
Explore →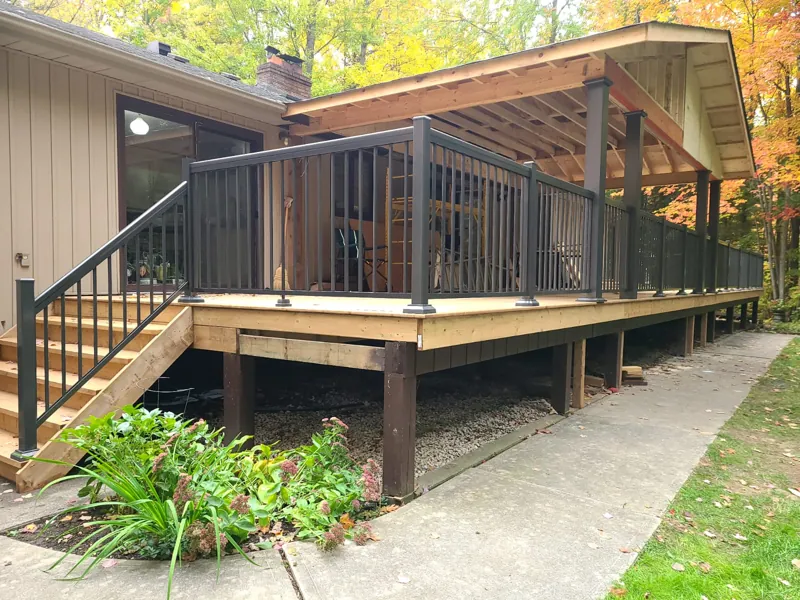 06 · Aluminum
Aluminum Railing
Picket, scroll, framed glass and glass railing, plus gates and privacy panels.
Explore → 07 · Mirrors
Mirrors
Back-lit mirrors, full walls and custom shapes — cut, polished and mounted flush.
Explore → 08 · Backsplash
Backsplash Glass
Seamless back-painted glass for kitchens and baths — one panel, no grout lines, any colour.
Explore → 09 · Tables & Shelves
Table, Counter & Shelf Glass
Custom-cut tops, counters and floating shelves — measured, polished, delivered.
Explore → 10 · Protection
Glass Protection
Coatings that keep glass spotless for years — easier cleaning, no etching, no water stains.
Explore → 11 · Storefronts
Commercial Storefront Glass
Aluminum storefront framing, glazing and entrance packages for retail, office and mixed-use fit-outs, built to spec and on schedule.
Explore →Glass railings in Summerhill
The interior stair guard is the largest railing category in Summerhill, and the stair runs themselves are narrower and steeper than in the larger heritage pockets. Original Victorian and Edwardian row-house stairs were built with carved oak or pine balustrades, often with a tightly turned newel post at the foot of the run. Replacing those balustrades with glass requires a careful read of which elements are structural — on these narrow stairs, the balusters frequently carry handrail load and a top-railed glass system rather than full frameless is more appropriate.
We template the stair stringer and floor system, mark every anchor, retain the original newel post where the homeowner wants it preserved, and coordinate with a millworker on the wood-to-glass transition. Top-railed glass with a slim wood or metal handrail is the standard configuration in Summerhill.
The second category is the third-floor or finished-attic guard — many Summerhill row houses have had third-floor primary suite additions or attic conversions, and the guard at the top of that stair is a steady project. Rear-yard or rooftop terrace guards are an occasional category on the row houses with private outdoor space, typically modest in linear measurement.
Custom mirrors and partitions in Summerhill
Vanity mirrors in Summerhill ensuites are sized to the renovated room — typically 1.0 to 1.6 metres of continuous mirror on a single vanity wall on row-house renovations, and 1.6 to 2.2 metres on the detached homes. Double vanities are rare in row-house ensuites because the room footprints don't support them. We cut to the wall, polish all visible edges, and back-mount with adhesive and concealed clips. Powder room mirrors on the main floor are a steady smaller category — original row-house powder rooms are often 1.5 to 2.5 square metres and the mirror is the dominant visible element. Partition work in Summerhill is rare; the occasional finished-basement glass wall is the extent of it.
Why a recent install in Summerhill matters
A recent install in Summerhill was a primary ensuite re-renovation on an 1896 Victorian row house on Summerhill Avenue. The previous renovation, done in 2008, had carved the ensuite out of the adjacent bedroom for a 7 square metre footprint with a small framed shower. The current renovation removed the frame and went to a single fixed plus swing frameless panel on a 1.0 by 1.4 metre shower zone. The interesting detail was the party wall — the original 1896 brick party wall shared with the adjacent home had settled differentially with that neighbour's structure, and the resulting wall surface was out of plumb by 13 mm over the 2.0 metre panel height. We picked up the variance at templating, re-cut the fixed-panel bottom edge with a tapered relief, and shimmed the side clip to bring the panel to true. Party walls are the most settled element in a Victorian row house, and you template against the actual condition, not the drawings.
Areas we also serve nearby
- Rosedale — heritage core east
- Yorkville — central retail and condo core south
- Moore Park — sibling heritage pocket north-east
- The Annex — Victorian residential pocket south-west
- Glass installation in Toronto
- Frameless showers in Toronto
- Glass railings in Toronto
- Custom mirrors in Toronto
Summerhill questions, answered.
Do you serve Summerhill?
Yes. Summerhill is inside our core central Toronto service area — around Summerhill subway station, Avenue Road east to the Rosedale border. Free in-home consultations across the boundary.
How long does a frameless shower take in a Summerhill row house?
About two to three weeks. Template 45–75 minutes for plumb measurement including the party wall, fabrication 10–14 business days, install a half-day on two-panel runs.
What glass thickness do you recommend for a Summerhill ensuite?
10 mm tempered standard. 12 mm rare in Summerhill ensuites because row-house footprints don't typically require unsupported spans over 1.1 m. Low-iron glass occasional upgrade.
How do you handle the row-house party wall variance?
Party walls have settled differentially with adjacent structures over a century-plus. We measure party-wall plumb carefully at template and cut the panel bottom edge with a tapered relief to absorb variances up to 15 mm.
Can you preserve original wood newel posts on narrow Summerhill stairs?
Yes. Original tightly turned newel posts retained, balusters replaced with top-railed glass. Top-railed more common than full frameless here because narrow runs benefit from handrail continuity.