
Custom Glass Installation
in New Toronto / Long Branch.
New Toronto and Long Branch are the adjacent lakefront pockets of south Etobicoke, threading west along Lake Shore Boulevard West from Mimico to the Mississauga line. With 23rd Street, Birmingham Street, and Lake Promenade running through the interior, the neighbourhoods mix early 20th-century cottage and brick builds with mid-century infill and a steady wave of recent renovations and rebuilds along the lake-edge streets.
★★★★★ 5.0 Google Rating
Get a Free Quote

Marie Curtis Park anchors the western shoreline and the Long Branch GO station anchors transit. Glass work here ranges from renovation-scale frameless showers in heritage stock to glass deck railings in Etobicoke on Promenade-edge rebuilds, with every install carrying our 5-year warranty on labour and 5-year warranty on hardware.
What New Toronto and Long Branch homes ask of glass
The combined housing stock spans roughly a century. Original 1910s-30s cottages and brick builds dominate the interior streets and have been through multiple renovation cycles. The mid-century infill sits across both neighbourhoods on the lots that were developed later. The most active rebuild zone runs along Lake Promenade and the adjacent streets — recent custom builds of 2,800 to 4,500 sq ft on lake-edge lots with primary ensuites designed at modern scale and rear-yard or rooftop terraces facing the water.
Major corridors anchoring the neighbourhoods include Lake Shore Boulevard West threading east-west through both, and 23rd Street, Birmingham Street, and Lake Promenade as interior collectors. Marie Curtis Park at the western shoreline and the Long Branch GO station along Browns Line are the standard public landmarks.
Frameless shower enclosures in New Toronto / Long Branch
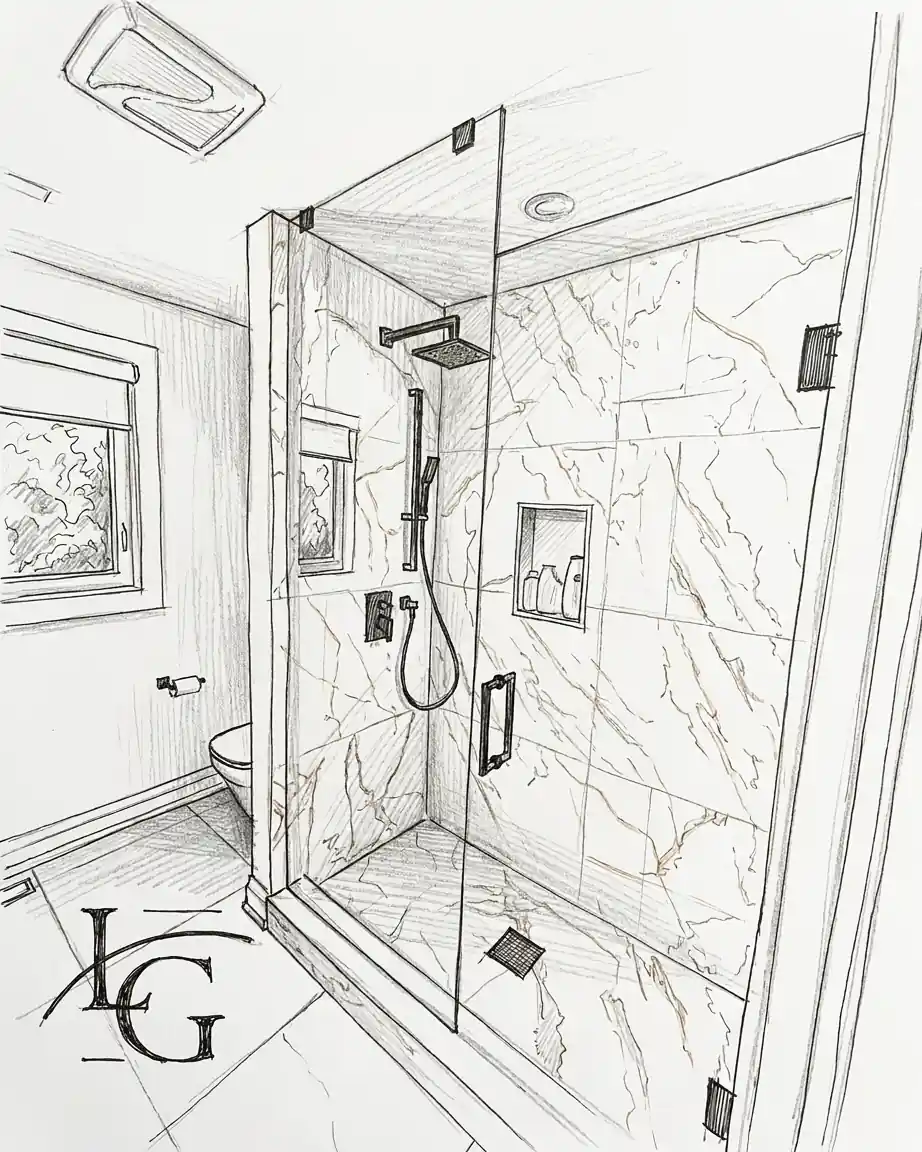
The shower zone on a heritage renovation is typically 1.3 to 1.6 metres long with a curbless entry. On a Promenade-edge rebuild it is 1.5 to 1.9 metres with a back bench and a corner niche. Frameless shower glass is most often a two- or three-panel run with 10 mm tempered as the standard and 12 mm where a fixed panel exceeds 1.1 metres unsupported. Panel heights are 2.0 to 2.3 metres in heritage stock and 2.3 to 2.4 metres on the rebuilds. Templating in heritage stock is patient work because the 1910s-30s walls are not square — we template on-site after tile, mark every clip location, and shim, taper, or notch at fabrication. Rebuilds template more quickly because the framing is square, though the tile sub's work can still introduce small variations we capture before we cut. Frameless showers from $850 · enclosures from $1,600
Glass railings in New Toronto / Long Branch
Glass railings split two ways. Interior stair railings are the steady category across both neighbourhoods, replacing original wood-and-spindle systems with frameless or top-railed glass on a 2.5 to 4 metre run, with an upper-hall guard adding 2.5 to 4 metres on the two-storey homes. We base-shoe anchor to the stair stringer and confirm the floor framing at template. The second category is the lake-exposure railing — present on the rebuilds along Lake Promenade and the adjacent lake-edge streets, where the rear elevation faces directly onto the water and the guard must hold against southerly wind off the lake. Those runs get exposed-edge structural calcs and we routinely spec laminated glass on the most exposed sections, with base-shoe systems anchored into the rear-deck or terrace framing through new flashing. Projects start from $180 per linear foot installed; the final price depends on the railing system and glass you choose. Aluminum glass railings start from $160 per linear foot installed.
Every glass service,
in New Toronto / Long Branch.
All services in every city we serve. Measured on site, quoted in writing.
 01 · Showers
Custom Glass Shower Doors
Walk-ins, hinged doors and full enclosures in low-iron glass. Hidden hardware, perfect seals.
Explore → 02 · Partitions
Office Glass Partitions & Entrance Doors
Full-height glass walls, sliding partitions and entrance doors — light without losing privacy.
Explore →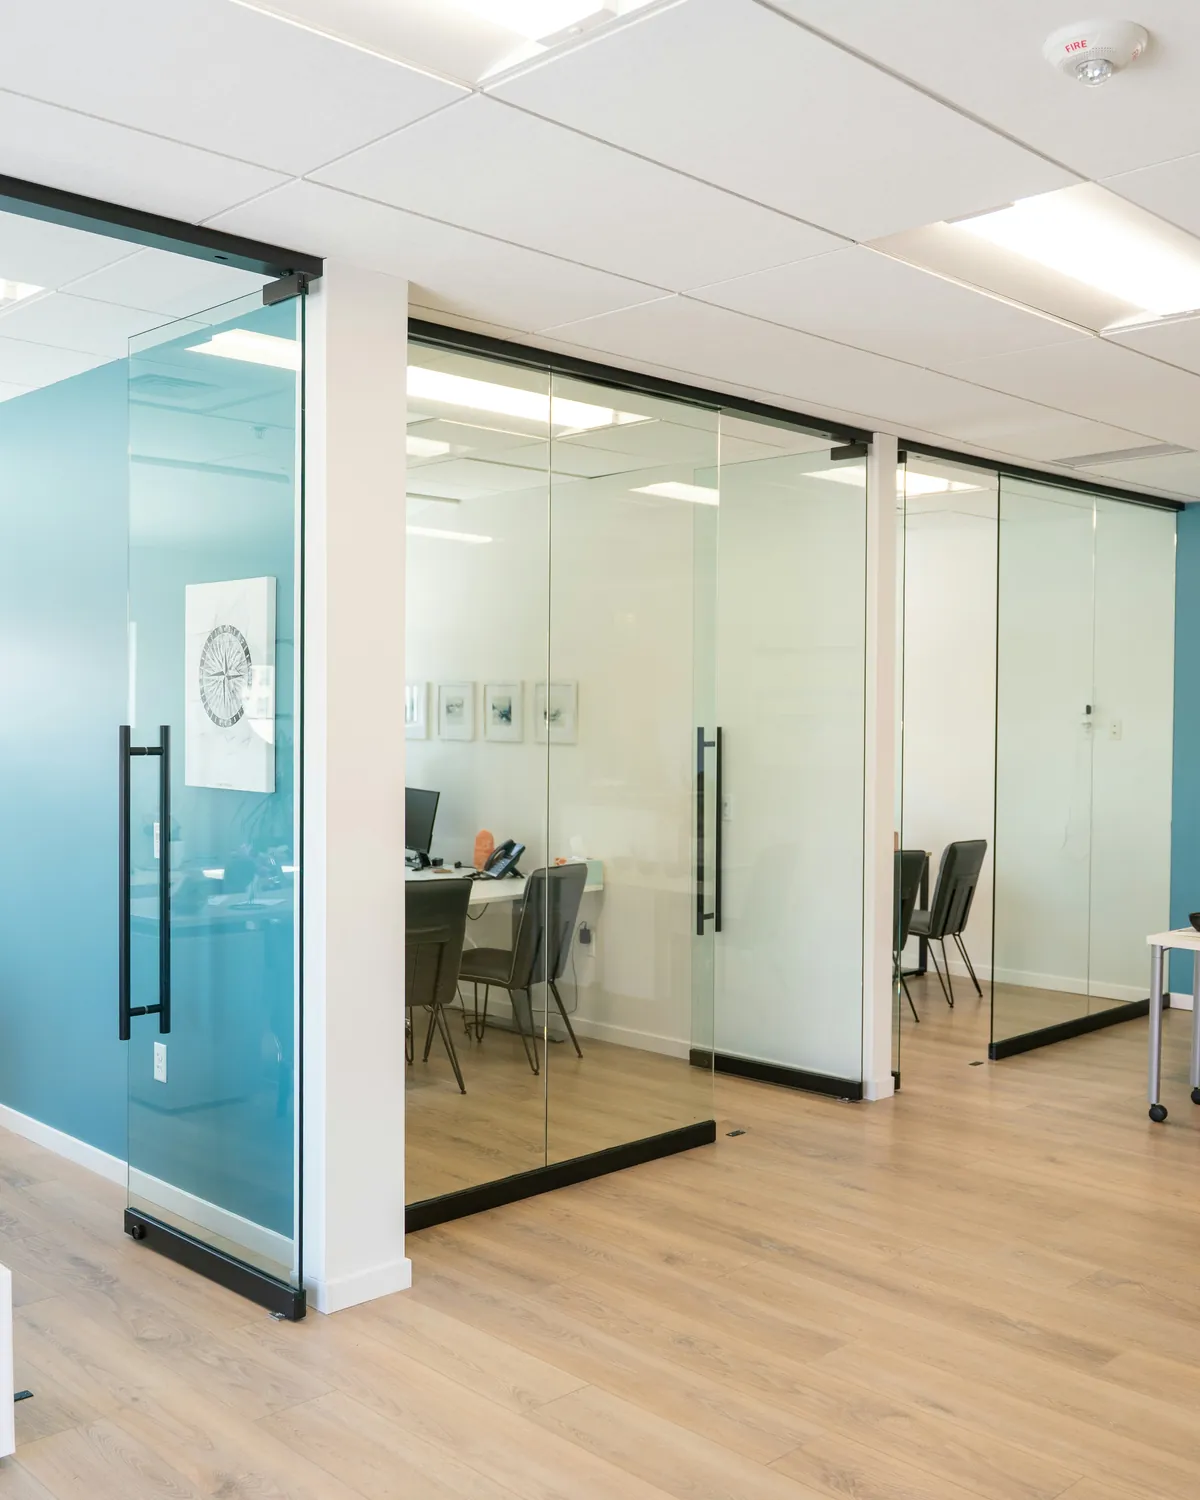 03 · Office Doors
Office Glass Doors & Movable Walls
Glass doors that slide, glass walls that open up or fold away, and glass that turns private at a switch.
Explore →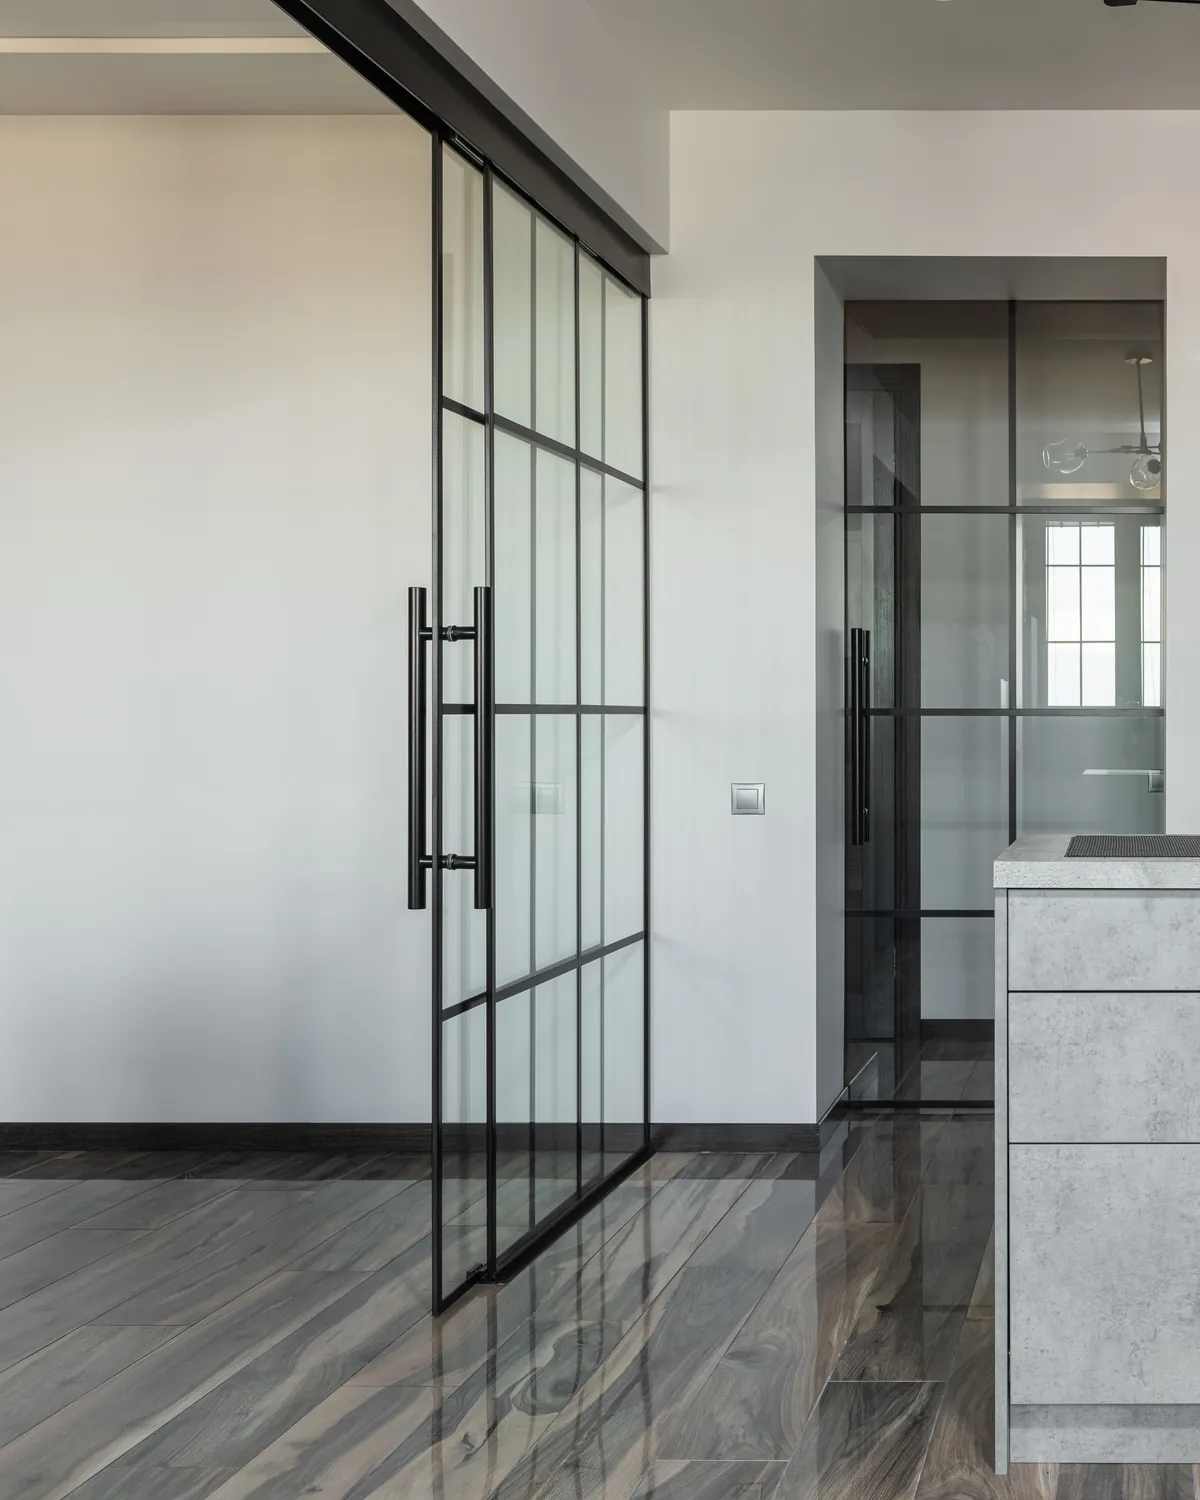 04 · Systems
Glass Door & Wall Systems
Every sliding door, movable wall, office front and entrance door we install, drawn so you can see how it moves.
Explore → 05 · Railing
Interior & Exterior Glass Railing
Standoff and channel balustrades for stairs, terraces and balconies — engineered, tempered, to code.
Explore →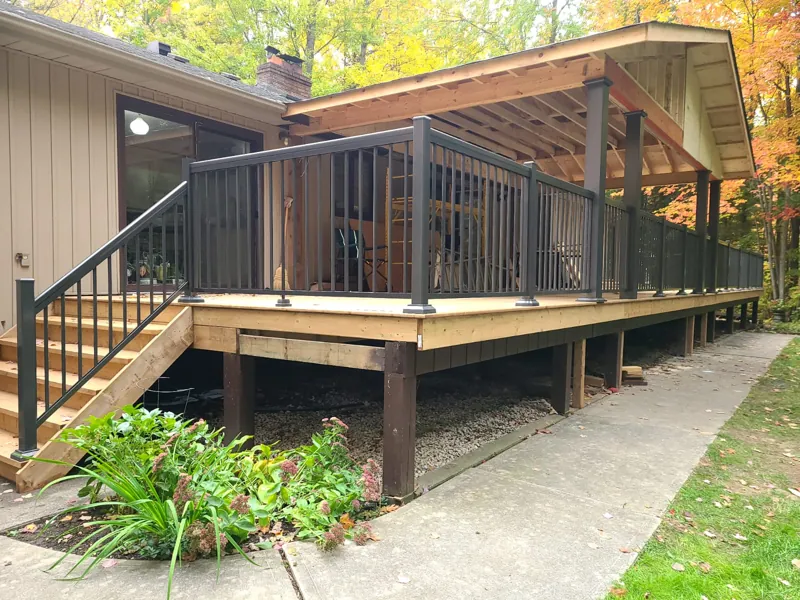 06 · Aluminum
Aluminum Railing
Picket, scroll, framed glass and glass railing, plus gates and privacy panels.
Explore → 07 · Mirrors
Mirrors
Back-lit mirrors, full walls and custom shapes — cut, polished and mounted flush.
Explore → 08 · Backsplash
Backsplash Glass
Seamless back-painted glass for kitchens and baths — one panel, no grout lines, any colour.
Explore → 09 · Tables & Shelves
Table, Counter & Shelf Glass
Custom-cut tops, counters and floating shelves — measured, polished, delivered.
Explore → 10 · Protection
Glass Protection
Coatings that keep glass spotless for years — easier cleaning, no etching, no water stains.
Explore → 11 · Storefronts
Commercial Storefront Glass
Aluminum storefront framing, glazing and entrance packages for retail, office and mixed-use fit-outs, built to spec and on schedule.
Explore →Custom mirrors and partitions in New Toronto / Long Branch
Vanity mirrors are typically 1.6 to 2.2 metres on the vanity wall after renovation, and up to 2.6 metres on the rebuild double-vanity walls. We cut to the wall, polish all visible edges, and back-mount with adhesive and concealed clips. Sconce locations are cut into the mirror where the homeowner mounts the sconce through the glass. Heritage openings are often not true-square; we cut to a template captured on-site rather than to a square nominal dimension. Basement-bar and gym mirror walls are an occasional secondary category on the renovated heritage homes where the lower level has been refreshed.
Why a recent install in New Toronto / Long Branch matters
A recent install in Long Branch was a rear-deck railing on a 2020 rebuild along Lake Promenade. The deck ran 8.2 metres along the rear elevation with no top rail, leaving the glass panel-top edge exposed to southerly wind off the lake. We specified 13.52 mm laminated glass on the lakeside run and 12 mm tempered on the side returns, with a base shoe anchored into the rear-deck joist system through new flashing. The deflection calcs at the panel-top edge under design wind load were what drove the laminate spec on the lakeside. Lake-edge work isn't more difficult than interior-lot work — it just demands the structural conversation up front.
Areas we also serve nearby
- Mimico — adjacent east along Lake Shore
- Stonegate-Queensway — north-east
- Sunnylea — north
- Glass installation in Etobicoke
- Port Credit — Mississauga lakefront neighbour west
- Lorne Park — Mississauga lakefront further west
- Frameless showers in Etobicoke
- Glass railings in Etobicoke
- Custom mirrors in Etobicoke
New Toronto / Long Branch questions, answered.
Do you serve New Toronto and Long Branch?
Yes. Both neighbourhoods sit inside our core Etobicoke service area — Lake Shore Boulevard West from the Mimico boundary west to the Mississauga line.
How long does a frameless shower take in a Long Branch rebuild?
About two to three weeks. Template 45–60 minutes, fabrication 10–14 business days, install a half- to full day on three-panel runs.
What glass thickness do you recommend for a lake-edge railing along Lake Promenade?
13.52 mm laminated on the lakeside run with no top rail. 12 mm tempered on sheltered side returns.
Can you work with the cottage-era walls in older Long Branch homes?
Yes. We template on-site to capture the actual conditions and shim, taper, or notch at fabrication.