
Custom Glass Installation
in Mimico.
Mimico is the established lakefront pocket of south Etobicoke bounded by Royal York Road along the east, Lake Shore Boulevard West threading through the south, and the Humber Bay shoreline along the south-east. Interior streets include Mimico Avenue, Stanley Avenue, and Superior Avenue, with the Mimico GO station anchoring transit and Amos Waites Park along the lakefront.
★★★★★ 5.0 Google Rating
Get a Free Quote
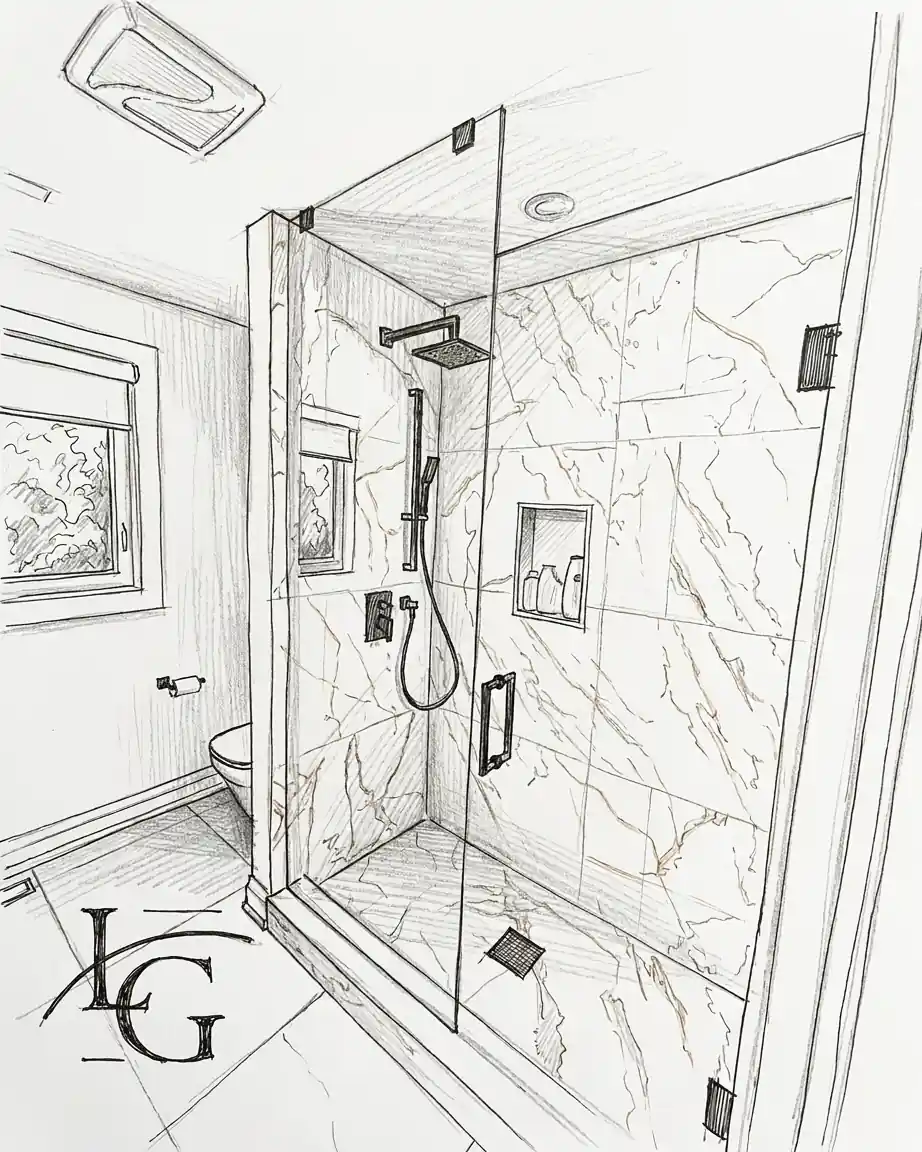

The neighbourhood mixes 1910s-40s original brick and frame builds, mid-century renovations, and a growing band of newer Humber Bay-edge condominiums. Glass work here ranges from renovation-scale frameless showers in heritage stock to lake-exposure railings on lakefront condo terraces and vanity mirrors, with every install carrying our 5-year warranty on labour and 5-year warranty on hardware.
What Mimico homes ask of glass
The Mimico housing stock spans more than a century. The original 1910s-40s brick and frame builds dominate the inland streets and are deep into second- or third-generation renovation. The mid-century infill on the lots closer to Lake Shore Boulevard West sits in a steady renovation cycle. The newer 2000s-onward Humber Bay condominiums along the south-east edge have brought a different glass brief — lake-exposure terrace railings and unit-scale frameless showers in tighter footprints.
Major corridors anchoring the neighbourhood include Royal York Road along the east, Lake Shore Boulevard West along the south, and Mimico Avenue as the central east-west collector. The Mimico GO station along Royal York is the transit landmark, and Amos Waites Park along the Humber Bay shoreline is the public lake-edge landmark.
Frameless shower enclosures in Mimico
The Mimico primary ensuite shower zone in a heritage house renovation is typically 1.3 to 1.6 metres long with a curbless entry. In a Humber Bay condominium unit, the wet zone is often smaller — 1.1 to 1.4 metres — because the floor plate is tighter. Frameless shower glass in heritage stock is most often a two- or three-panel run with 10 mm tempered as the standard. In condominium units, a single fixed plus a swing in 10 mm tempered is the most common configuration. Panel heights are 2.0 to 2.3 metres in houses and 2.2 to 2.4 metres in newer condominium units. Templating in heritage Mimico is patient work because the 1910s-40s walls are not square — out 8 to 12 mm over a 2.2 metre panel height is common, and we shim, taper, or notch at fabrication. Pricing for Mimico shower enclosures sits in the mid range, with the upper range applying on condominium units that spec low-iron Starphire to match adjacent unit upgrades.
Glass railings in Mimico
Glass railings in Mimico split two ways. In heritage houses, interior stair railings are the main category, replacing original wood-and-spindle systems with frameless or top-railed glass on a 2.5 to 4 metre run. We base-shoe anchor to the stair stringer and confirm the floor framing at template — many 1910s-40s Mimico floor systems use narrower joists than current code. In Humber Bay condominium units, the dominant railing brief is the unit-terrace guard — typically a 3 to 6 metre run with lake exposure on the south or south-east elevation. Those terrace runs get 12 mm tempered as a minimum, with laminated glass specified on the highest-exposure sections facing the lake. Condominium railing replacements work within building rules and typically require board approval coordinated by the homeowner through the property manager.
Every glass service,
in Mimico.
All services in every city we serve. Measured on site, quoted in writing.
 01 · Showers
Custom Glass Shower Doors
Walk-ins, hinged doors and full enclosures in low-iron glass. Hidden hardware, perfect seals.
Explore → 02 · Partitions
Office Glass Partitions & Entrance Doors
Full-height glass walls, sliding partitions and entrance doors — light without losing privacy.
Explore →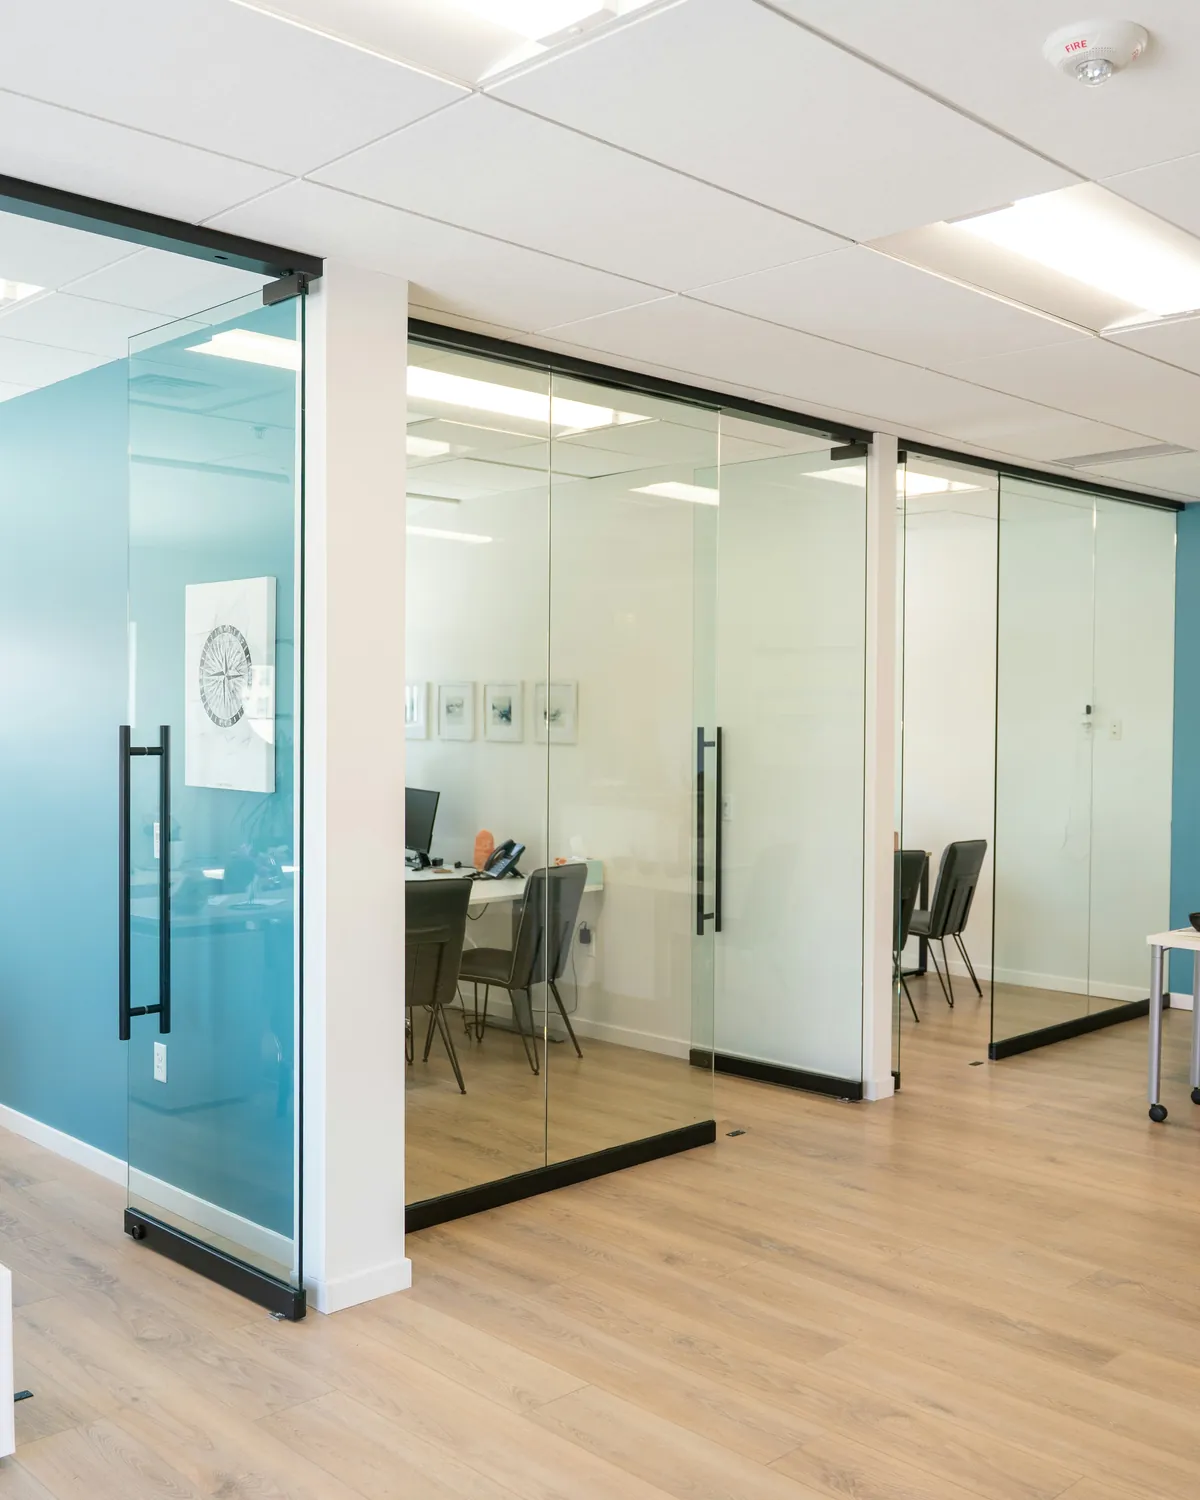 03 · Office Doors
Office Glass Doors & Movable Walls
Glass doors that slide, glass walls that open up or fold away, and glass that turns private at a switch.
Explore →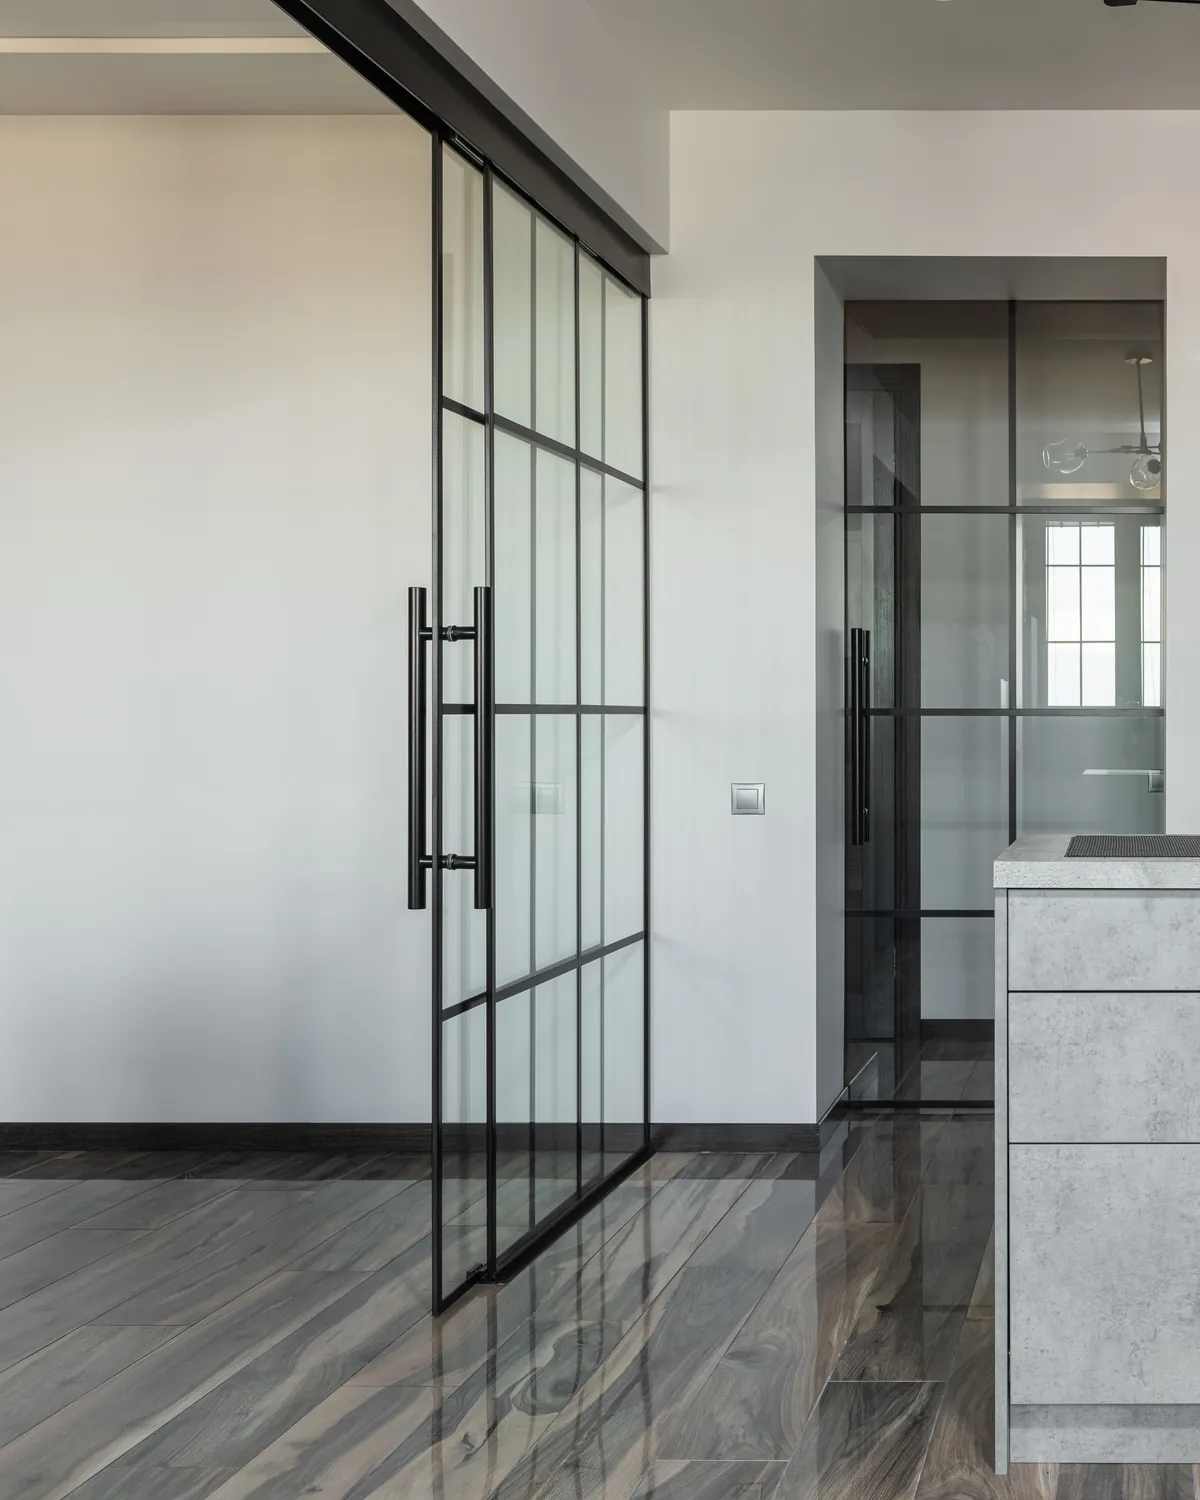 04 · Systems
Glass Door & Wall Systems
Every sliding door, movable wall, office front and entrance door we install, drawn so you can see how it moves.
Explore → 05 · Railing
Interior & Exterior Glass Railing
Standoff and channel balustrades for stairs, terraces and balconies — engineered, tempered, to code.
Explore →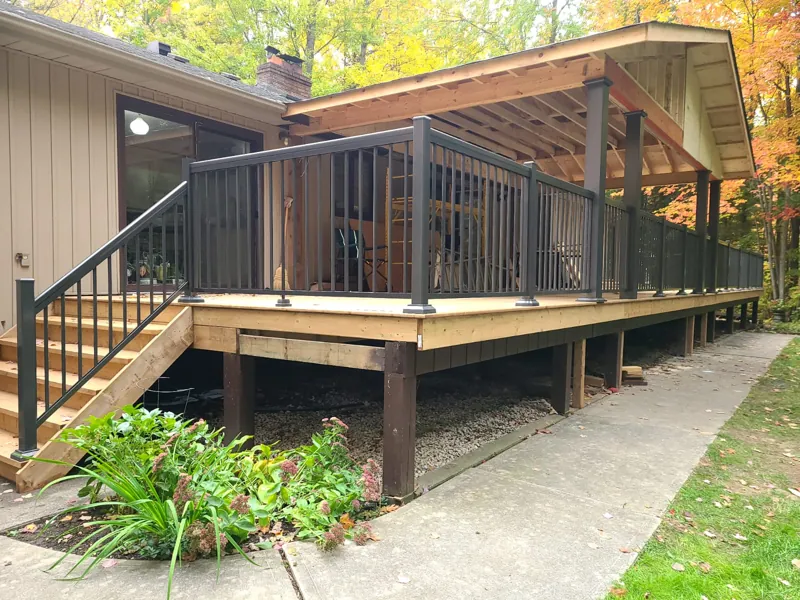 06 · Aluminum
Aluminum Railing
Picket, scroll, framed glass and glass railing, plus gates and privacy panels.
Explore → 07 · Mirrors
Mirrors
Back-lit mirrors, full walls and custom shapes — cut, polished and mounted flush.
Explore → 08 · Backsplash
Backsplash Glass
Seamless back-painted glass for kitchens and baths — one panel, no grout lines, any colour.
Explore → 09 · Tables & Shelves
Table, Counter & Shelf Glass
Custom-cut tops, counters and floating shelves — measured, polished, delivered.
Explore → 10 · Protection
Glass Protection
Coatings that keep glass spotless for years — easier cleaning, no etching, no water stains.
Explore → 11 · Storefronts
Commercial Storefront Glass
Aluminum storefront framing, glazing and entrance packages for retail, office and mixed-use fit-outs, built to spec and on schedule.
Explore →Custom mirrors and partitions in Mimico
Vanity mirrors in Mimico heritage renovations are typically 1.5 to 2.0 metres on the vanity wall — smaller than the rebuild scale because the underlying footprint is more compact. In condominium units the mirror is often a single 1.4 to 1.8 metre piece set to the unit wall. We cut to the wall, polish all visible edges, and back-mount with adhesive and concealed clips. Sconce locations are cut through the glass on the wider walls. Heritage openings are often not true-square, and we cut to a template captured on-site rather than to a square nominal dimension.
Powder-room mirrors on the heritage homes are often cut to non-square arched or stepped openings where the original wall meets the door head trim, and we cut to a template captured on-site.
Why a recent install in Mimico matters
A recent install in Mimico was a Humber Bay condominium terrace railing on a south-facing unit. The terrace ran 4.8 metres with full south exposure to the lake. The structural brief called for a base-shoe anchored guard at code height, and the building rules required matching the existing tinted glass spec on adjacent units. We specified 13.52 mm laminated tinted glass to match the building standard, base-shoe anchored into the existing terrace structure with new flashing tied into the membrane. Condominium work in Mimico isn't faster or slower than house work — it is just more about coordinating with the building.
Areas we also serve nearby
- New Toronto / Long Branch — adjacent south-west along Lake Shore
- Stonegate-Queensway — adjacent north
- Sunnylea — north
- Old Mill — north-east
- Etobicoke pillar
- Port Credit — Mississauga lakefront neighbour west
- Frameless shower enclosures
- Glass railings
Mimico questions, answered.
Do you serve Mimico?
Yes. Mimico sits inside our core Etobicoke service area — Royal York Road south along Lake Shore Boulevard West, and through the Humber Bay condominium corridor.
How long does a frameless shower take in a Mimico heritage renovation?
About two to three weeks. Template 45 minutes, fabrication 10–14 business days, install a half-day on two- or three-panel runs.
What glass thickness do you recommend for a Humber Bay condominium terrace railing?
12 mm tempered minimum on a base-shoe system. 13.52 mm laminated on sections with full lake exposure. Spec driven by the building standard.
Do you work with condominium board approvals in Mimico?
Yes. We prepare the documentation the homeowner submits, work within the building's protocol, and coordinate access through the property manager.