
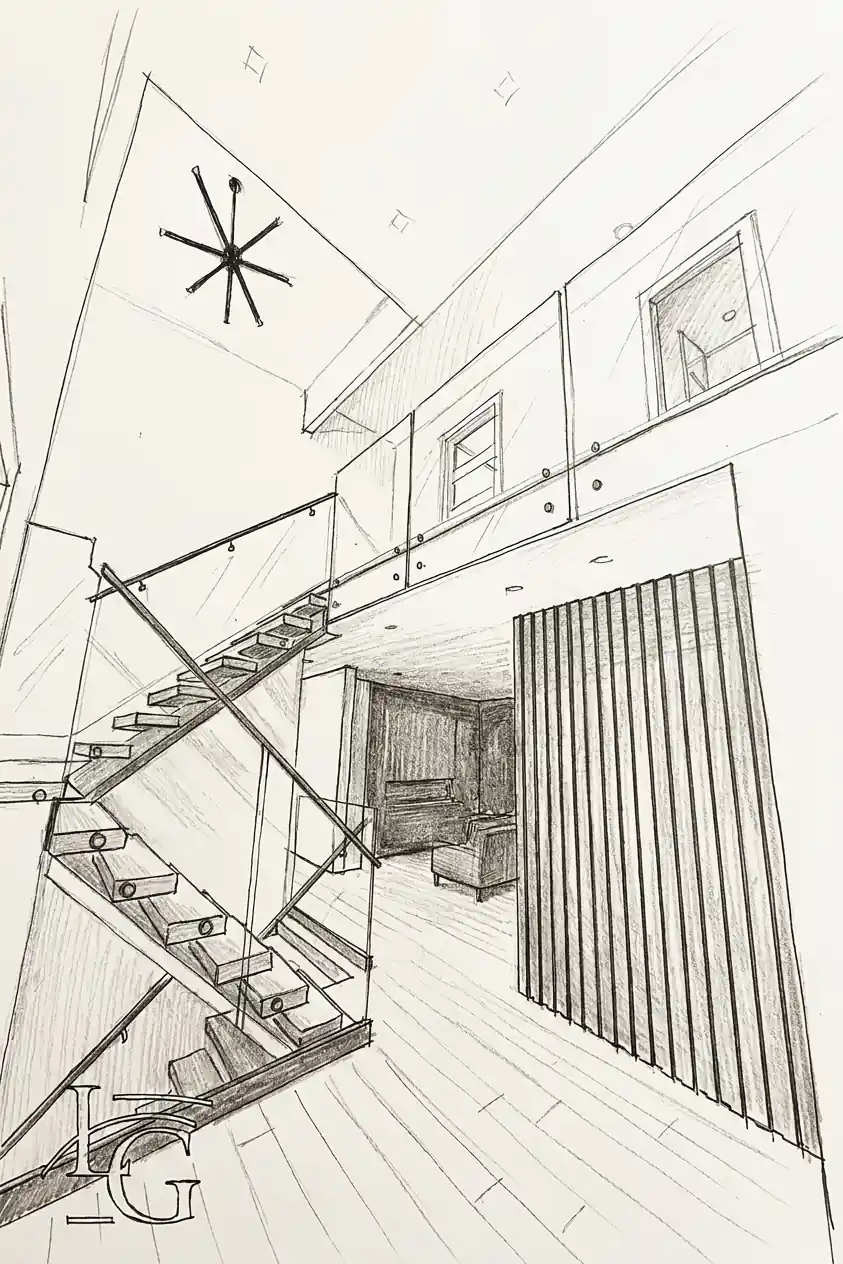


Stairs
Stepped or raked panels that follow the stringer — the staircase becomes the feature.
Frameless glass railings in Cambridge are templated on the stair or the deck, then tempered to that shape. Brick houses near the older centres and newer lots farther out do not share a railing size.
★★★★★ 5.0 Google Rating
Get a Free Quote
Lux Glass drives from Oakville. Measuring is free, and the number is written only after we have been to the house.
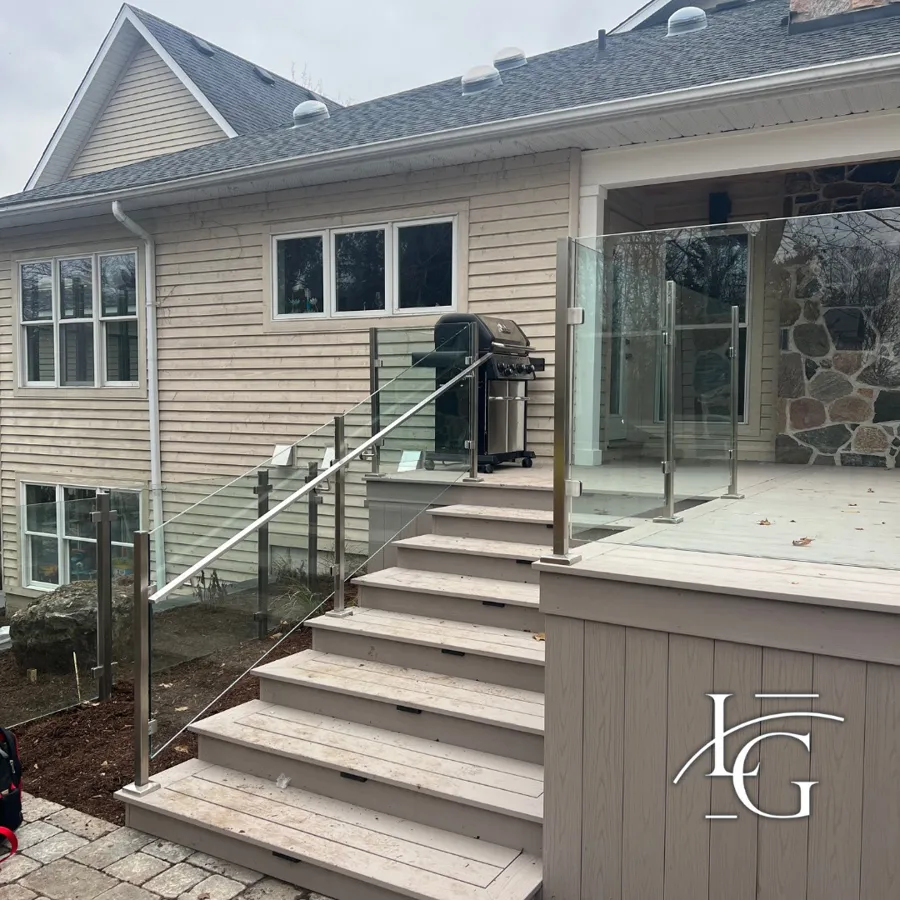
The photograph is a Cambridge exterior stair: wood treads, a brick wall, black spigots, glass with no top rail. Turns are the hard part. Each change of direction is its own panel, cut from a template. Tempered glass cannot be nibbled to fit once it is on the truck.
The metal that stays in the weather is Duplex 2205. Panels are clear 12 mm unless a neighbour's window sits on that side, in which case that bay can be frosted. Low-iron is listed only when you request it.
Cambridge is one city made from Galt, Preston, and Hespeler. Older streets still have narrow brick houses, side yards, and stairs that were built to fit the lot. Newer subdivisions have a rear deck and a straighter edge. A glass deck railing on those newer lots is the spigot system along the deck board. On the older streets the same glass is more often the stair in the photograph. Glass railings in Cambridge are quoted from the address, not from which of the three former towns the street used to be.
The City of Cambridge decides if a permit is required. Guard glass follows the Ontario Building Code, Division B, Subsection 9.8.8, tempered to CAN/CGSB-12.1.
The Grand River runs through the city. A lot that drops toward the water is measured bay by bay, at the heights that are actually there.
If the glass has to enclose a pool, say so at the measure. That quote is separate from a deck guard.
Aluminum glass railings start from $160 per linear foot installed.
Stepped or raked panels that follow the stringer — the staircase becomes the feature.

Wind-rated exterior runs that keep the skyline and lose the pickets.

Landings, lofts and mezzanines — light passes through, the room stays whole.
All services in every city we serve. Measured on site, quoted in writing.
 01 · Showers
Walk-ins, hinged doors and full enclosures in low-iron glass. Hidden hardware, perfect seals.
Explore → 02 · Partitions
Full-height glass walls, sliding partitions and entrance doors — light without losing privacy.
Explore →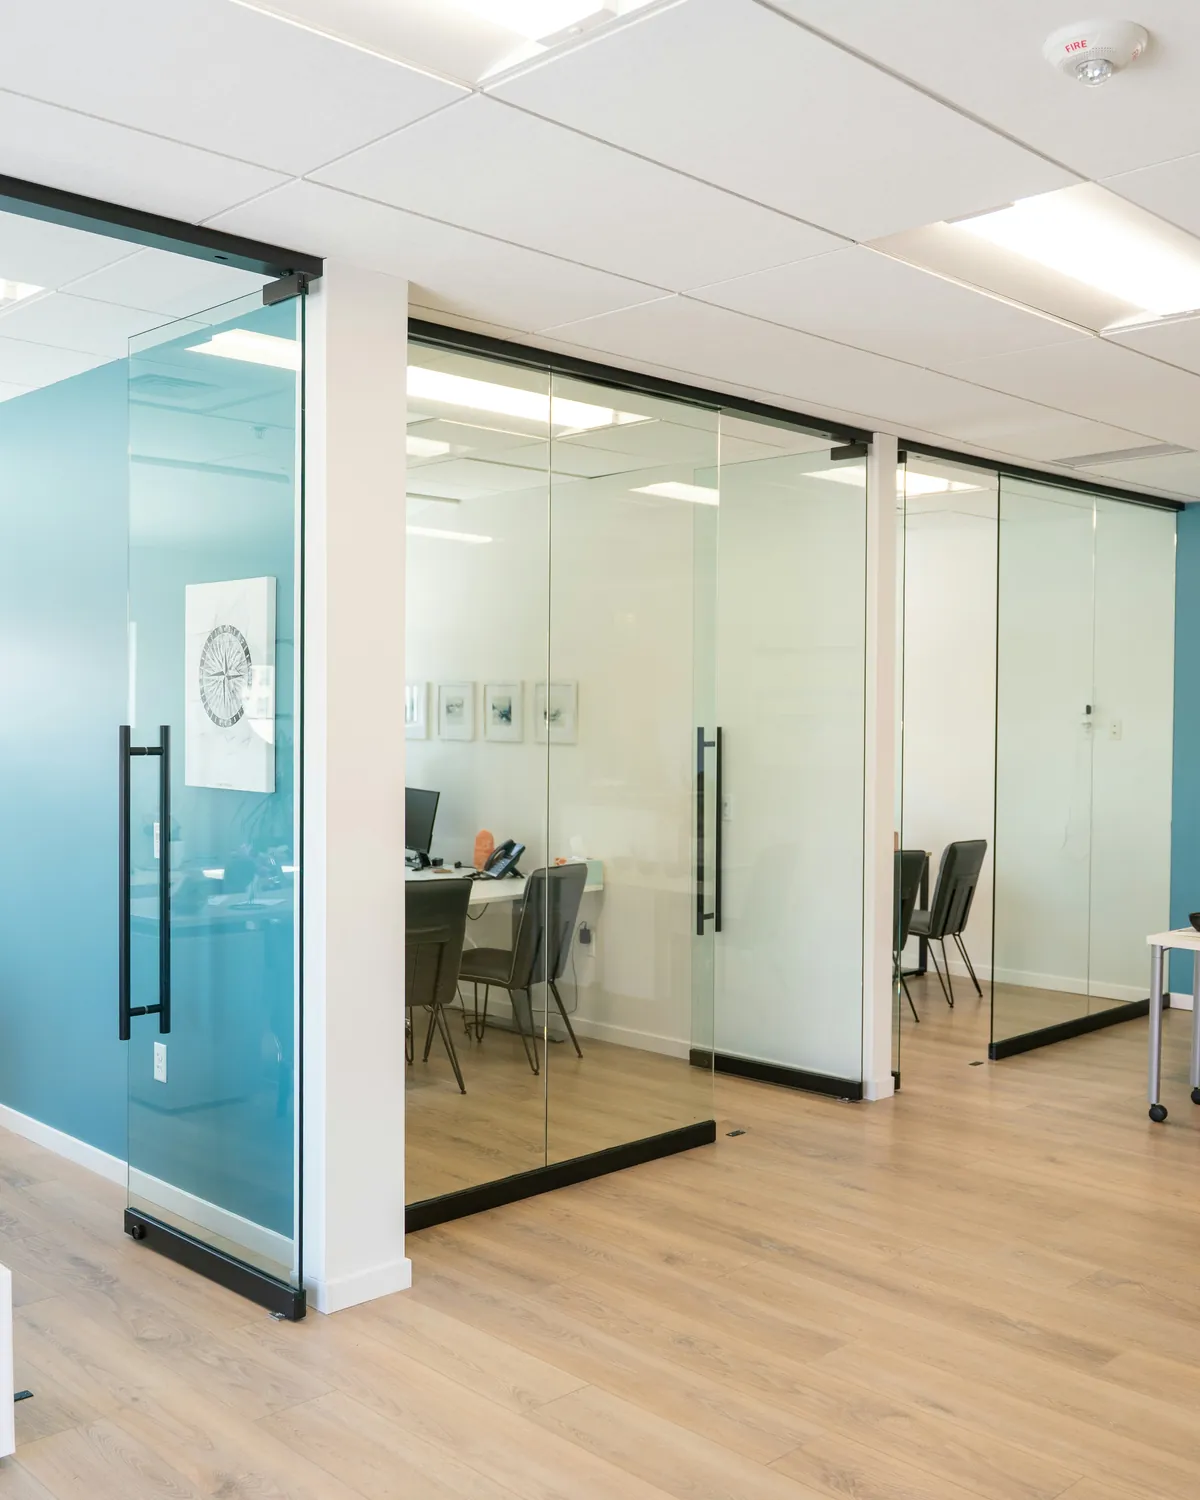 03 · Office Doors
Glass doors that slide, glass walls that open up or fold away, and glass that turns private at a switch.
Explore →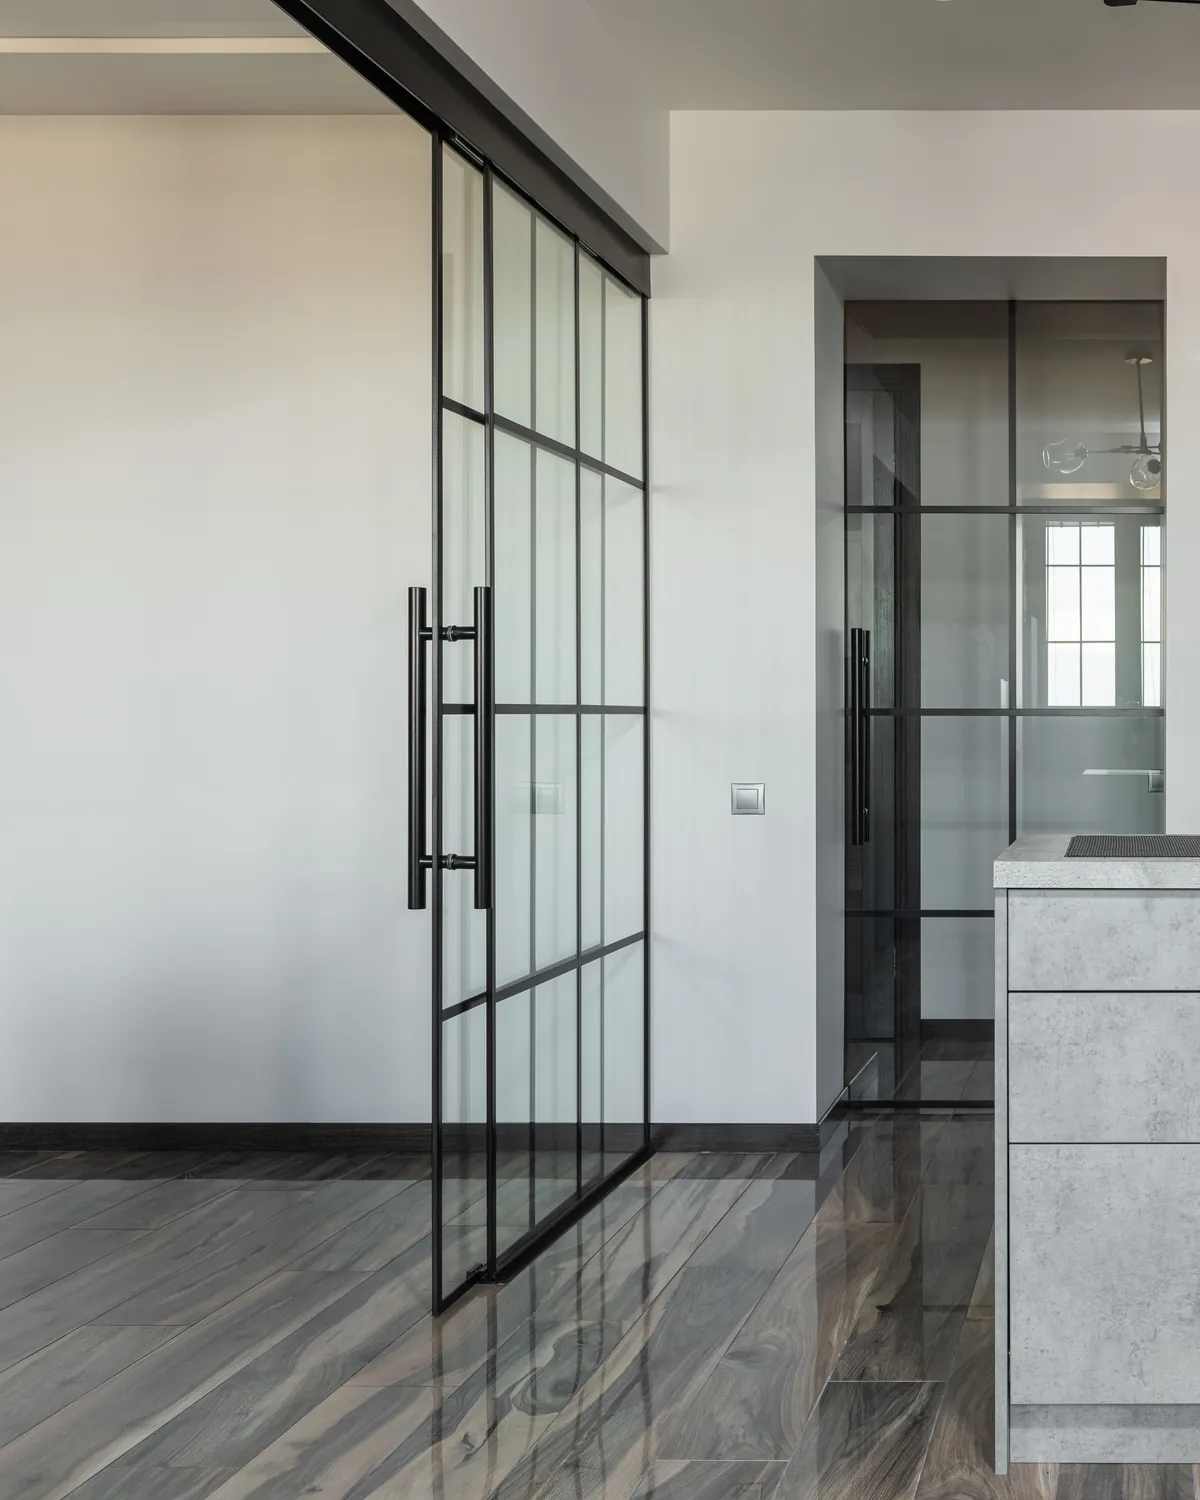 04 · Systems
Every sliding door, movable wall, office front and entrance door we install, drawn so you can see how it moves.
Explore → 05 · Railing
Standoff and channel balustrades for stairs, terraces and balconies — engineered, tempered, to code.
Explore → 06 · Aluminum
Picket, scroll, framed glass and glass railing, plus gates and privacy panels.
Explore → 07 · Mirrors
Back-lit mirrors, full walls and custom shapes — cut, polished and mounted flush.
Explore → 08 · Backsplash
Seamless back-painted glass for kitchens and baths — one panel, no grout lines, any colour.
Explore → 09 · Tables & Shelves
Custom-cut tops, counters and floating shelves — measured, polished, delivered.
Explore → 10 · Protection
Coatings that keep glass spotless for years — easier cleaning, no etching, no water stains.
Explore → 11 · Storefronts
Aluminum storefront framing, glazing and entrance packages for retail, office and mixed-use fit-outs, built to spec and on schedule.
Explore →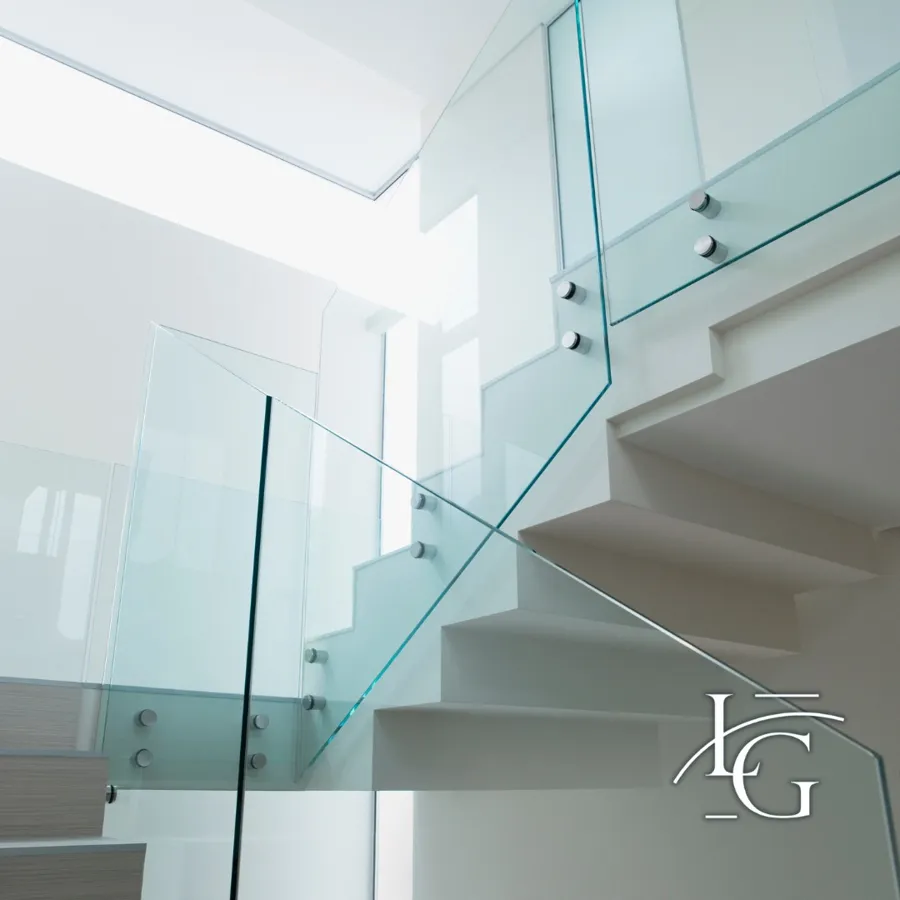
The second photograph is a Cambridge interior stair that curves. Glass panels follow that curve on black spigots, with a wood handrail. A curve cannot be approximated with one flat rectangle. The template records the radius. Interior pins, where the glass leaves the tread and meets a stringer, are 316 stainless.
Projects start from $180 per linear foot installed; the final price depends on the railing system and glass you choose. HST is extra. A curved stair is not the same invoice as a straight deck of equal length. Both start from that figure. The difference is in the lines after we measure.
Kitchener and Waterloo are the other railing page: glass railings in Kitchener-Waterloo. Showers: frameless shower enclosures in Cambridge. Partitions: office glass partitions in Cambridge. Layouts: glass railings. Cambridge photos: our projects.
HST is extra. Curved stairs and straight decks share that starting figure and not the same final lines. The free measure writes the difference.
No. They are Cambridge. One measure, one quote, the City of Cambridge if a permit comes up.
No. A curved stair gets curved glass, templated to that flight.
The City of Cambridge. We will not promise an outcome before the city does.
5-year warranty on labour and 5-year warranty on hardware.
Get a fixed, written quote from the owner -- no pressure, no call centre.
Get a free quote