
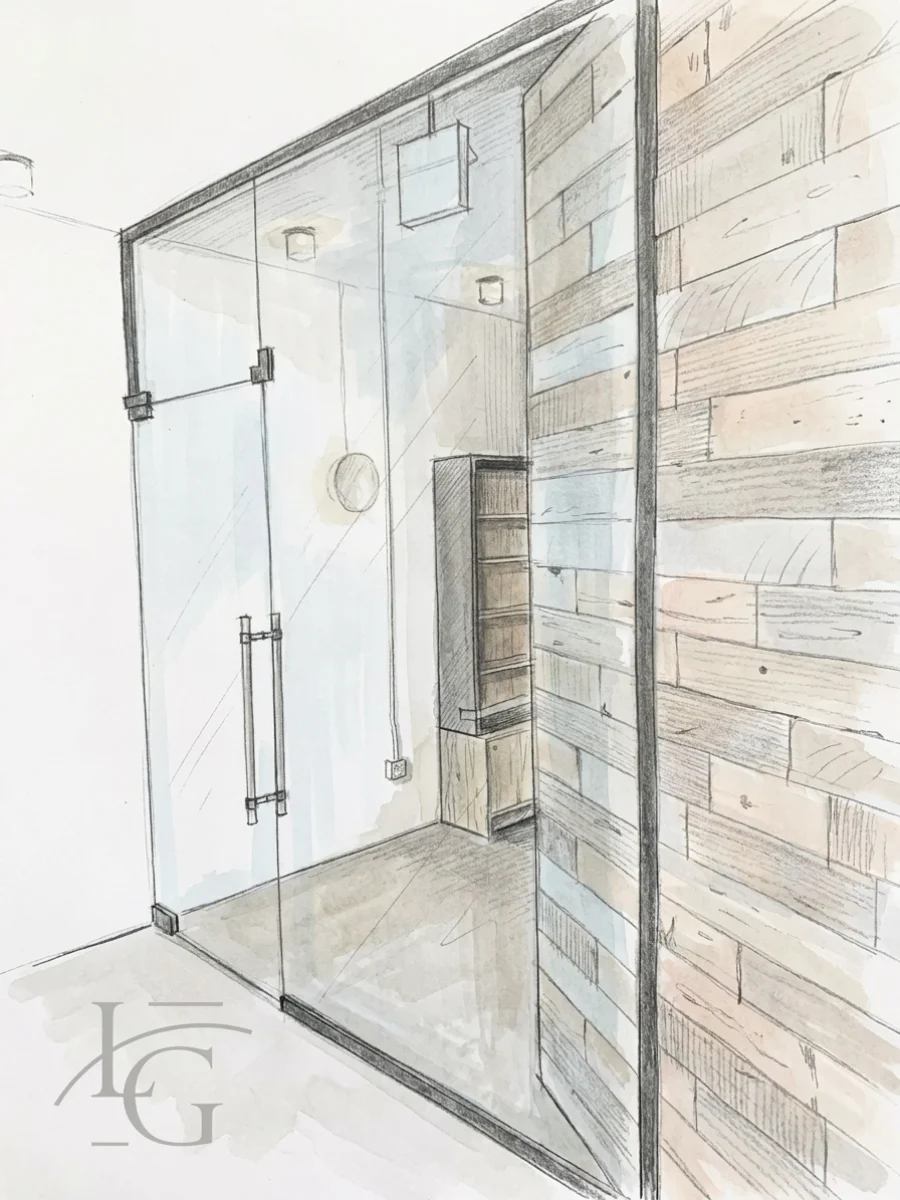

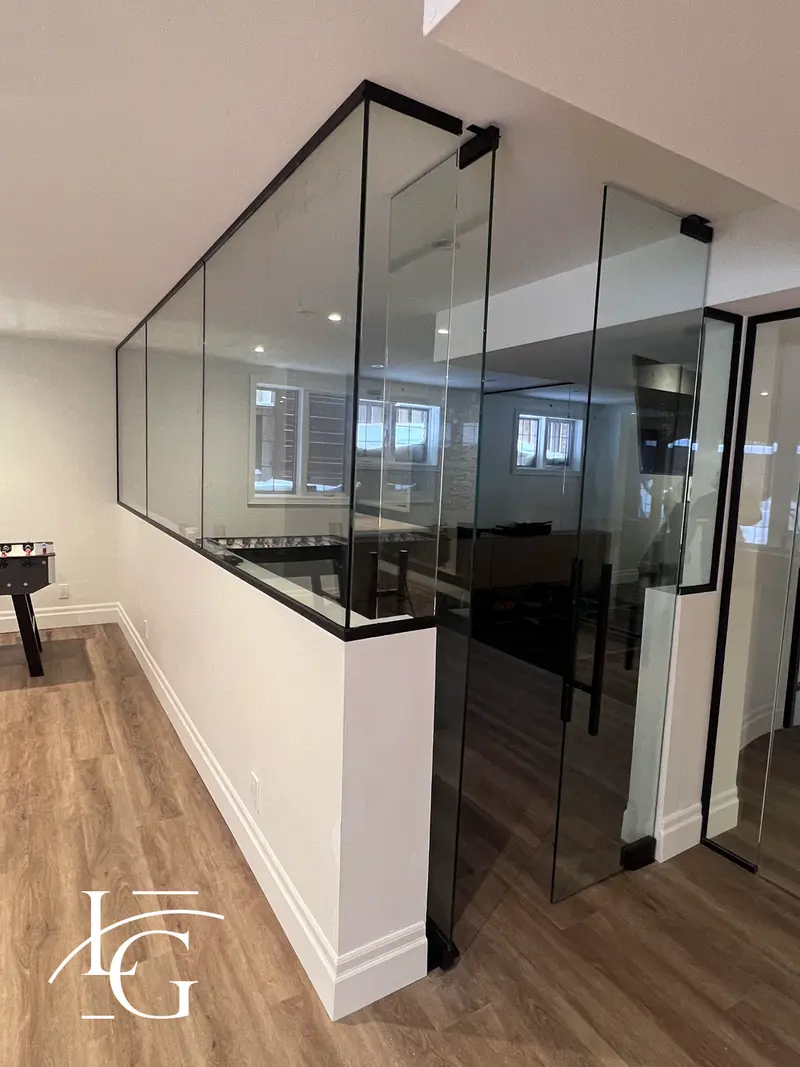
Full-height walls
Floor-to-ceiling glass that closes a room and keeps the daylight.
Glass partitions for Milton offices, clinics and home studies, designed around your floor plan and priced in writing after we measure.
★★★★★ 5.0 Google Rating
Get a Free Quote
Pricing begins from $1,200. Four things move a Milton project up from that figure, and each gets its own line in the written quote:
Interior partitions can affect sprinklers, air supply and exits, so check with your landlord and, where needed, the Town of Milton before work starts. We send the project details they ask for.
| System | What you see | Best for |
|---|---|---|
| Frameless glass partitions | Panels meet with slim joints and almost no metal | Reception areas and boardrooms where the glass should disappear |
| Framed | Thin black or aluminum frames outline each panel | A crisp, industrial look, or where a door needs a full frame |
| Sliding glass partitions | Panels or doors glide on a top rail | Narrow rooms and corridors where a swinging door would block the way |
| Demountable glass partitions | Panels held in clip-in tracks instead of fixed channels | Leased units and growing teams that expect to move or resize rooms later |
The door. Most rooms need interior glass partitions and doors planned together. A hinged door closes against a seal and suits rooms where sound matters. A sliding door frees the floor inside a small office, provided there is open wall for it to park against. An open doorway works for a lounge or a quiet zone that still wants its own edge.
Floor-to-ceiling glass that closes a room and keeps the daylight.

A lockable glass suite entrance, clear or frosted.
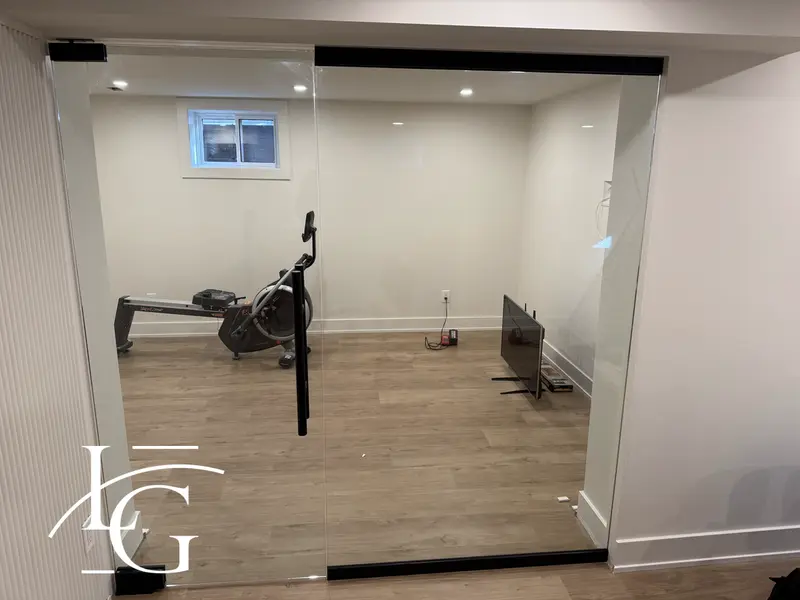
Glass walls and doors that split a space without boxing it in.
All services in every city we serve. Measured on site, quoted in writing.
 01 · Showers
Walk-ins, hinged doors and full enclosures in low-iron glass. Hidden hardware, perfect seals.
Explore → 02 · Partitions
Full-height glass walls, sliding partitions and entrance doors — light without losing privacy.
Explore →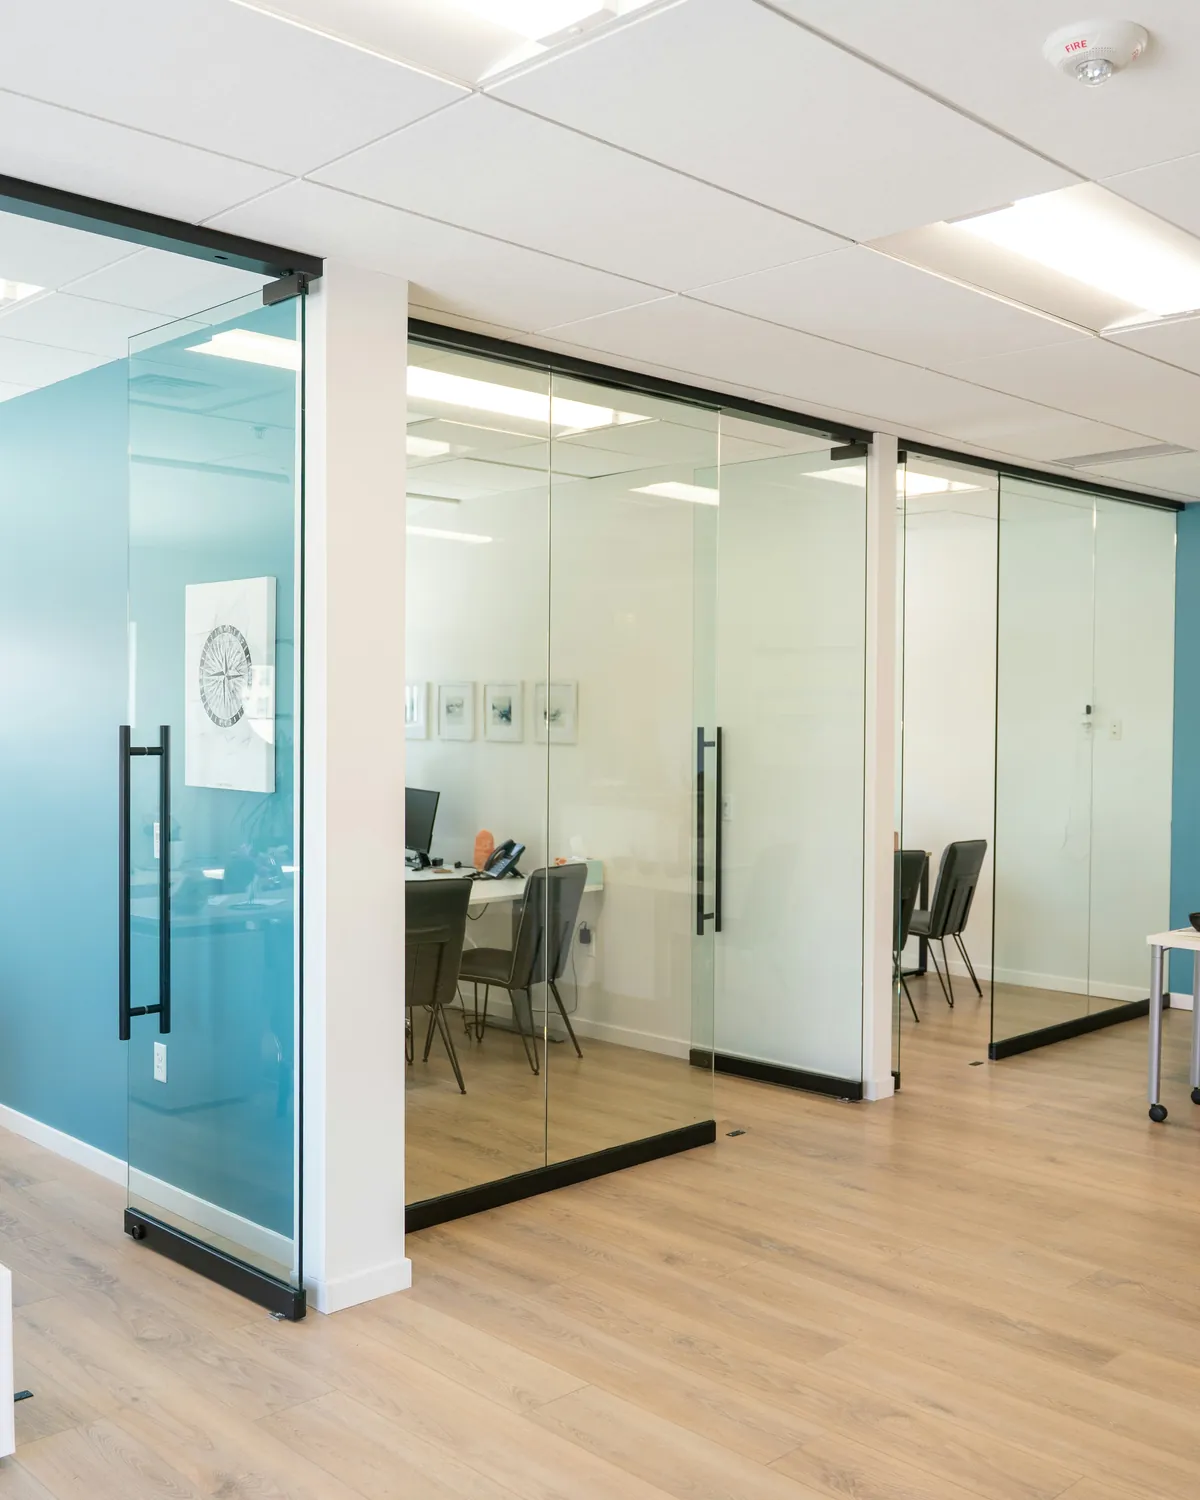 03 · Office Doors
Glass doors that slide, glass walls that open up or fold away, and glass that turns private at a switch.
Explore →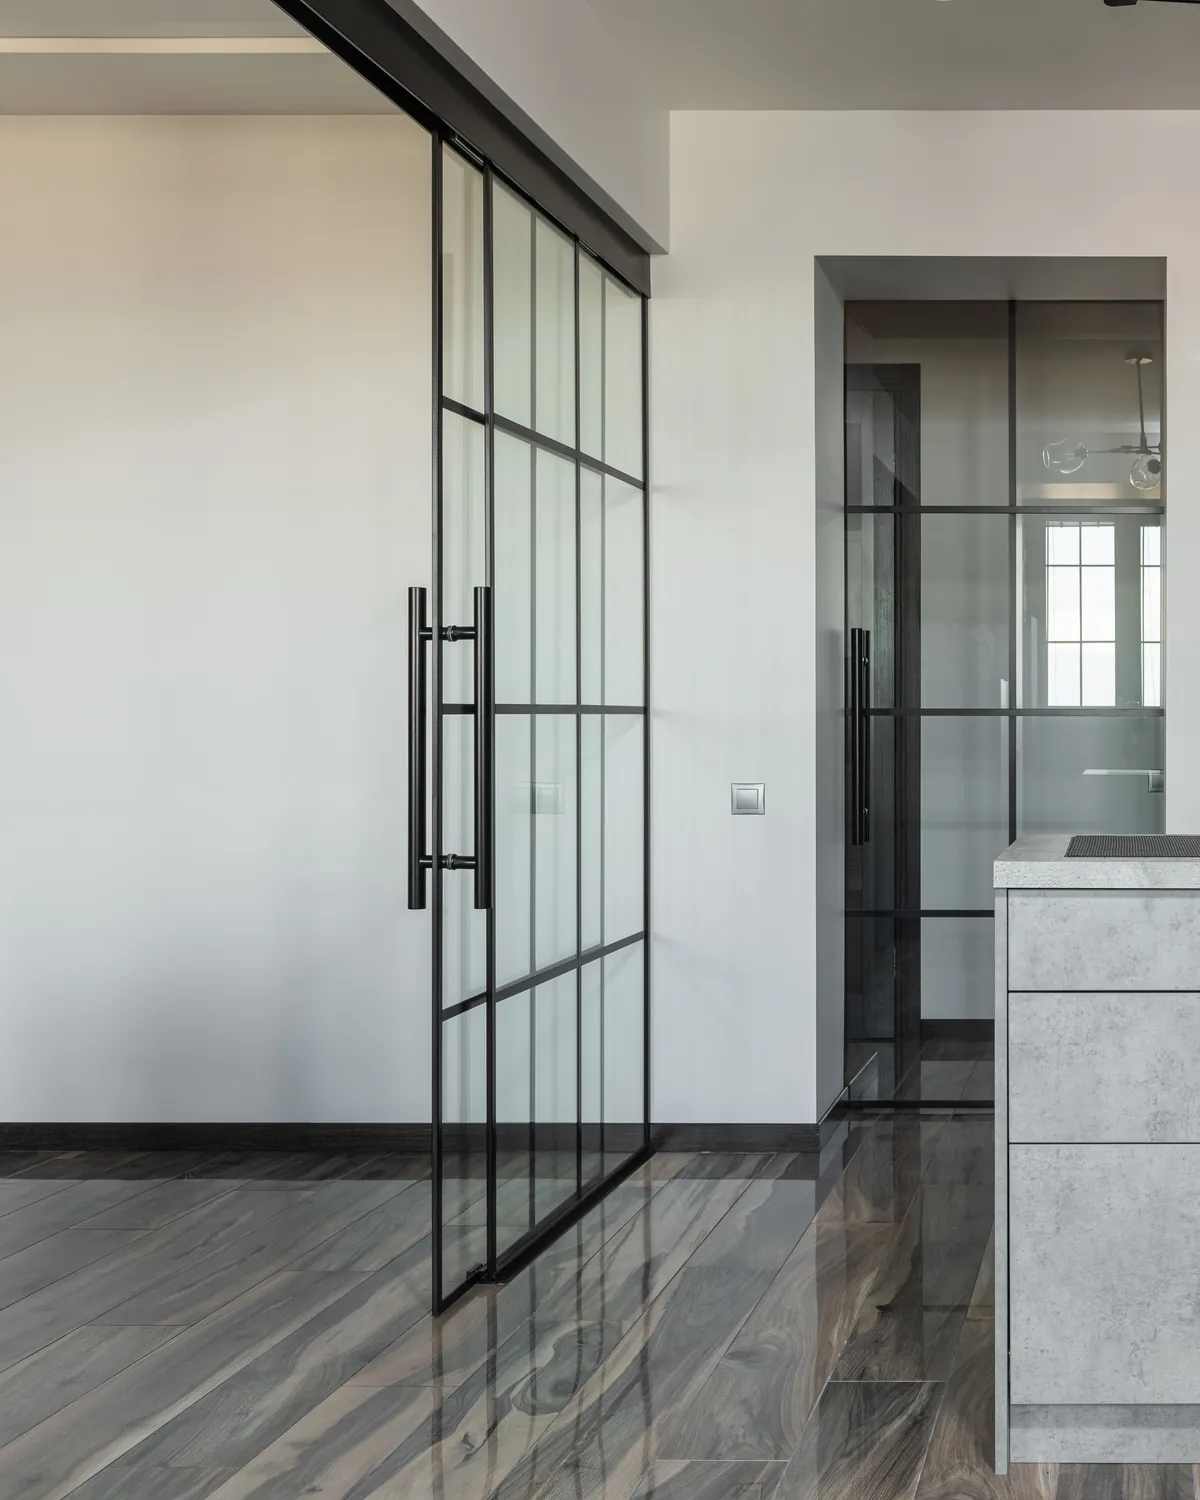 04 · Systems
Every sliding door, movable wall, office front and entrance door we install, drawn so you can see how it moves.
Explore → 05 · Railing
Standoff and channel balustrades for stairs, terraces and balconies — engineered, tempered, to code.
Explore →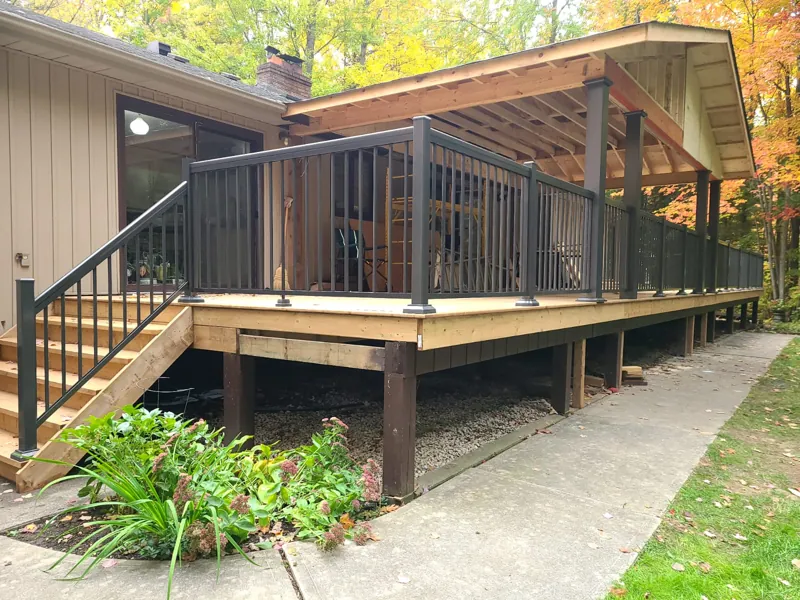 06 · Aluminum
Picket, scroll, framed glass and glass railing, plus gates and privacy panels.
Explore → 07 · Mirrors
Back-lit mirrors, full walls and custom shapes — cut, polished and mounted flush.
Explore → 08 · Backsplash
Seamless back-painted glass for kitchens and baths — one panel, no grout lines, any colour.
Explore → 09 · Tables & Shelves
Custom-cut tops, counters and floating shelves — measured, polished, delivered.
Explore → 10 · Protection
Coatings that keep glass spotless for years — easier cleaning, no etching, no water stains.
Explore → 11 · Storefronts
Aluminum storefront framing, glazing and entrance packages for retail, office and mixed-use fit-outs, built to spec and on schedule.
Explore →Front office in a business unit. Many Milton units pair a warehouse or workshop with a small office up front. Glass partition walls between the two keep a sightline to the floor and shut out forklift noise and dust.
Clinic or practice. Treatment and consult rooms need privacy at seated height but benefit from borrowed light. A frosted band across the middle does both.
Home study or lower-level room. Glass interior partitions turn part of a basement or a corner of the main floor into a room you can close, without blocking the windows behind it.
A name and number is enough to begin; wall lengths and photos can wait for the site measure.
Send the form or call; we measure first, then you get every cost in writing.
More local pages: Lux Glass in Milton · Office glass partitions, all areas
That turns on the glass and hardware you pick and on when the site is ready for templating. We give you the timeline with the written quote.
Often, yes. A solid knee wall can carry glass above it, as long as it is straight, level and fixed securely. We confirm that at the measure.
Yes, if you choose a demountable system. The panels sit in clip-in tracks, so a room can be taken down and rebuilt somewhere else on the floor.
Frosting hides who is in the room but does not stop sound. For private conversations, pair an acoustic laminate with a door that seals all round.
A 5-year warranty on labour and 5-year warranty on hardware.
Get a fixed, written quote from the owner -- no pressure, no call centre.
Get a free quote