
Lux Glass builds office glass partitions, walls, and entrance doors for Oakville workplaces — professional suites, medical and dental offices, and the business parks along Winston Park and Bronte Road. Glass partitions turn an open lease into private offices and meeting rooms while the daylight still reaches the middle of the floor. As an Oakville-based shop we template, fabricate, and install to spec, and we can work after hours so the practice or office keeps running. It is the local side of our office glass partitions service. Glass office partitions start from $1,200, with a 5-year warranty on labour and 5-year warranty on hardware.
Call 416-897-0767 or request a free quote for your Oakville office.
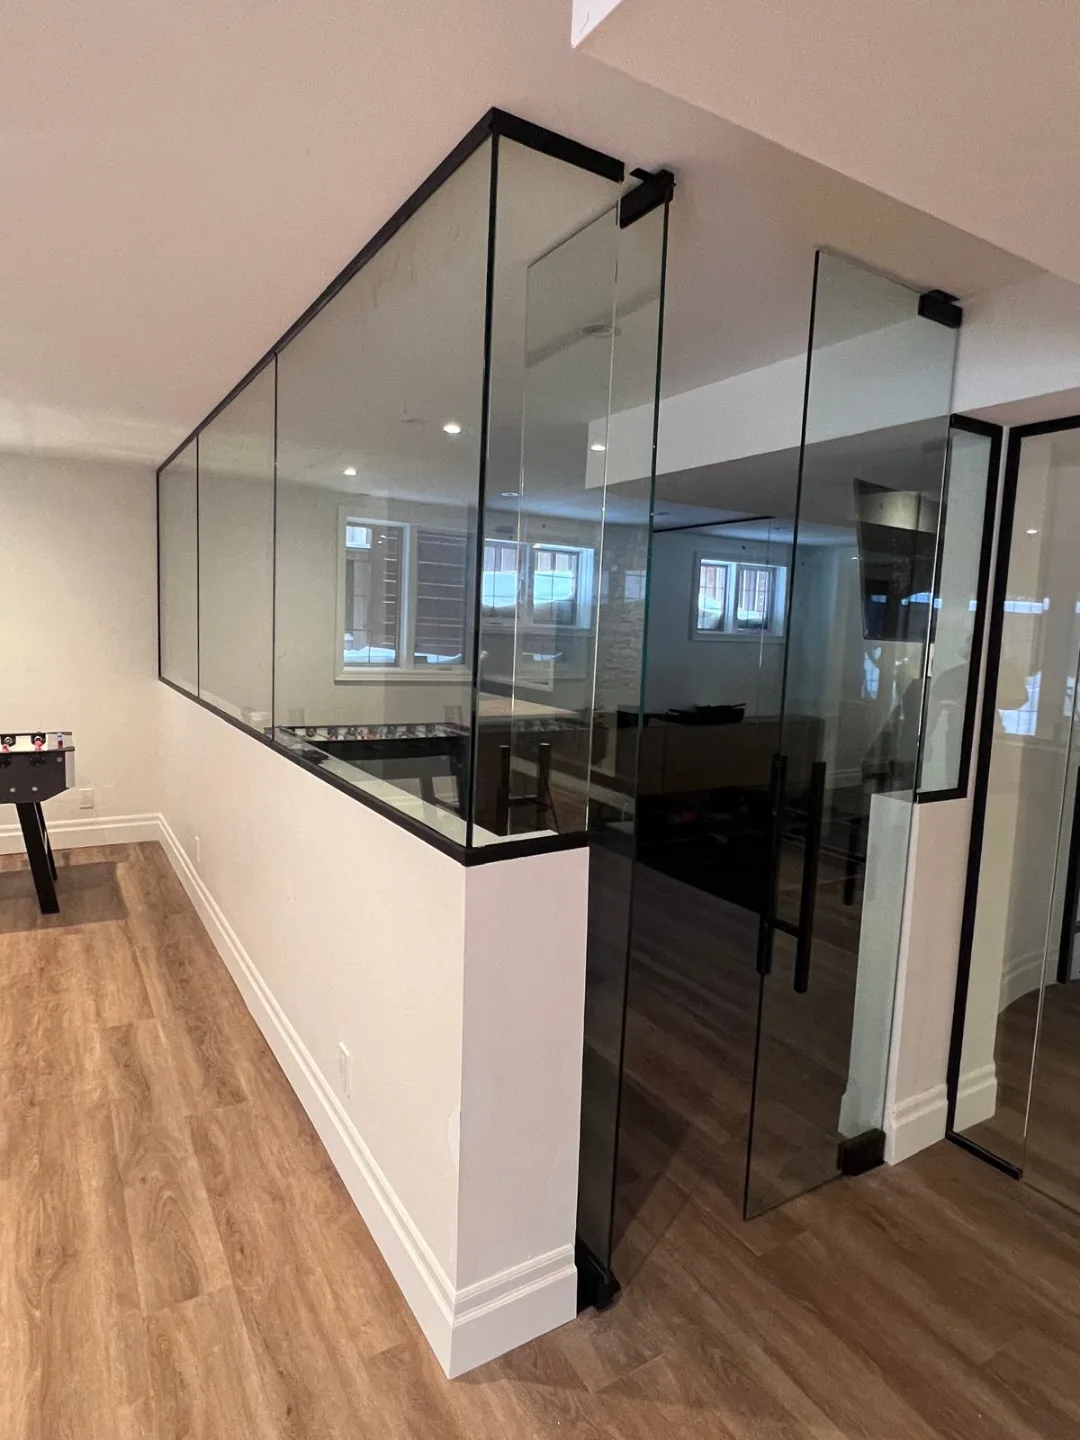

Private offices that keep the daylight
Full-height glass walls give an Oakville professional suite proper meeting rooms and private offices without the closed-in feel of drywall. Where a consult room or a partner’s office needs privacy, frosted glass or acoustic laminated panels handle it — quiet and discreet, but still bright.
What we install
- Full-height glass walls — floor-to-ceiling offices and meeting rooms on an open suite.
- Sliding and pivot entrance doors — framed or frameless, lockable, matched to your building’s hardware.
- Frosted and manifestation-ready glass — privacy for consult rooms and partner offices, markings applied to code.
- Acoustic laminated partitions — for confidential conversations in medical, legal, and financial suites.
Built for commercial work in Oakville
Lux Glass is WSIB insured, carries $5,000,000 Commercial General Liability (CGL), and provides the insurance documentation Oakville landlords and property managers ask for before a fit-out starts. We coordinate with your contractor, designer, or office manager and work to the building’s access and after-hours rules — and being local keeps site visits and follow-ups quick.
Where we install office glass partitions in Oakville
We install across town and the surrounding Halton offices — the Winston Park and Bronte Road business areas, the QEW corporate corridor, Kerr Village, Bronte, and the professional suites around downtown Oakville. From one glass office in a leased unit to a full floor of exam or meeting rooms, we plan the work around your schedule. For street-level frontages we also install commercial storefront glass in Oakville.
How an Oakville partition project runs
- On-site templating. We measure the suite as built once floors, ceilings, and finishes are in, so the glass fits the real opening.
- Fabrication. Glass cut, tempered or laminated, and hardware ordered to the design.
- Installation. One clean install, with evenings and weekends available so the practice or office does not lose a day.
What drives the cost
Glass office partitions start from $1,200, and each office is quoted to its own layout rather than a fixed rate. Cost is driven by the linear footage of partitioning, the glass specification (clear, frosted, or acoustic laminated), the doors and hardware, and any privacy film. After templating on site we give you a fixed, itemized written price, before HST — no blind estimate over the phone.
Oakville office partition FAQs
What should we send before the first site visit?
Send three things: a floor plan if available, current photos, and a short note explaining each room’s use. Mark proposed doors, privacy needs, and any landlord fit-out rules you already have. Lux Glass can then identify what must be confirmed on site before the glass is specified.
Should an office use clear, frosted, or mixed glass?
Choose glass by separating two needs: daylight and visual privacy. Clear glass keeps sightlines open, while frosting or privacy film can screen consult rooms and selected zones. A mixed layout can preserve light without exposing every workspace. Lux Glass can map the treatment room by room in an Oakville office.
Is a sliding or swing glass door better for the room?
The right door depends on circulation, available wall space, daily traffic, locking needs, and the room’s purpose. A sliding door can protect usable floor area, while a swing door needs a clear operating path. Lux Glass reviews both options before fixing the opening and hardware specification.
What building systems should be coordinated before the glass is ordered?
Coordinate at least four items around full-height rooms: heating and cooling, sprinklers, lighting or electrical work, and access-control hardware. The project contractor or designer should confirm how the new layout affects each system before final glass dimensions are approved. Lux Glass then works to that coordinated layout.
Do office glass partitions need a permit or landlord approval in Oakville?
Requirements depend on the scope, occupancy, and wider renovation. The Town of Oakville has a specific process for non-residential interior alterations, while landlords may have separate fit-out and insurance requirements. Confirm both paths with the landlord, project professional, and Town before ordering; Lux Glass does not assume approval.
Can the glass walls be moved if the office layout changes later?
Only a system designed as demountable should be treated as reconfigurable. Fixed frameless glass and modular wall systems are not interchangeable promises. If future changes matter, raise that requirement before design begins so Lux Glass can confirm whether the proposed system supports relocation rather than assuming every partition can move.
Can you keep our medical or professional suite open during the work?
In most cases, yes. We stage the installation and use evening or weekend slots where needed, so patients and staff keep using the rest of the suite while we work in a contained area.
Do you provide the insurance our landlord requires?
Yes. We are WSIB insured, carry $5,000,000 Commercial General Liability (CGL), and supply the insurance paperwork Oakville building management asks for before approving a fit-out.
Can acoustic glass make a consult room genuinely private?
Acoustic laminated glass noticeably reduces sound transfer compared with standard glass, which is why it suits medical, legal, and financial rooms. We will recommend the right specification for the privacy you need during templating.
Get a quote for your Oakville office
Tell us about the suite and we will template and quote it in writing. For office partitions, include the approximate wall length, number of doors, and whether you need clear, frosted, or acoustic glass. Request a quote through our contact page or call 416-897-0767. For Burlington offices, see our office glass partitions in Burlington, or see all of our Oakville glass services.