

Full-height walls
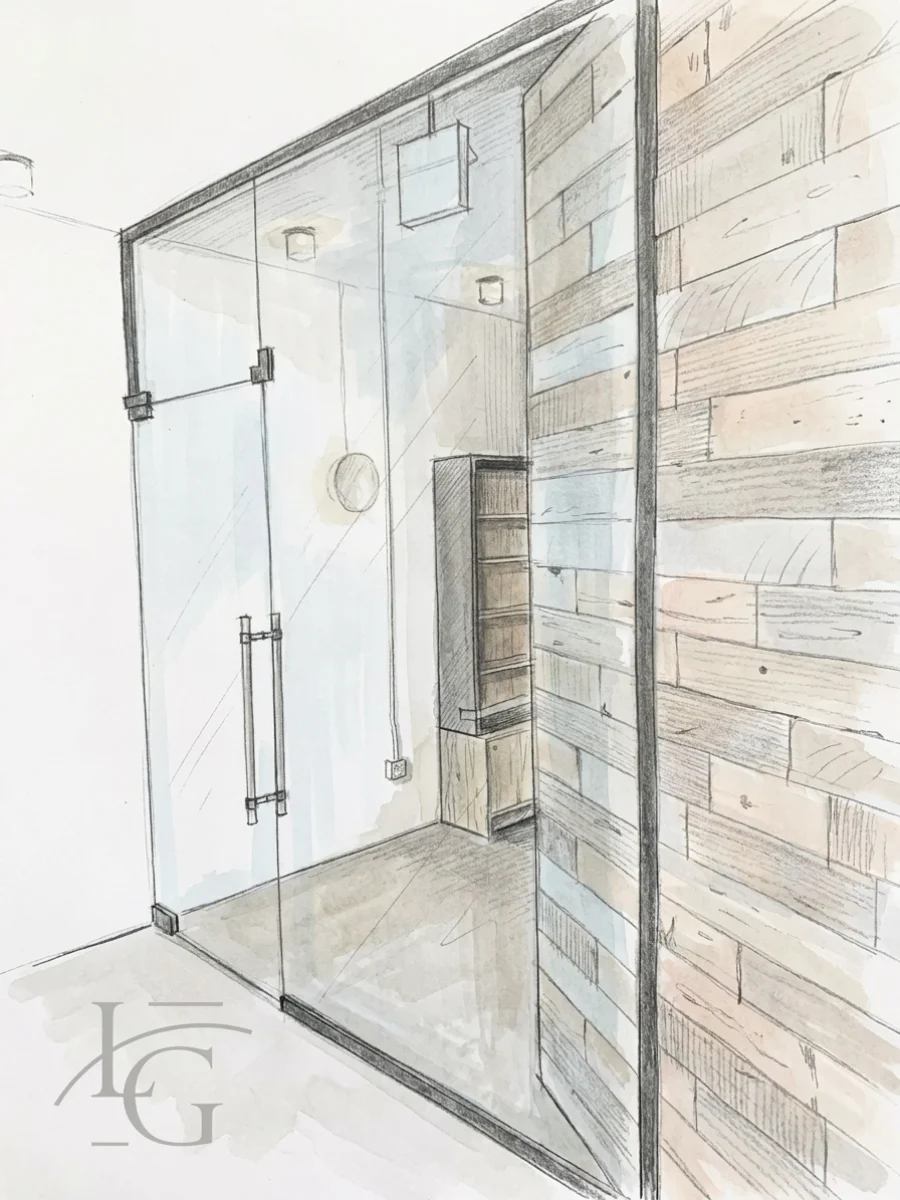
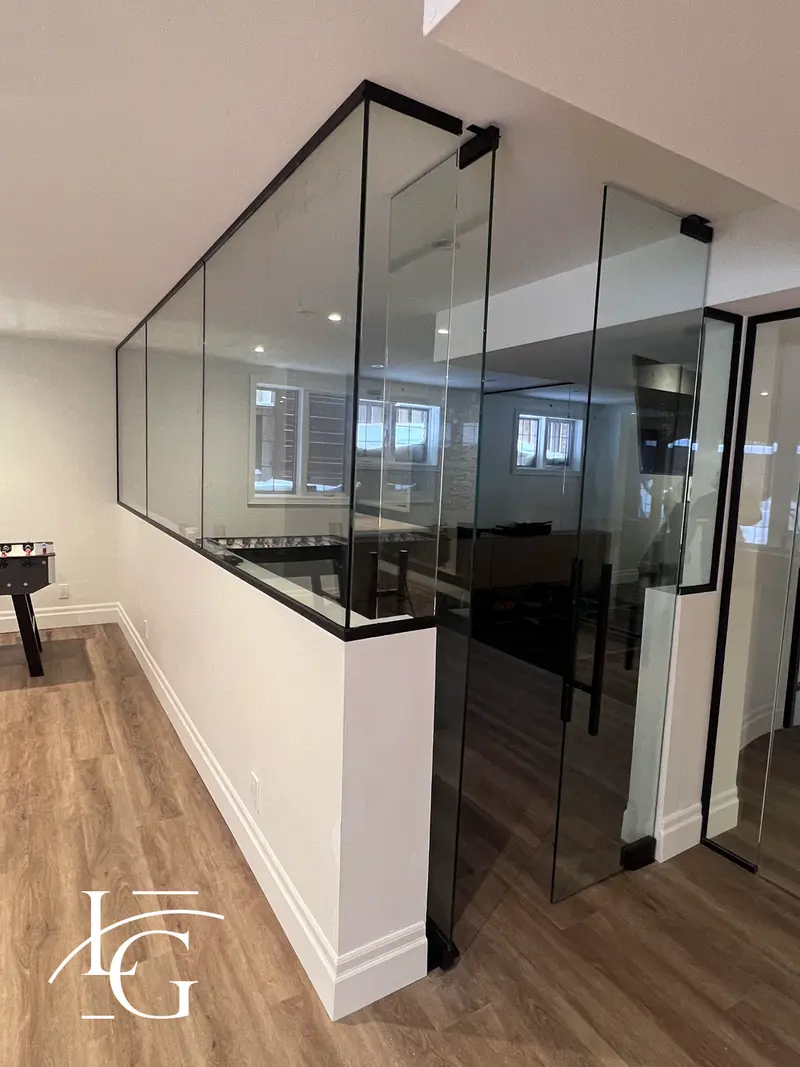
Floor-to-ceiling glass that closes a room and keeps the daylight.
Framed, frameless or sliding glass partition walls for Hamilton offices, sized on site and backed by a written quote.
★★★★★ 5.0 Google Rating
Get a Free Quote
Framed. Framed glass partitions have slim black or aluminum profiles around each panel. The framing carries hardware for locks and closers easily and suits acoustic laminated glass. Choose it for offices that need a solid, defined line.
Frameless. In frameless glass partitions, panels meet glass to glass, held by small clamps or a low channel. The cleanest look, with the most light passing through. Choose it for reception and front-of-house walls that should almost disappear.
Sliding glass fronts. Sliding glass partitions pair a fixed panel with a sliding door on a top track, in one plane. No door swing to work around. Choose it for rooms off a narrow corridor or for a wide opening you sometimes want fully open.
Glass partition walls in any of the three can mix clear, frosted and acoustic laminated panels, so frosted glass wall partitions are an option on every system. We show you samples of each at the measure.
Changing layouts. For a team that grows or reshuffles often, demountable glass office partitions sit in clip-in tracks, so a wall can come down and go up again somewhere else on the floor.
Hamilton's office stock is unusually varied, and the system follows the building:
Our home base is Oakville, a short drive along the QEW, and Hamilton sits in our service area with Halton, Mississauga, Toronto, Guelph and Kitchener-Waterloo-Cambridge. For more of what we do here, see Lux Glass in Hamilton, or Lux Glass in Ancaster. Next door: Burlington office partitions.
When we call back, mention the building's age if you know it, and whether the flooring and ceiling are already in. Those two facts shape the system we recommend.
Hamilton office partitions start from $1,200. Glass length and height, the system (framed, frameless or sliding), glass type and doors set the final figure, which you receive itemized and in writing after the measure.
Floor-to-ceiling glass that closes a room and keeps the daylight.

A lockable glass suite entrance, clear or frosted.
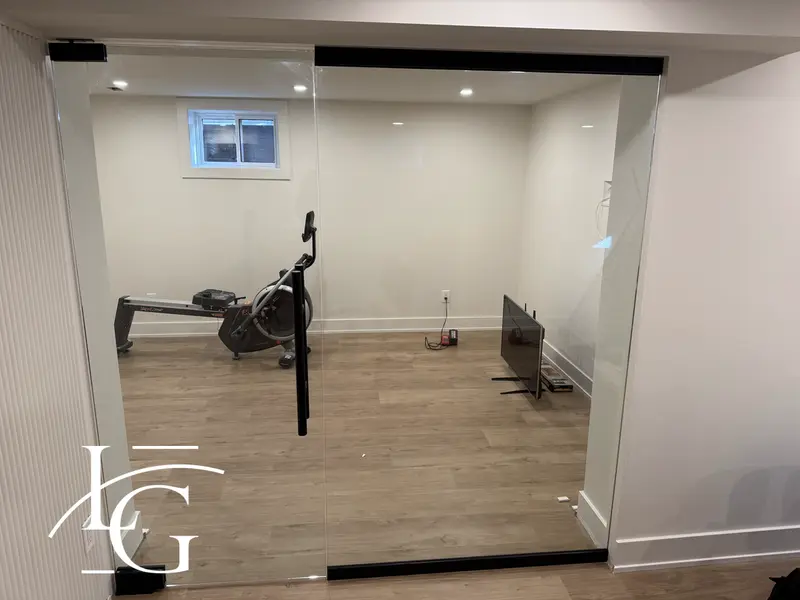
Glass walls and doors that split a space without boxing it in.
All services in every city we serve. Measured on site, quoted in writing.
 01 · Showers
Walk-ins, hinged doors and full enclosures in low-iron glass. Hidden hardware, perfect seals.
Explore → 02 · Partitions
Full-height glass walls, sliding partitions and entrance doors — light without losing privacy.
Explore →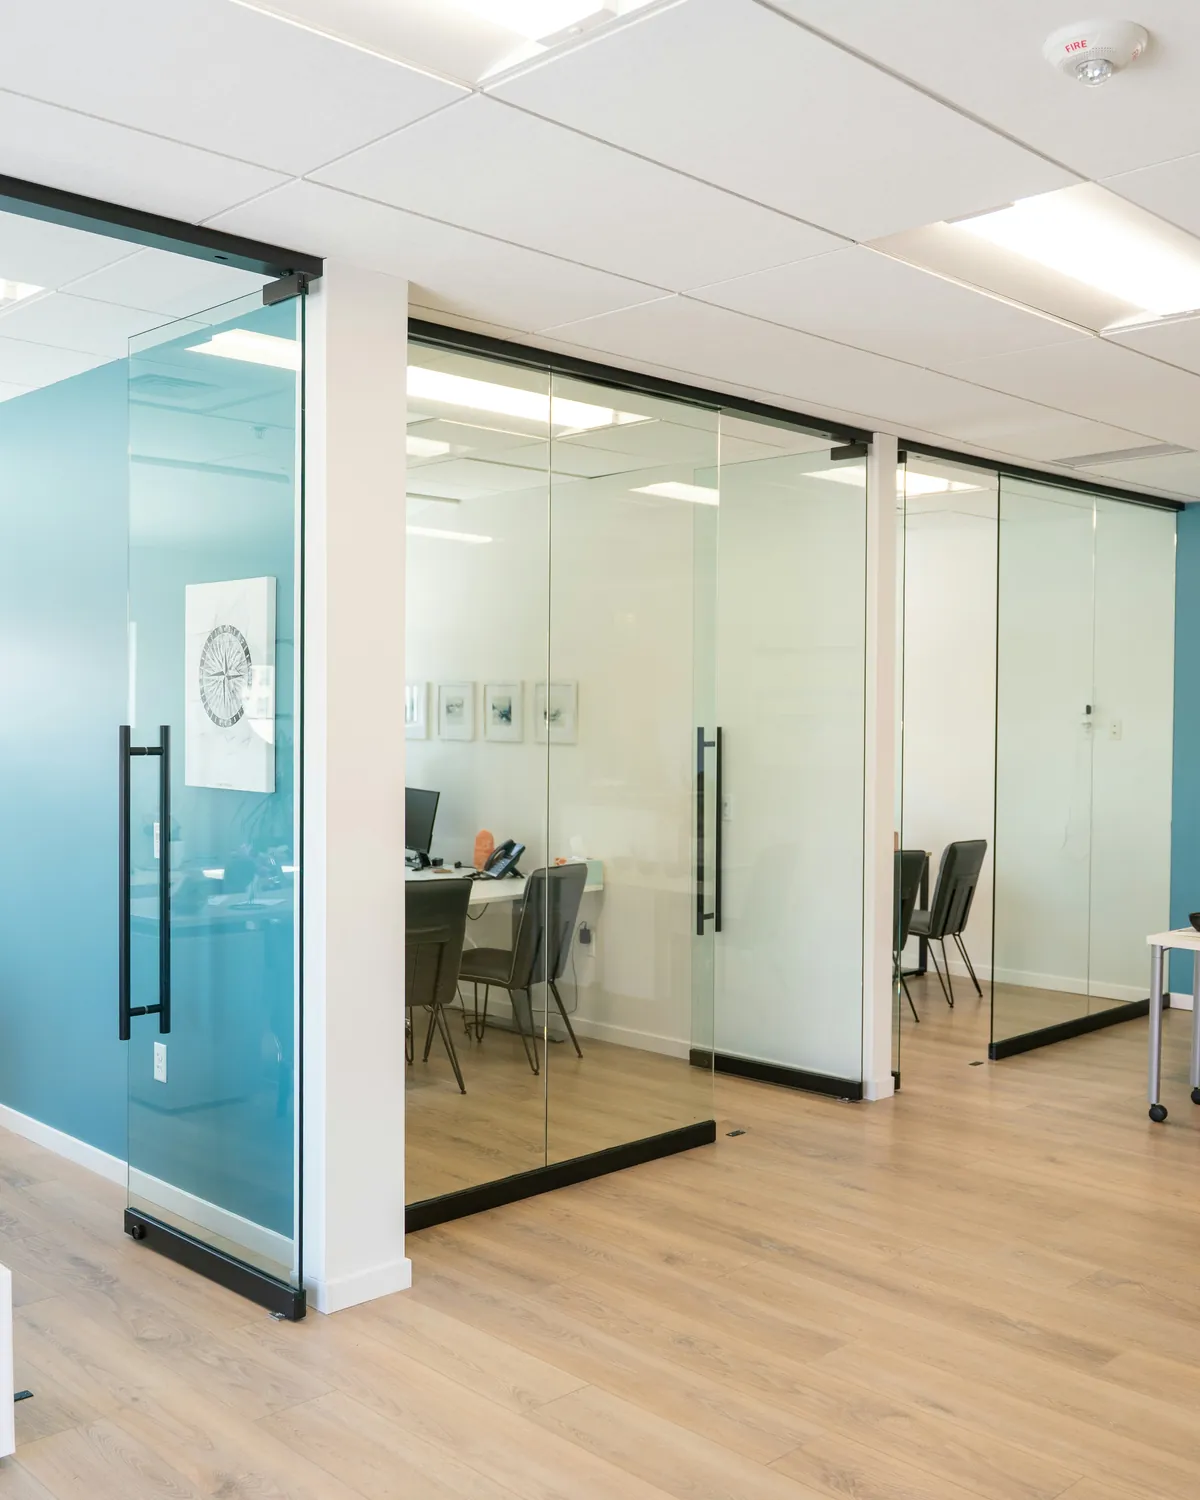 03 · Office Doors
Glass doors that slide, glass walls that open up or fold away, and glass that turns private at a switch.
Explore →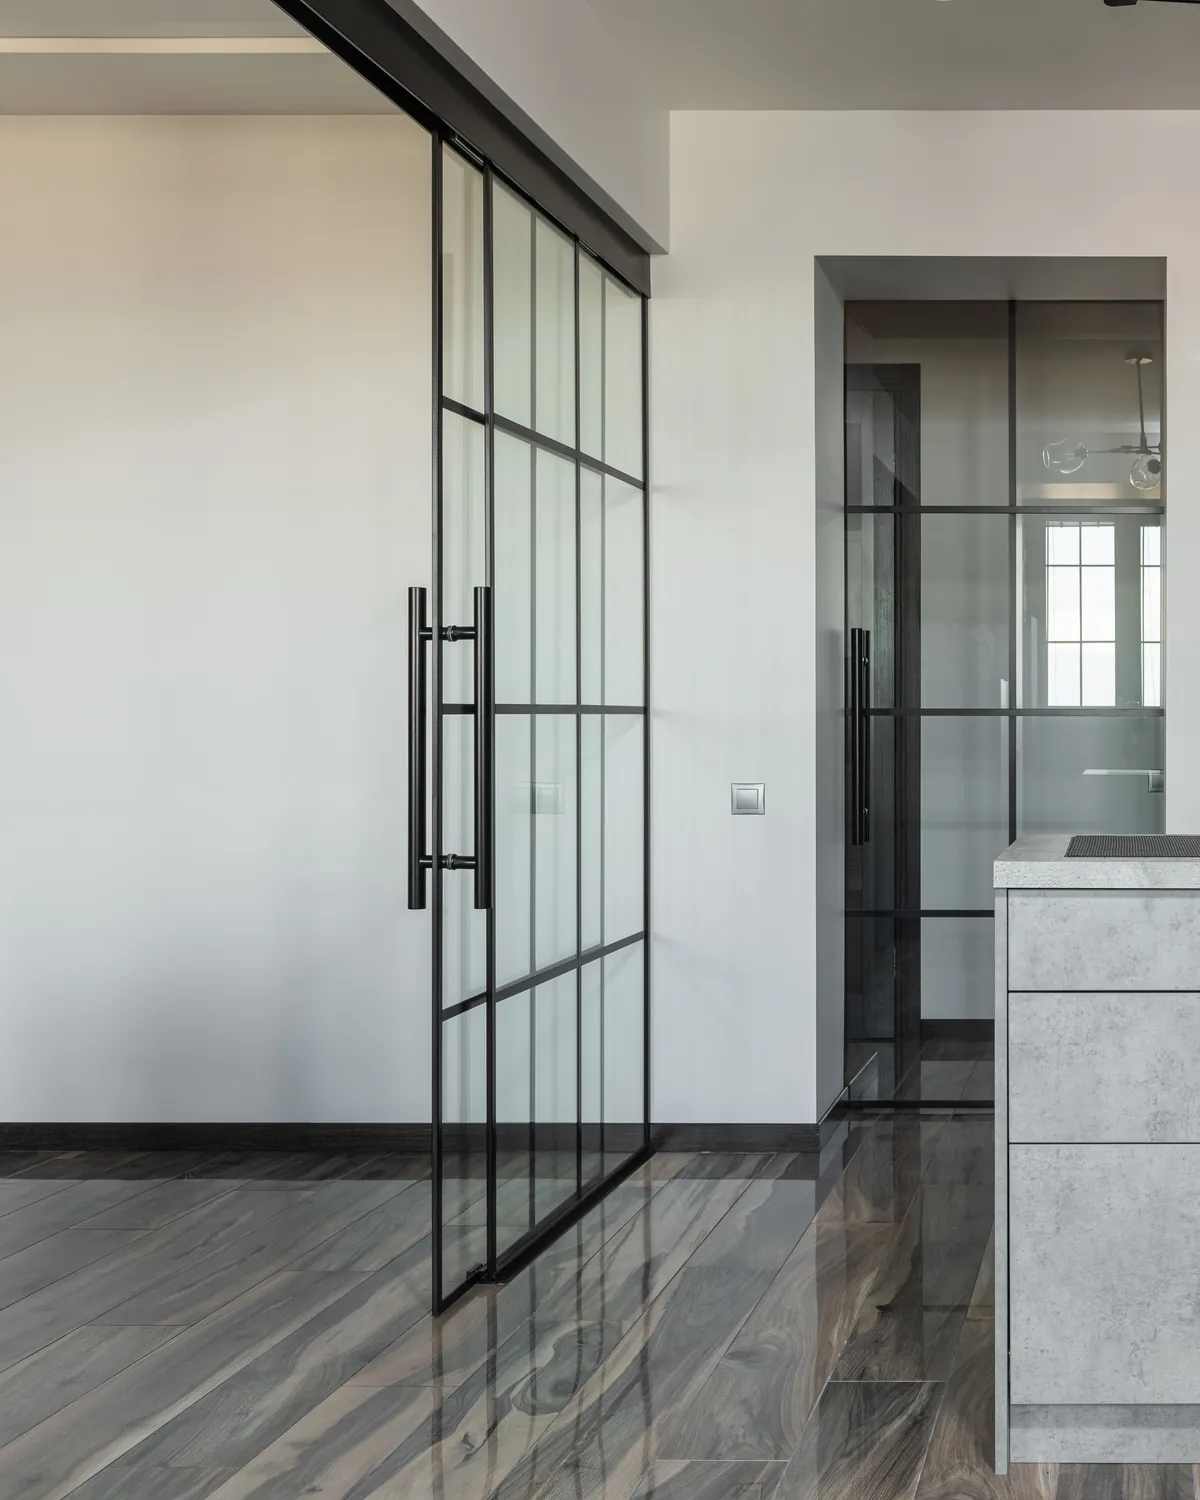 04 · Systems
Every sliding door, movable wall, office front and entrance door we install, drawn so you can see how it moves.
Explore → 05 · Railing
Standoff and channel balustrades for stairs, terraces and balconies — engineered, tempered, to code.
Explore →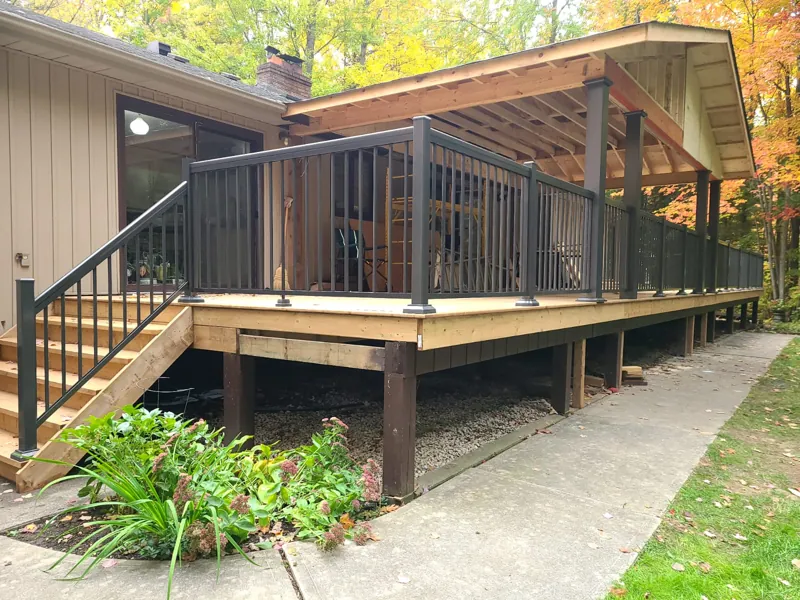 06 · Aluminum
Picket, scroll, framed glass and glass railing, plus gates and privacy panels.
Explore → 07 · Mirrors
Back-lit mirrors, full walls and custom shapes — cut, polished and mounted flush.
Explore → 08 · Backsplash
Seamless back-painted glass for kitchens and baths — one panel, no grout lines, any colour.
Explore → 09 · Tables & Shelves
Custom-cut tops, counters and floating shelves — measured, polished, delivered.
Explore → 10 · Protection
Coatings that keep glass spotless for years — easier cleaning, no etching, no water stains.
Explore → 11 · Storefronts
Aluminum storefront framing, glazing and entrance packages for retail, office and mixed-use fit-outs, built to spec and on schedule.
Explore →In Hamilton, building permits come from the City of Hamilton. Where one is needed, it normally covers the full interior alteration rather than the glass alone, which puts it with whoever leads the fit-out; the landlord's sign-off comes on its own track. Glass goes to fabrication only after both.
After-hours or weekend installation is available when your space requires it — arranged in advance.
Send a few details through the form or call, and the measure gets booked with a written, itemized price to follow.
Usually a framed system. Its channels can be scribed to uneven floors and walls, so the glass stays straight even when the building is not. Frameless glass is possible, but it needs truer surfaces.
Not always. Where the ceiling is tiles on a grid, the top channel is fixed to the structure above it or braced to suit, and that is settled at the measure, before the glass is cut.
Thick tempered panels, a continuous floor channel and clamps or a top channel hold them. Where a run is long or tall, the design adds a fixed return or a glass fin so the wall does not flex.
Yes. Panels can be clear, fully frosted or frosted in a band, and one wall can combine them so a room is screened where people sit and open where light should pass.
Yes: a 5-year warranty on labour and 5-year warranty on hardware.
Get a fixed, written quote from the owner -- no pressure, no call centre.
Get a free quote