
Full-height walls
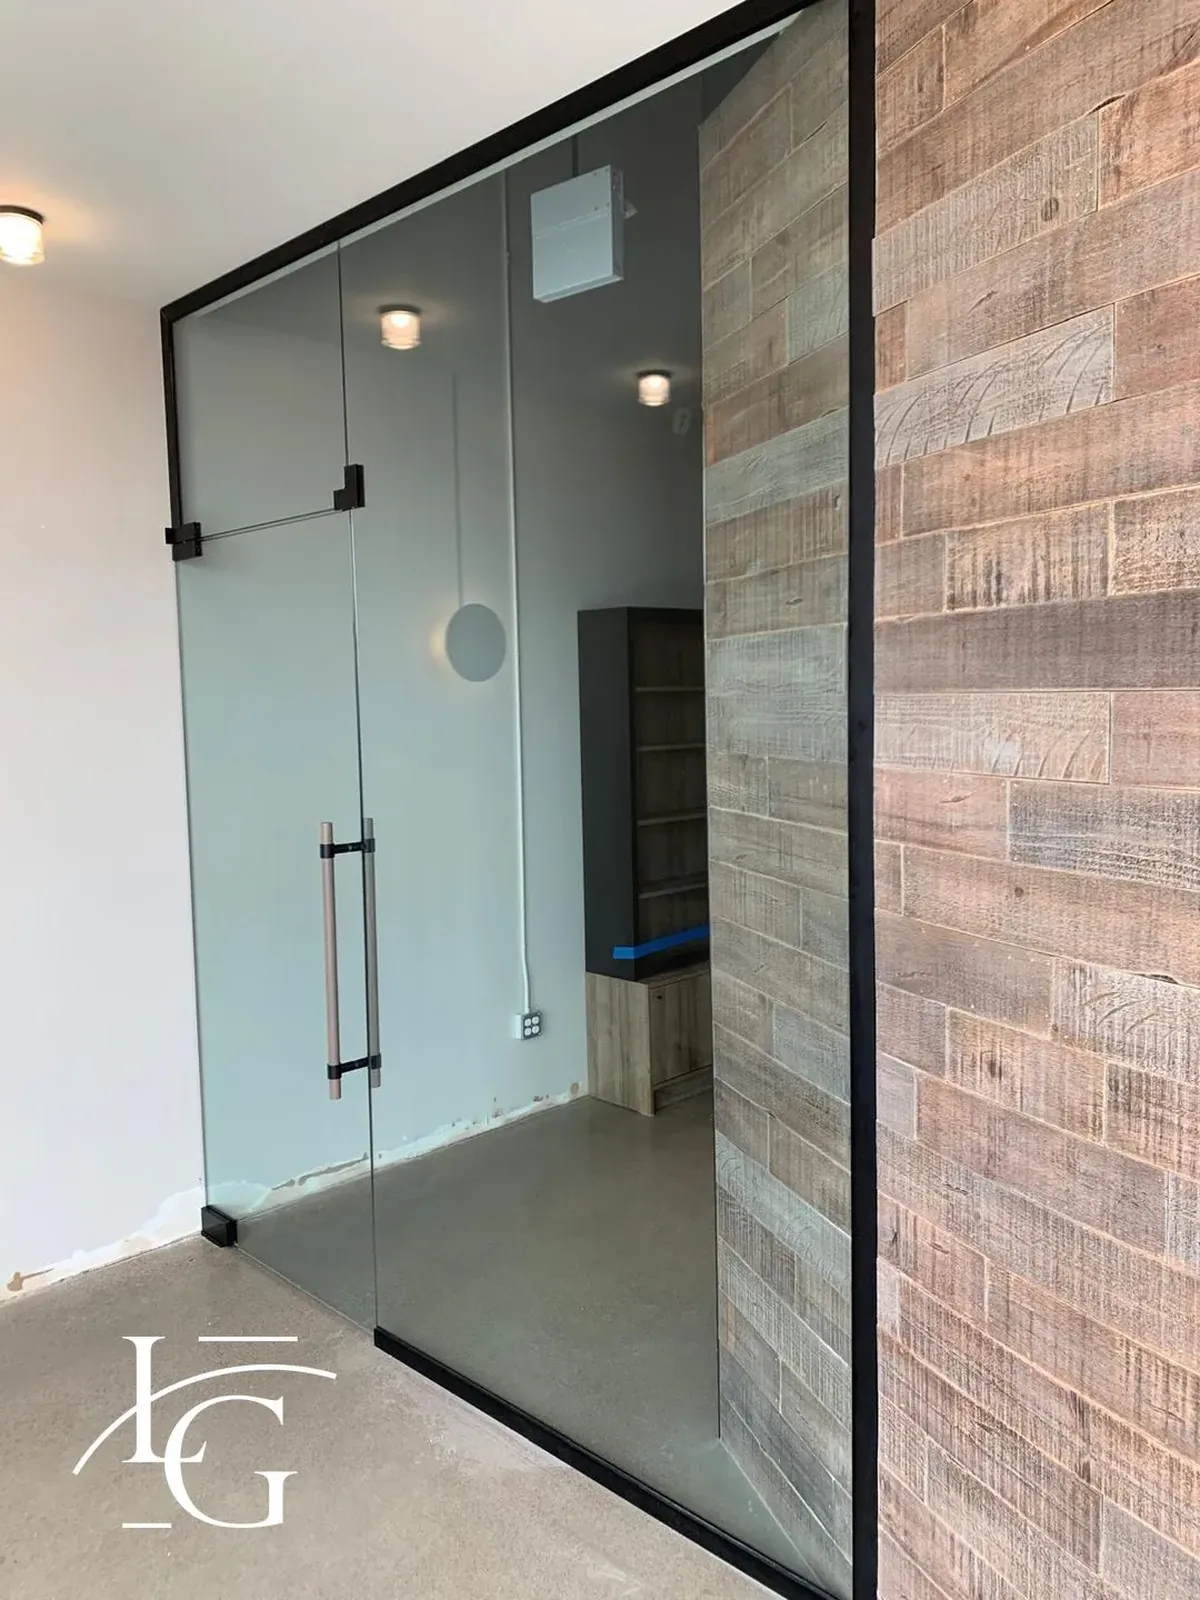
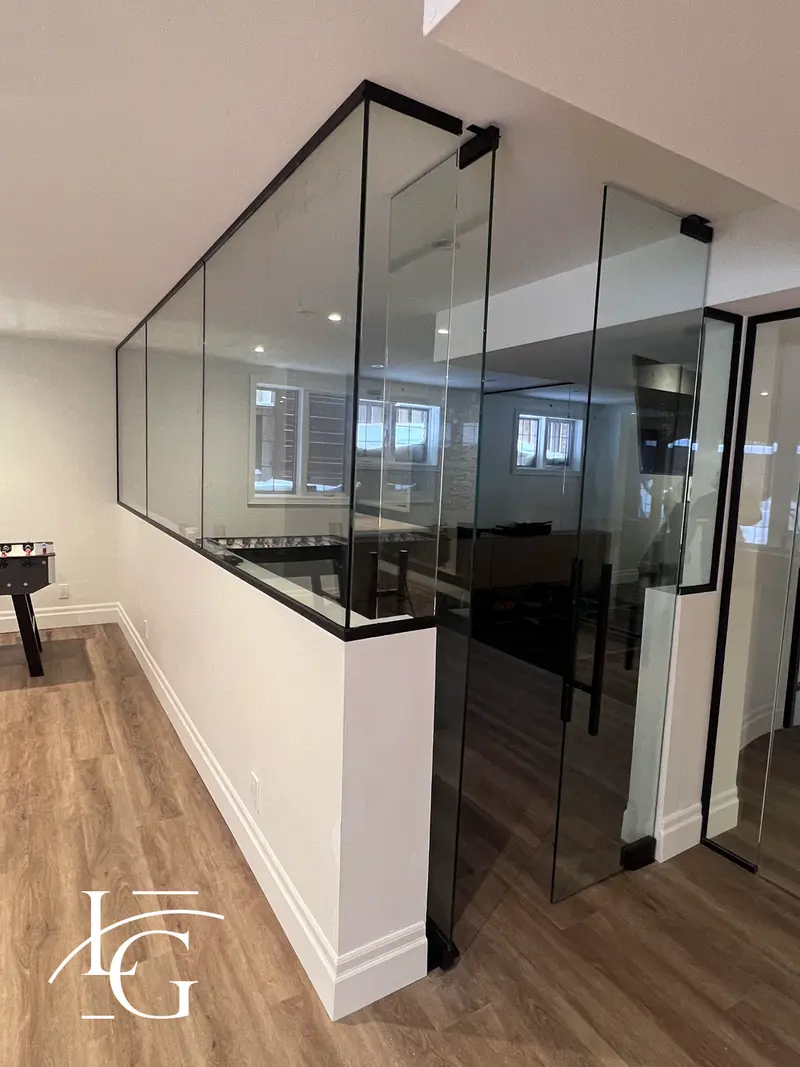
Floor-to-ceiling glass that closes a room and keeps the daylight.
Closed rooms inside a Guelph suite, built in glass so the floor stays bright. Sizes come from the room itself, and the price is set out line by line.
★★★★★ 5.0 Google Rating
Get a Free Quote
Glass partition walls for a Guelph office usually answer one open floor that has to hold more than one kind of work. Walls of glass keep a view through the suite and still give a door that can shut. Four uses come up when a plan is talked through:
Glass office walls in Guelph will not carry a switch or a bracket. Sort these five points while the layout can still change, and the panels will not have to be recut:
After-hours or weekend installation is available when your space requires it — arranged in advance. Crew timing is agreed before the delivery date, and it is not offered as a standing night service.
The sequence below is the ordinary path. It is not a promise of a fixed number of days. Timing is given with the price, once the suite has been seen.
First conversation. You describe the rooms you are missing and send whatever sketch or phone pictures you already have. A dollar figure is not guessed from that sketch. You will hear the starting level, from $1,200, so the work is not mistaken for a small repair. The real number waits for the visit.
The visit. One person walks the suite with a tape. The notes cover the lid above, the floor underfoot, every place a leaf would swing, and the route a crate must travel from the truck to that floor. If a landlord or a designer wants to be there, they are welcome. Their presence is useful. It is not a requirement we invent.
Mark-up. You get a simple layout back: panel runs, leaf positions, and the spots that stay solid because glass cannot hold a switch. You, and the person who controls the lease if there is one, mark changes on that sheet. Fabrication does not start on a verbal "looks fine."
Shop. Panels are cut to the opening that was recorded, not to a rounded architect's grid. If the floor finish or the ceiling lid changed after the visit, we come back before cutting. Recutting a finished panel is a waste, so the pause is deliberate.
Delivery day. Finished floors get protection before any crate is opened. The crew sets the head and the base, stands the panels, hangs each leaf, and adjusts the latch so the door meets the frame without a slam. Furniture that must move is agreed the day before, not discovered at the elevator.
Handover. You walk every leaf with us. We show how bare glass wants to be cleaned. No branded cleaner is named. You keep the layout sheet. If a later tenant wants a different room, that conversation is a new measure, not a guess from the old sheet.
Sound and sight, chosen on purpose. Clear glass shares light and shares a view. A frosted band or a full film hides faces at seated height and does not, by itself, quiet a voice. Where a conversation must stay in the room, ask for glass built to calm sound, and for a leaf that meets its frame all around. That choice is a line on the price, not a surprise after delivery.
A tight corridor. Some Guelph suites, especially older floors with a narrow passage to the inner offices, cannot spare the arc of a swinging leaf. In that case the leaf can park along a solid pier, or the room can stay as fixed panels with the door on the wide end. We do not force a swing into a passage that the building uses as its exit.
What stays outside this page. Sliding office doors, telescopic runs, movable walls, and switchable privacy film each have their own page and their own published price ranges. This Guelph page is the fixed office partition. Its price is the partition starting figure only, not the ranges on those other pages. If your suite needs one of those other systems, the links further down are the right next step, and the price on this page is not theirs.
Pictures that make the first conversation useful. Stand in the doorway of the future room and photograph the lid, the floor, and one wall that will stay solid. Include a door the building already has, so the scale is obvious. A second picture from the corridor shows whether a swinging leaf would block people walking past. You do not need a polished drawing. A pencil sketch with rough lengths, even in feet and inches, is enough to tell us whether the visit is worth booking. Exact cutting sizes still come from our tape, not from the sketch.
If the suite is occupied. People can keep working outside the room being glazed. The room being glazed is cleared the day before: chairs, a mat, and a path to the elevator. We do not ask a whole office to shut for a single room. Where the only path crosses a reception desk that must stay staffed, say so on the first call and the delivery is timed around that desk. That is a scheduling point. A separate charge for that timing is not listed anywhere we publish.
Glass and the exit. A partition must not turn a corridor into a dead end or hide an exit sign the building relies on. If the layout you want would do either, we say so at the visit and move the glass, rather than build it and argue later. Exit signs stay visible. We do not design the building's fire strategy; we refuse a glass line that obviously blocks one.
Office glass partitions are priced from $1,200. Your figure moves with the amount of glass, how the panels are held, and how many leaves you add. Those lines are written down after the suite has been measured.
Floor-to-ceiling glass that closes a room and keeps the daylight.

A lockable glass suite entrance, clear or frosted.
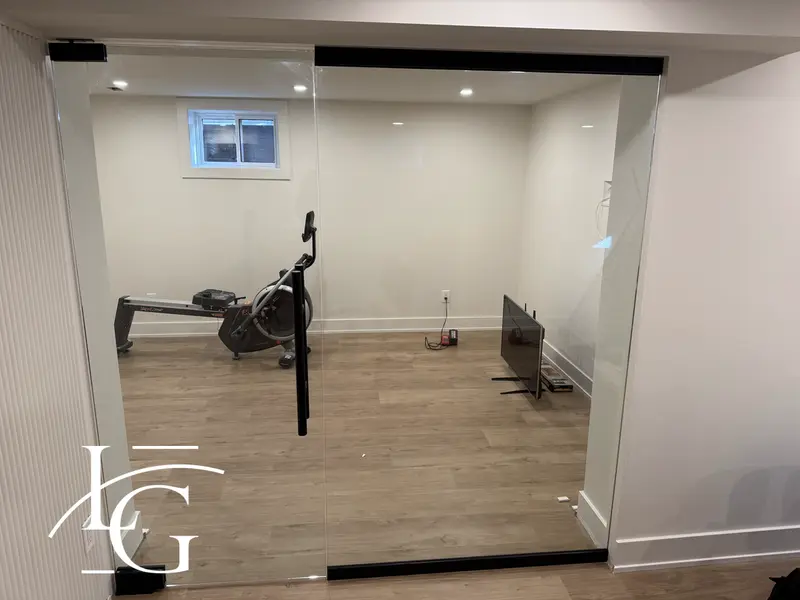
Glass walls and doors that split a space without boxing it in.
All services in every city we serve. Measured on site, quoted in writing.
 01 · Showers
Walk-ins, hinged doors and full enclosures in low-iron glass. Hidden hardware, perfect seals.
Explore → 02 · Partitions
Full-height glass walls, sliding partitions and entrance doors — light without losing privacy.
Explore →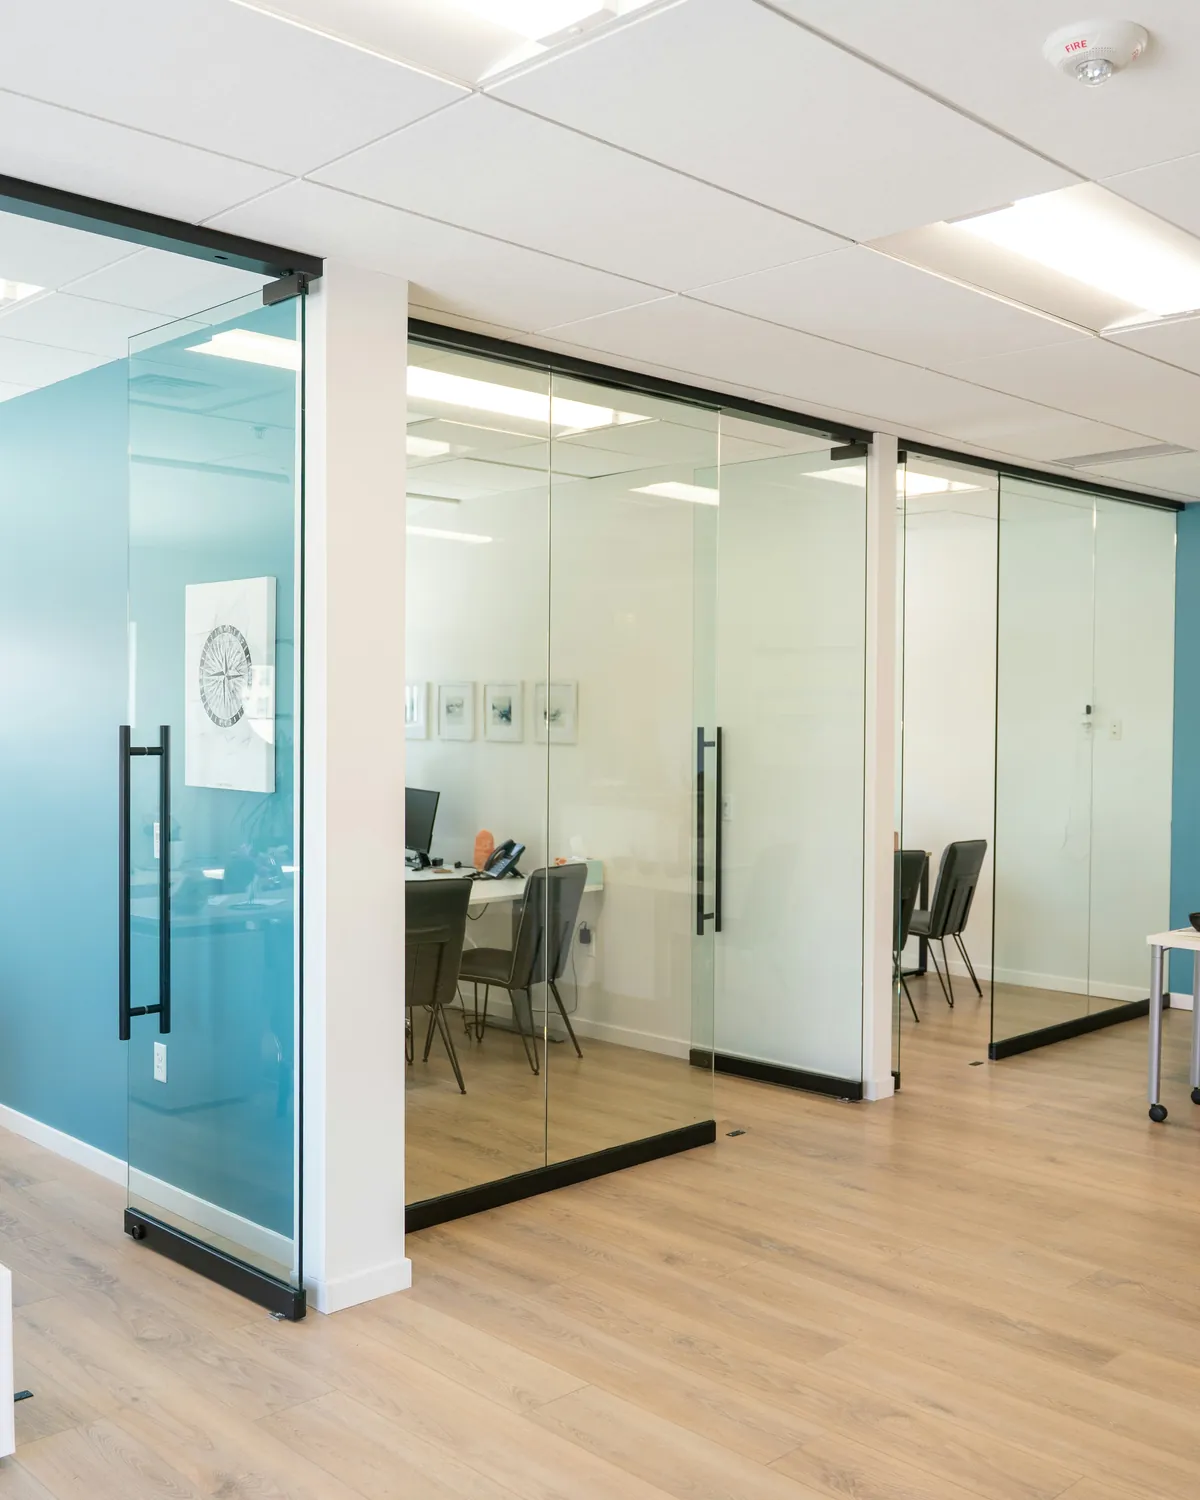 03 · Office Doors
Glass doors that slide, glass walls that open up or fold away, and glass that turns private at a switch.
Explore →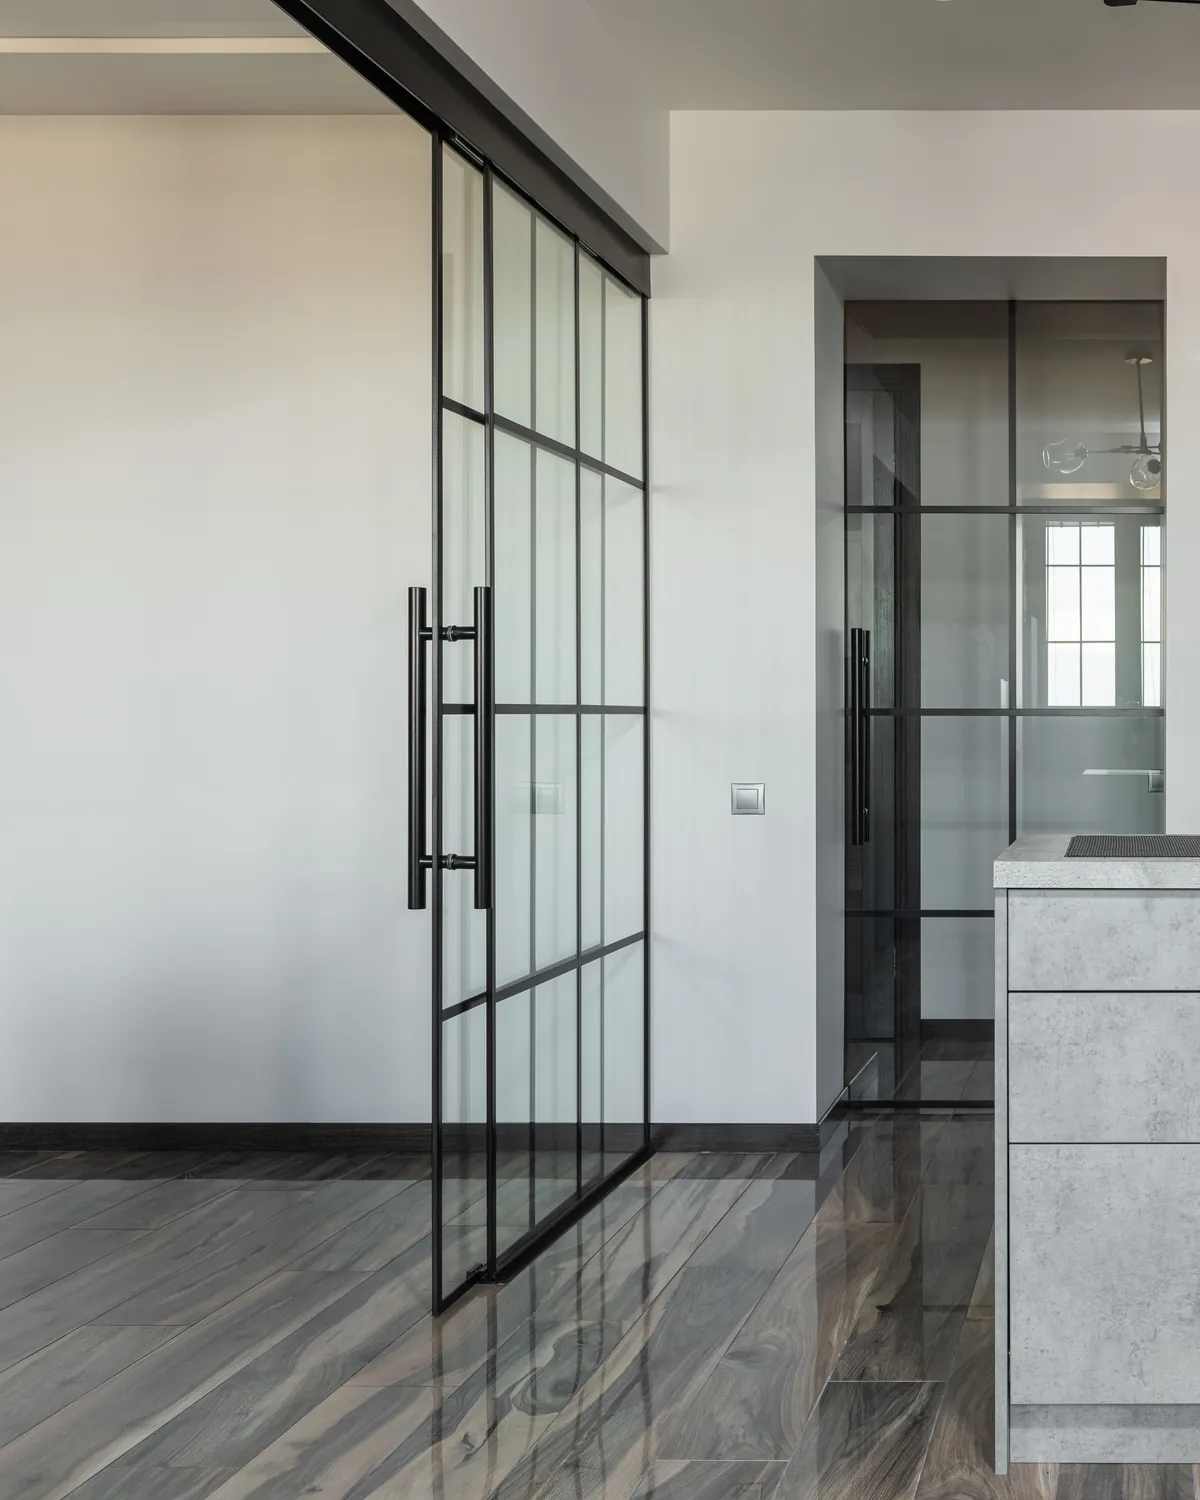 04 · Systems
Every sliding door, movable wall, office front and entrance door we install, drawn so you can see how it moves.
Explore → 05 · Railing
Standoff and channel balustrades for stairs, terraces and balconies — engineered, tempered, to code.
Explore →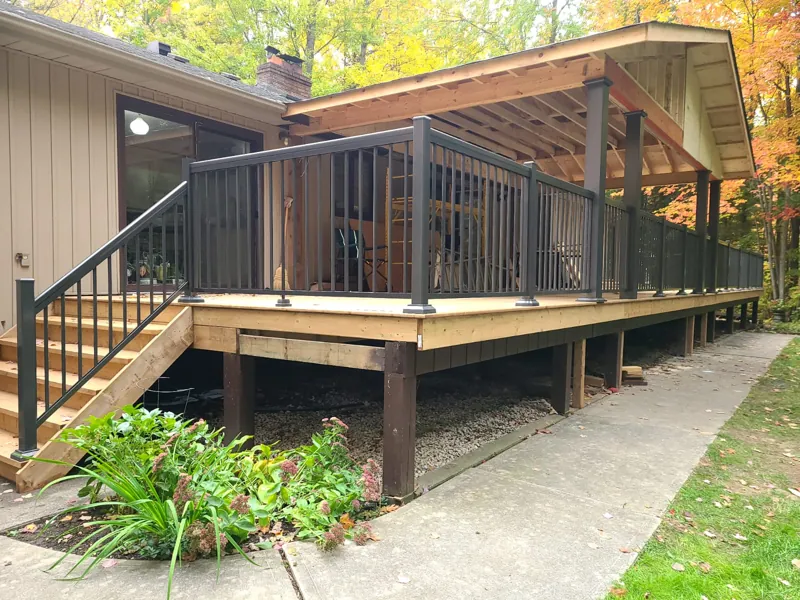 06 · Aluminum
Picket, scroll, framed glass and glass railing, plus gates and privacy panels.
Explore → 07 · Mirrors
Back-lit mirrors, full walls and custom shapes — cut, polished and mounted flush.
Explore → 08 · Backsplash
Seamless back-painted glass for kitchens and baths — one panel, no grout lines, any colour.
Explore → 09 · Tables & Shelves
Custom-cut tops, counters and floating shelves — measured, polished, delivered.
Explore → 10 · Protection
Coatings that keep glass spotless for years — easier cleaning, no etching, no water stains.
Explore → 11 · Storefronts
Aluminum storefront framing, glazing and entrance packages for retail, office and mixed-use fit-outs, built to spec and on schedule.
Explore →City of Guelph building department rules apply. Lux Glass confirms on site how this glass sits with that department's rules, and confirms it with you before fabrication. No permit number and no size cutoff are stated here. If the suite is leased, the landlord's approval may also be required. That approval is between you and the building.
Lux Glass works as a home-based service-area business. The home base is Oakville, Ontario. There is no Lux Glass office in Guelph and no showroom there. Guelph is simply inside the area already served, along with Kitchener, Waterloo, and Cambridge.
The wider partition range is on office glass partitions. Systems that are not a fixed office wall live on their own pages: office glass doors and movable walls, sliding glass office doors, telescopic glass sliding doors, movable glass walls, and smart privacy glass. To ask about a suite, use contact. See also Lux Glass in Guelph.
Send a name and a callback number. Pictures of the suite can wait until a time is booked.
Call or use the form. A time to measure the suite comes first, and the price follows as separate lines.
No. The home base is Oakville. The same crew comes to Guelph for the measure and the install. There is no Guelph office and no Guelph showroom.
City of Guelph building department rules apply. Lux Glass confirms on site, with you, before fabrication.
Yes, when the bulkhead is straight and the opening under it is the room you want. That fit is checked in person before sizes go to fabrication.
The rough size of the suite, what each new room is for, and whether a landlord must approve interior work. Exact dimensions wait for the visit.
A 5-year warranty on labour and 5-year warranty on hardware.
Get a fixed, written quote from the owner -- no pressure, no call centre.
Get a free quote