
Lux Glass builds custom office glass partitions, walls, and entrance doors for Toronto workplaces — divide the floor without cutting off the light. From Financial District suites to King West and Liberty Village creative fit-outs, we template, fabricate, and install glass partitions to spec, and we can work after hours so your office never closes for the job. It is the Toronto side of our wider office glass partitions service.
Call 416-897-0767 or request a free quote for your Toronto office.
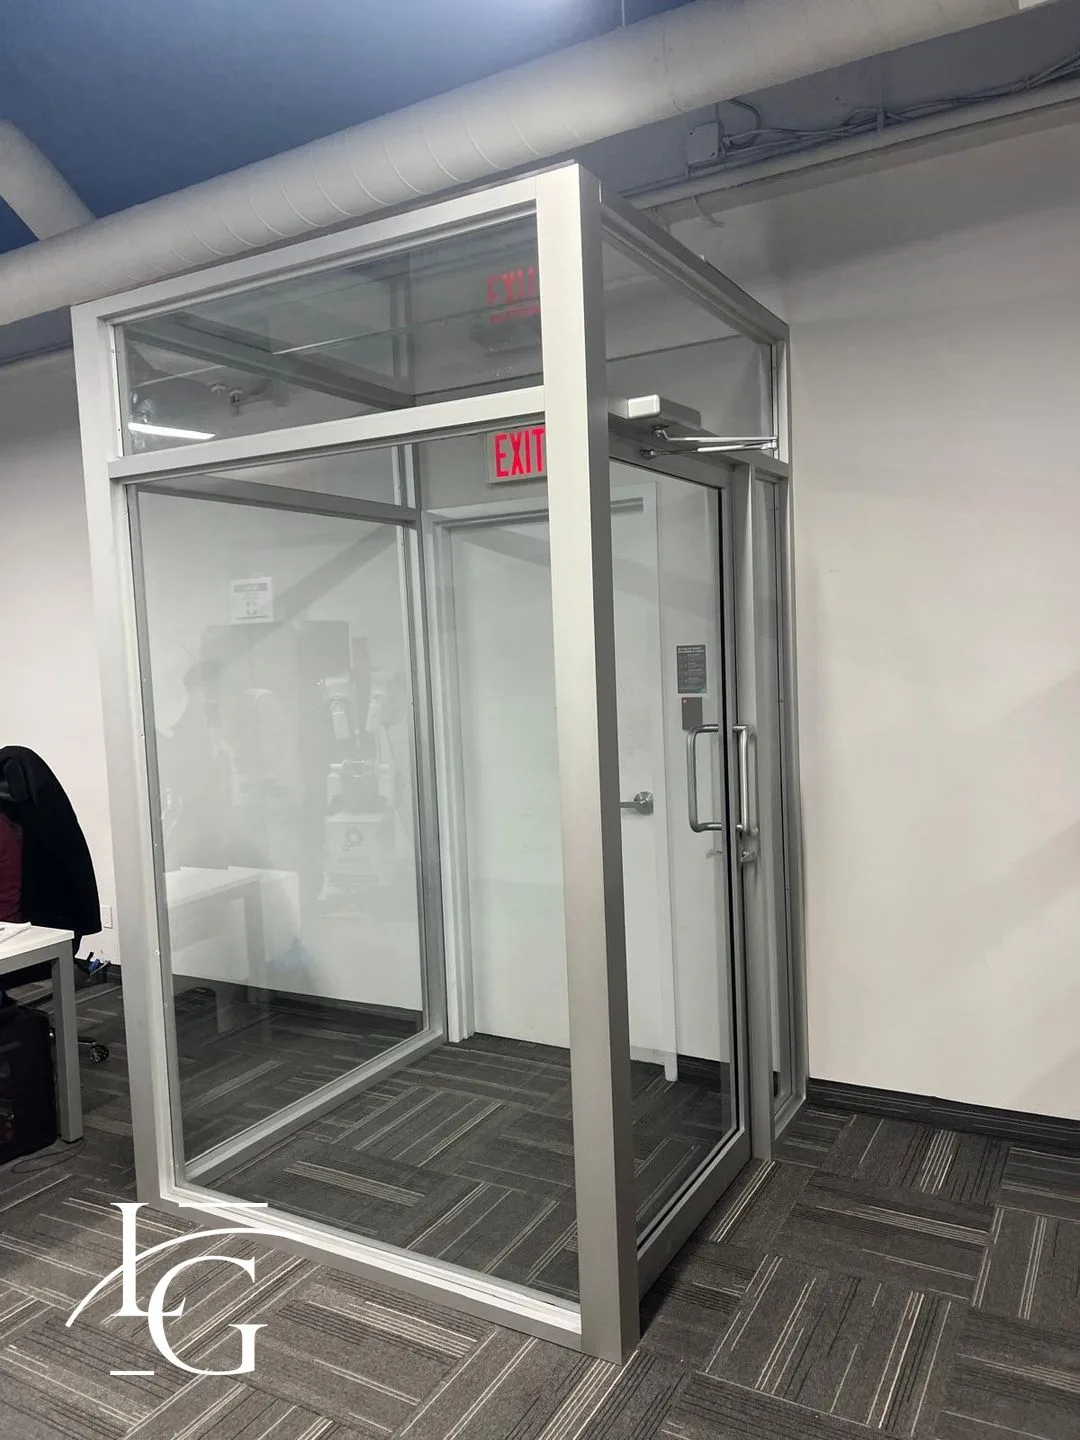

Divide the space, keep the light
Full-height glass walls turn open floors into meeting rooms, private offices, and quiet focus areas without boxing anyone away from the windows — a real advantage in Toronto towers where daylight is the amenity everyone is paying for. We build fixed walls, sliding partitions, and glazed entrance doors to suit the floor plan and the landlord’s standard.
What we install
- Full-height glass walls — floor-to-ceiling panels for meeting rooms and offices that still read as open floor.
- Sliding and pivot entrance doors — framed or frameless, lockable, matched to your building’s hardware standard.
- Frosted and film-ready partitions — for boardrooms and offices that need privacy without losing light; graphics and manifestation applied to code.
- Acoustic laminated glass — where meeting rooms need a quieter separation than standard glass provides.
Built for commercial work in Toronto
Lux Glass is fully incorporated and certified, with insurance paperwork ready for property managers and building owners — the documentation a downtown Toronto landlord will ask for before work starts. We coordinate with your contractor, designer, or PM, and we work to the building’s rules on access, freight elevators, and after-hours timing.
Where we install office glass partitions in Toronto
We install across the city — the Financial District and downtown core, King West, Queen West, Liberty Village, the Entertainment and Fashion districts, Yonge and Eglinton, and the midtown and North York office corridors. Whether it is a single glass office in a leased suite or a full floor of meeting rooms, we plan the job around your building’s access.
How a Toronto partition project runs
- On-site templating. Once the floor, ceiling, and finishes are in, we measure the space as built so the glass fits exactly — not off a drawing.
- Fabrication. Glass cut, tempered or laminated, and hardware ordered to suit the design.
- Installation. One clean install with minimal disruption. After-hours and weekend installs are available so your team keeps working.
What drives the cost
Every office is quoted to the space, not to a catalogue. The price is driven by the linear footage of partitioning, the glass specification (clear, frosted, or acoustic laminated), the number and type of doors, and any film or manifestation. After on-site templating you get a fixed, itemized written price, before HST — no per-foot guesswork over the phone.
Toronto office partition FAQs
Can you install after hours so we do not shut the office?
Yes — after-hours and weekend installs are a normal part of how we work in occupied Toronto offices. We schedule around your building’s freight-elevator and access rules and keep the work area contained and clean.
Do you carry the insurance our property manager will ask for?
We are fully incorporated and certified and can provide the insurance documentation building management requires before work begins. It is a standard part of getting a downtown fit-out approved.
Do glass partitions meet code for meeting rooms?
The glass is tempered or laminated safety glass, and where required we apply manifestation (visibility markings) to code. We will confirm the right specification for your layout during templating.
Get a quote for your Toronto office
Tell us about the space and we will template it and quote it in writing. Request a quote through our contact page or call 416-897-0767. For more on the options, read our guide to glass office partitions for the GTA, or see all of our Toronto glass services.