
Custom Glass Installation
in Doulton Estates.
Doulton Estates is small in footprint but large in house size. The homes are custom-built on multi-acre or near-acre lots that back onto the Credit River valley, and the housing stock spans from the 1990s through the current decade — the build-out has been gradual and the homes have been individually commissioned rather than built as a single subdivision phase.
★★★★★ 5.0 Google Rating
Get a Free Quote
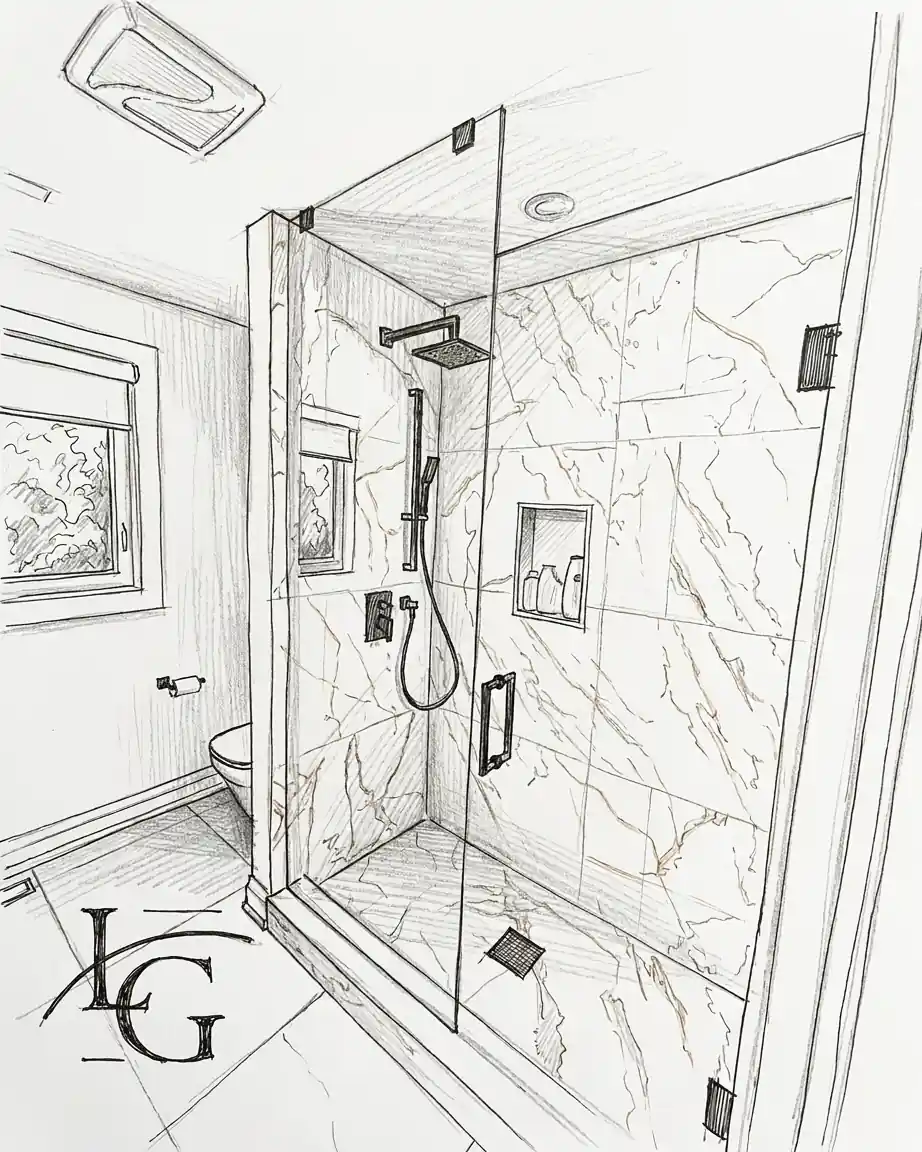

Doulton Estates is the exclusive gated estate enclave of central Mississauga — a compact pocket of substantial custom homes along Doulton Drive, Doulton Place, and Stillmeadow Road, set back from Mississauga Road in the Credit River valley. The neighbourhood is one of the most premium addresses in the GTA west of Toronto, with homes consistently in the 6,000 to 12,000+ square foot range. Glass work here is upper to premium spec — large frameless shower enclosures, substantial glass railing systems, and oversized vanity mirrors. Every install carries our 5-year warranty on labour and 5-year warranty on hardware. Frameless showers from $850 · enclosures from $1,600 Large custom ensuites are quoted after template.
What Doulton Estates homes ask of glass
Primary ensuites here routinely run 20 to 28 square metres, and the wet zones are designed at scale: 1.8 by 2.4 metre showers, freestanding tubs, benches inside the wet area, and linear drains.
Major streets are short and interior to the enclave: Doulton Drive is the primary spine, Doulton Place is the secondary loop, and Stillmeadow Road provides the western connection. The enclave fronts Mississauga Road, and the Credit River valley defines the rear of most lots — many homes back directly onto the ravine.
Glass projects in Doulton Estates are typically full-house packages: primary ensuite plus secondary baths, interior stair plus upper-hall guards, rear-terrace railings, and vanity mirror walls across multiple ensuites and dressing rooms.
Frameless shower enclosures in Doulton Estates
The Doulton Estates primary ensuite is a purpose-designed wet zone of 20 to 28 square metres with a defined shower zone of 1.8 by 2.4 metres or larger. Frameless shower glass is almost always a four-panel run with custom notches around benches, niches, and freestanding tubs. Panel heights are 2.3 to 2.6 metres. 12 mm tempered is the default on any fixed panel over 1.1 metres unsupported, and low-iron Starphire is the standard upgrade because the tile and stone finishes here typically justify the cleaner read. Secondary baths and family baths get the same fabrication discipline at smaller scale — three-panel runs at 10 mm or 12 mm depending on unsupported width. Pricing for Doulton Estates shower enclosures sits firmly in the upper to premium range.
Glass railings in Doulton Estates
Doulton Estates railing work covers the full configuration set. Interior stair guards plus upper-hall guards are the dominant category, with combined runs of 8 to 12 metres on many homes. We typically replace original wood-and-spindle balustrades with a clean frameless or top-railed glass guard, base-shoe anchored to the stair stringer and floor system. Rear-terrace and rear-deck guards on ravine-backing lots are the next-largest category — many Doulton homes have multi-tier rear-yard terraces stepping down toward the Credit River valley, and the upper terrace often combines a guard run with a glass parapet at the deck edge. Pool-deck railings are a steady sub-category given the frequency of in-ground pools at this scale.
Every glass service,
in Doulton Estates.
All services in every city we serve. Measured on site, quoted in writing.
 01 · Showers
Custom Glass Shower Doors
Walk-ins, hinged doors and full enclosures in low-iron glass. Hidden hardware, perfect seals.
Explore → 02 · Partitions
Office Glass Partitions & Entrance Doors
Full-height glass walls, sliding partitions and entrance doors — light without losing privacy.
Explore →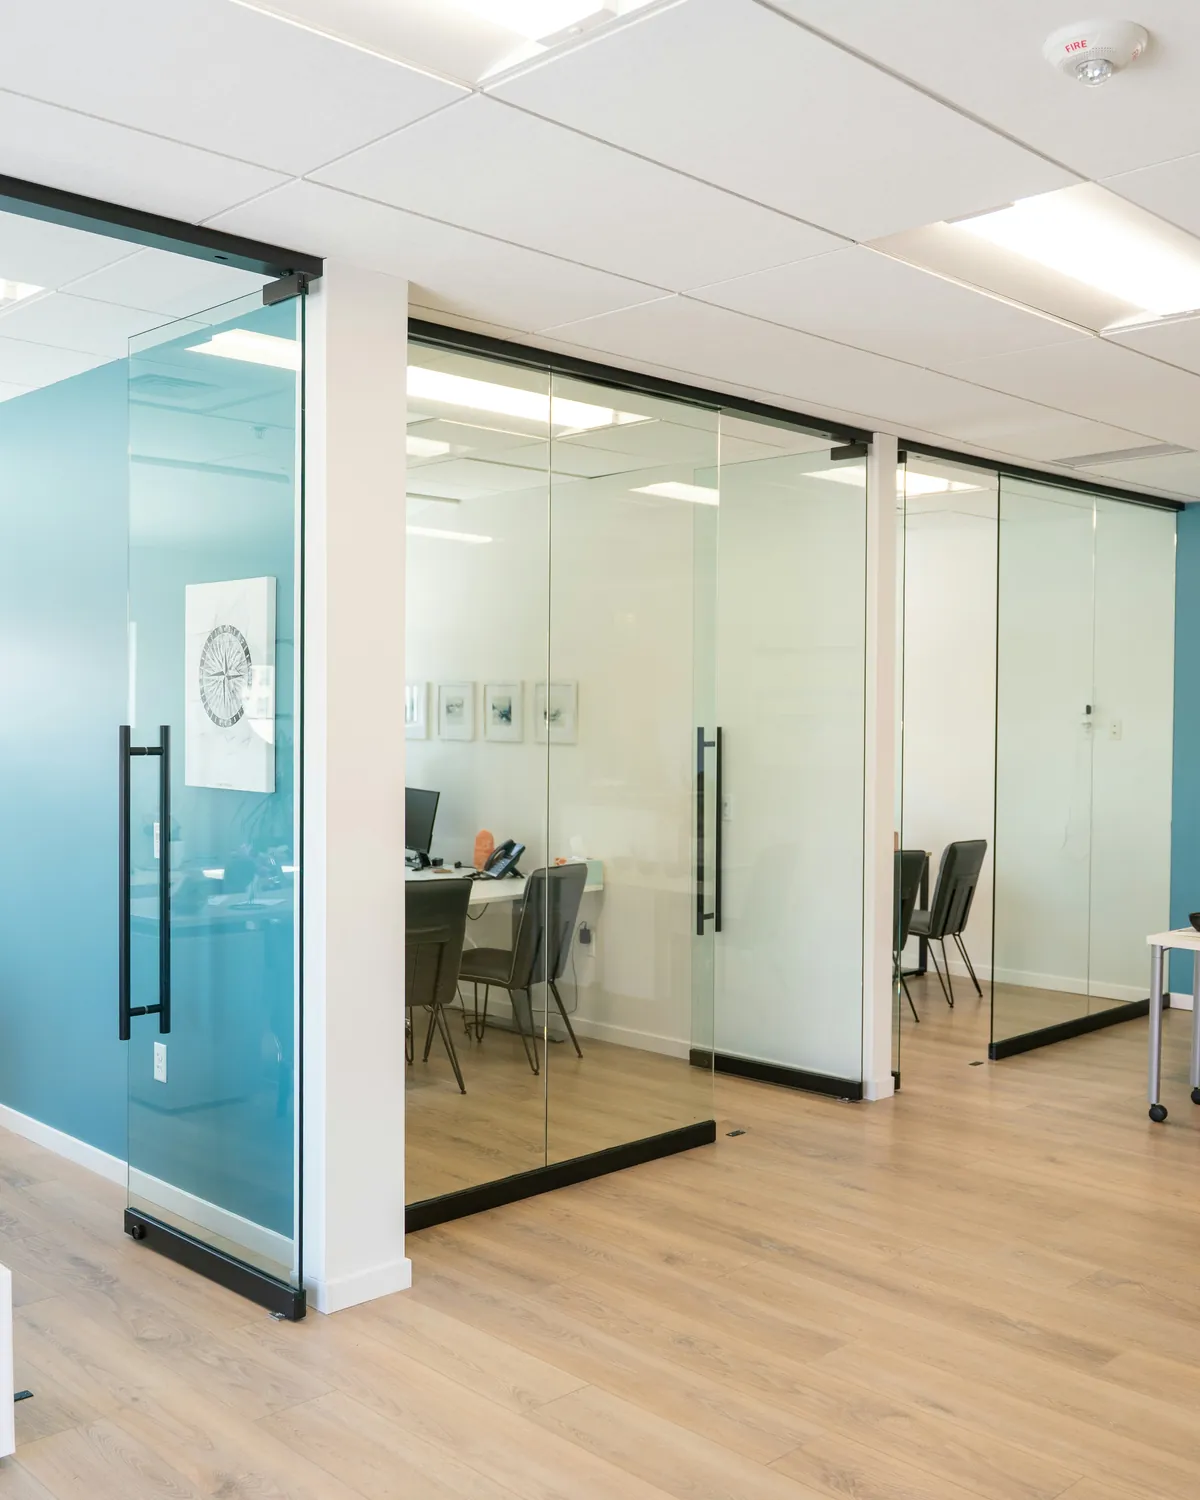 03 · Office Doors
Office Glass Doors & Movable Walls
Glass doors that slide, glass walls that open up or fold away, and glass that turns private at a switch.
Explore →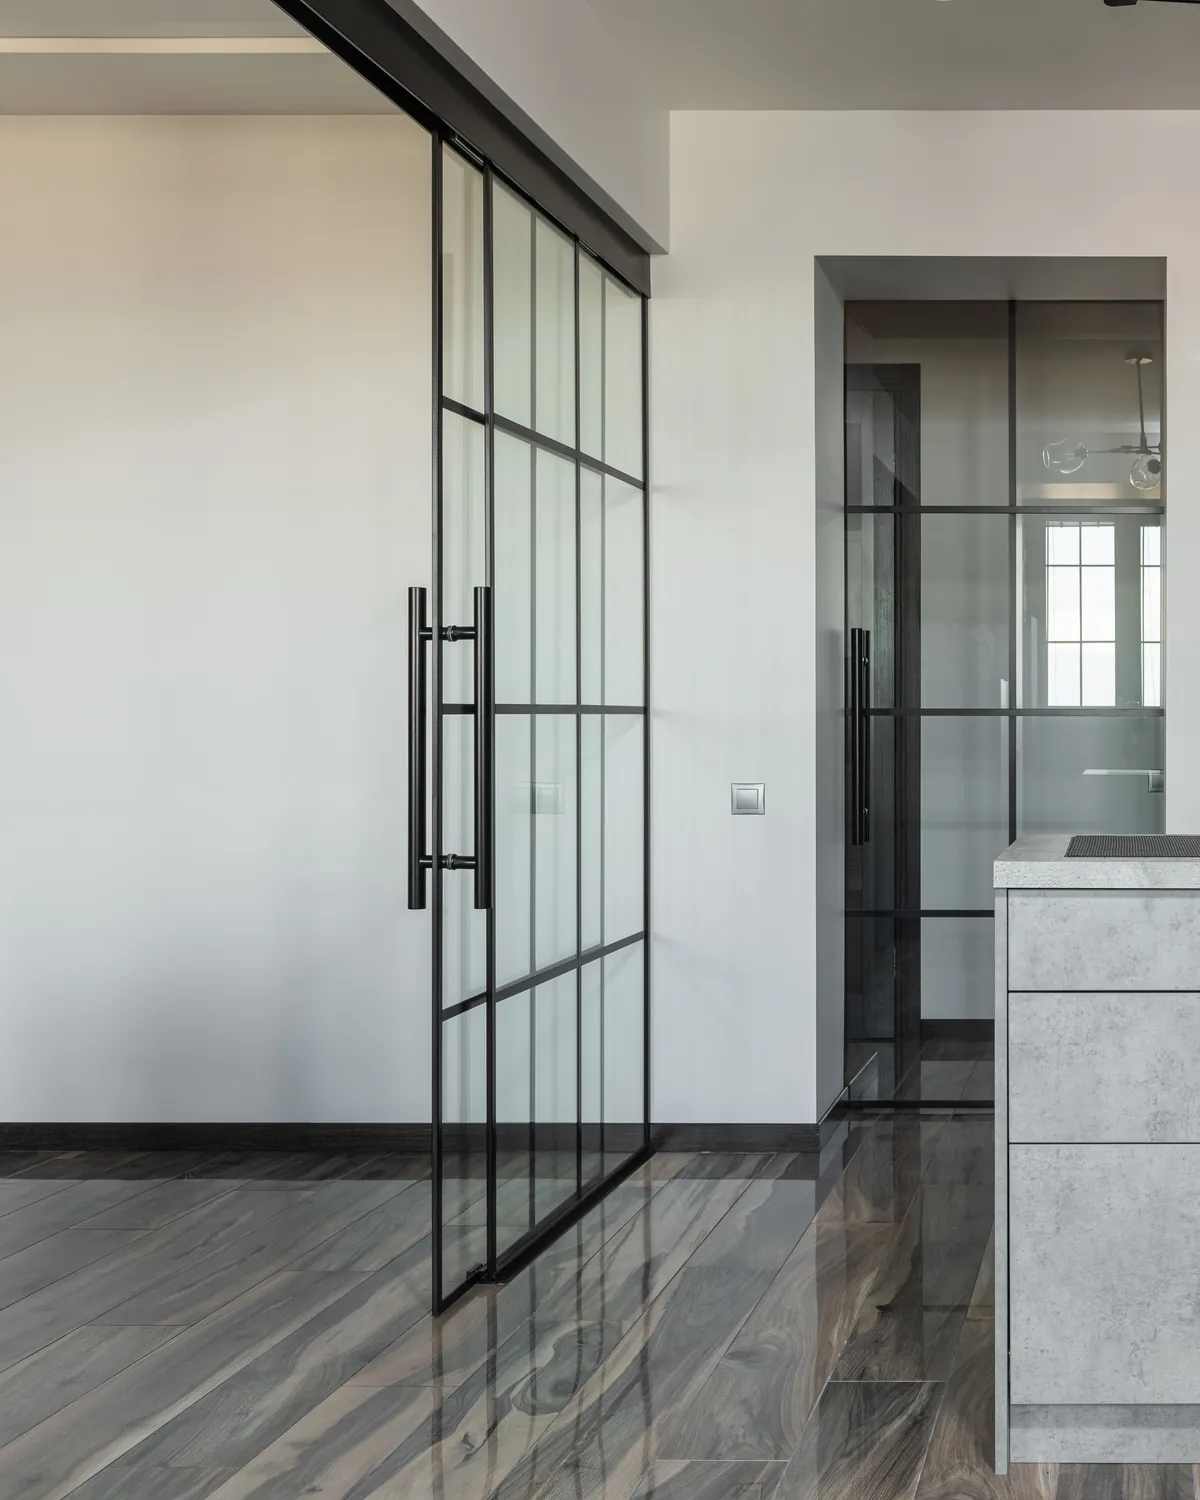 04 · Systems
Glass Door & Wall Systems
Every sliding door, movable wall, office front and entrance door we install, drawn so you can see how it moves.
Explore → 05 · Railing
Interior & Exterior Glass Railing
Standoff and channel balustrades for stairs, terraces and balconies — engineered, tempered, to code.
Explore →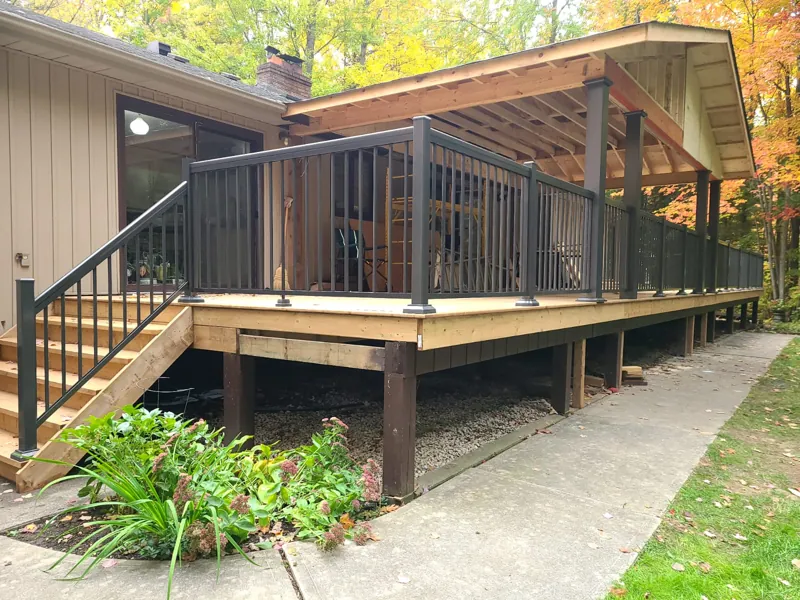 06 · Aluminum
Aluminum Railing
Picket, scroll, framed glass and glass railing, plus gates and privacy panels.
Explore → 07 · Mirrors
Mirrors
Back-lit mirrors, full walls and custom shapes — cut, polished and mounted flush.
Explore → 08 · Backsplash
Backsplash Glass
Seamless back-painted glass for kitchens and baths — one panel, no grout lines, any colour.
Explore → 09 · Tables & Shelves
Table, Counter & Shelf Glass
Custom-cut tops, counters and floating shelves — measured, polished, delivered.
Explore → 10 · Protection
Glass Protection
Coatings that keep glass spotless for years — easier cleaning, no etching, no water stains.
Explore → 11 · Storefronts
Commercial Storefront Glass
Aluminum storefront framing, glazing and entrance packages for retail, office and mixed-use fit-outs, built to spec and on schedule.
Explore →Custom mirrors and partitions in Doulton Estates
Vanity mirrors in Doulton Estates ensuites are wide and tall. Continuous mirror runs of 2.6 to 3.4 metres across a double-vanity wall are common, and the homeowners often specify a wider format — extending from counter-back-splash height up to ceiling — that produces a tall continuous panel. We cut to the wall, polish all edges, and back-mount with adhesive and concealed clips. Sconce locations get cut into the mirror where the homeowner mounts the sconce through the glass. Dressing-room and gym mirror walls are a steady secondary category. Partition work in Doulton Estates includes water-closet partitions inside the ensuite, occasional glass-walled wine rooms, and the occasional glass wall on a finished basement.
Why a recent install in Doulton Estates matters
A recent install in Doulton Estates was a full primary ensuite plus stair guard package on a recently-completed custom home. The ensuite had a 2.4-metre shower zone with a freestanding tub set 1.05 metres from the hinge wall of the swing panel, a back bench, and a corner niche. The fixed panel needed two notches — one around the bench, one around the niche return — and the swing clearance against the freestanding tub had to be confirmed against the actual tub centre, not the architect's drawn centre. We caught a 22 mm drift between drawing and reality at template, adjusted the hinge centre to maintain the required clearance, and fabricated in Starphire 12 mm tempered. The ensuite reads visually clean and the swing clears the tub by 8 cm. Premium installs in Doulton Estates reward precision at template more than anywhere else we work.
Areas we also serve nearby
- Credit Mills — adjacent established pocket north along Mississauga Road
- Sherwood Forrest — established estate pocket in central Mississauga
- Lorne Park — premium lakefront pocket south
- Glass installation in Mississauga
- Frameless showers in Mississauga
- Glass railings in Mississauga
- Custom mirrors in Mississauga
Doulton Estates questions, answered.
Do you serve Doulton Estates?
Yes. Doulton Estates is inside our core Mississauga service area. We've worked on multiple homes along Doulton Drive, Doulton Place, and Stillmeadow Road.
How long does a frameless shower take in a Doulton Estates home?
About four weeks. Template 90 minutes or more, fabrication 14–20 business days on Starphire 12 mm, install a full day on four-panel runs.
What glass thickness and finish do you recommend for a Doulton Estates ensuite?
12 mm tempered on all fixed panels, with Starphire low-iron as the default rather than the upgrade — tile and stone finishes at this scale justify the cleaner read.
Can you fabricate a full-house package?
Yes. Most Doulton projects are full-house packages. We sequence template visits, fabricate in coordinated batches, and stage installation to match the project timeline.