
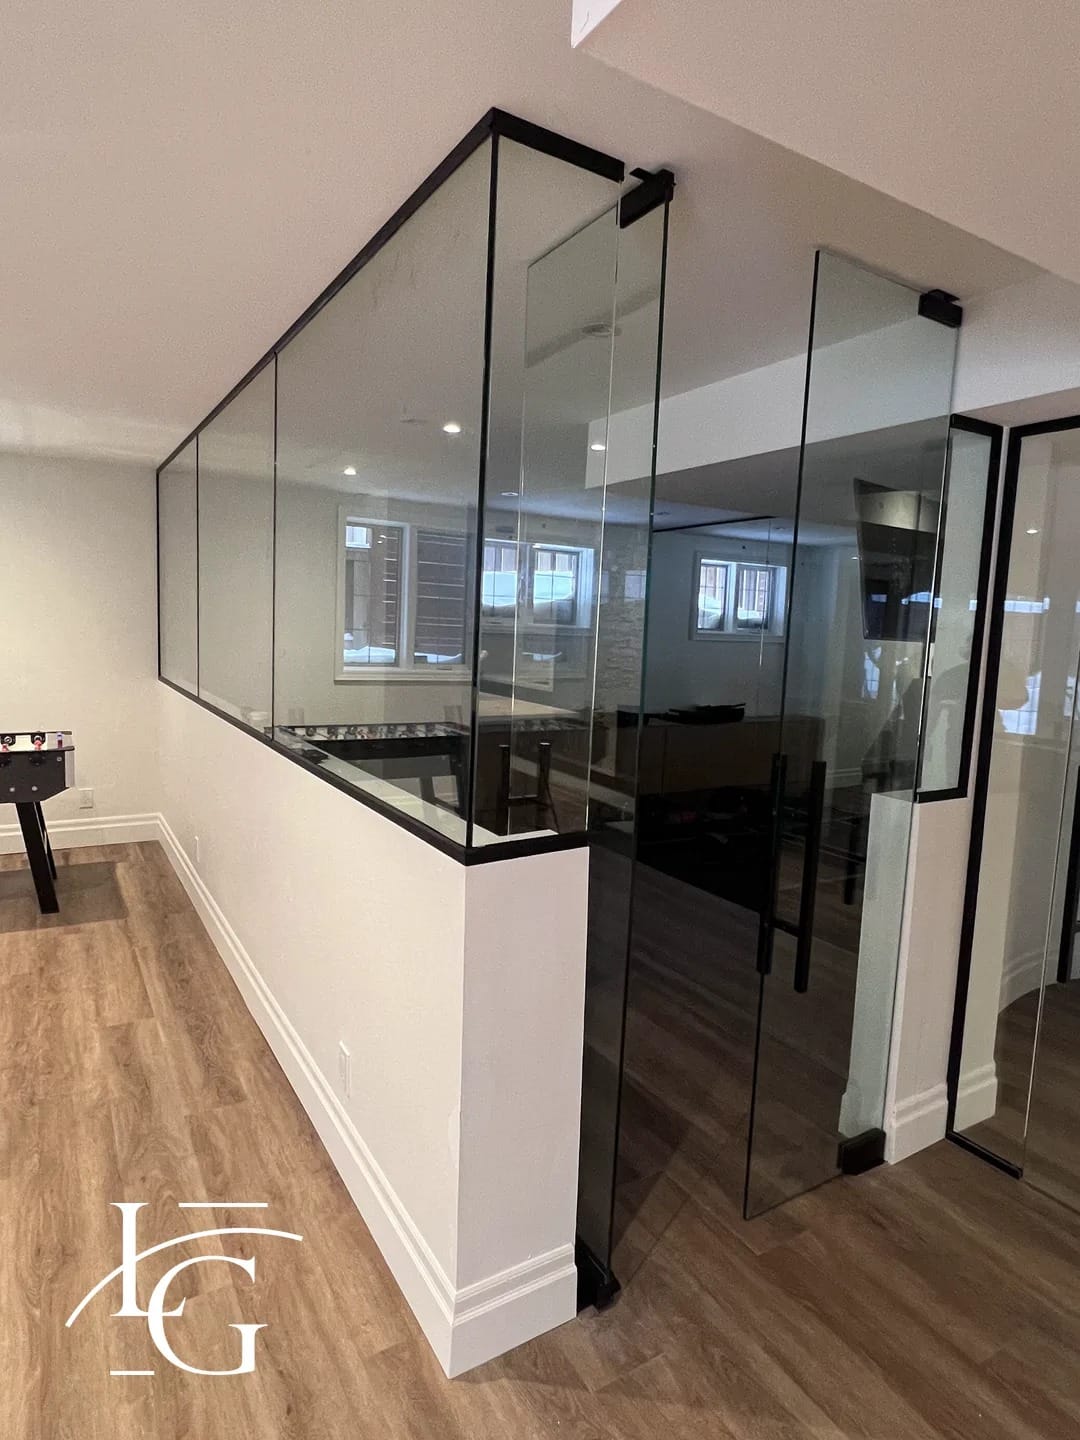
This modern glass partition wall was installed in the lower level of a home in Oakville. It divides the living area from the entertainment area without restricting light or making either space feel enclosed. The partition is made with tempered safety glass and uses minimal floor and ceiling profiles. For homeowners thinking about a glass wall in their own basement or lower level, here is how this kind of project is usually planned.
Why a glass wall suits a lower level
Lower levels often have fewer and smaller windows than the floors above, so every bit of daylight counts. A solid wall cuts a basement into separate rooms and leaves one side noticeably darker than the other. A glass partition separates the spaces while letting light from the brighter side carry into the darker one. It also keeps sightlines open, so the whole level still reads as one floor rather than a string of small rooms.
A glass wall changes how the rooms are used as well. It can define a media room, a home office, a playroom or a workout corner while still letting someone on one side see what is happening on the other. For families, that often means separation without isolation: activity on each side is contained a little, but nobody is shut away.
Planning the layout before anything is ordered
Where the partition goes is the biggest decision, and it is worth testing before any glass is ordered. Mark the line on the floor with painter’s tape and live with it for a few days. While you do, check:
- how furniture will sit on each side, especially a sofa, a sectional or a television wall;
- where people will walk, and whether you need an opening or a door in the glass line;
- heating and air returns, outlets and switches close to the line;
- pot lights, speakers or anything else mounted in the ceiling above the line.
If the space needs a door, decide whether it should swing, slide or simply be an open gap. Each choice affects the floor and ceiling details, so it is far easier to settle before the measurement than after the glass has been ordered.
Floor and ceiling profiles
Minimal floor and ceiling profiles are what make a partition look clean, and they depend on the surfaces they meet. The flooring should be finished before the measurement, whether it is tile, vinyl plank, hardwood or polished concrete, because the glass is ordered to the finished opening. Floors and ceilings in lower levels are often slightly out of level, and the on-site measurement records those variations so the glass is ordered to the real shape of the opening, not an ideal one.
The ceiling deserves its own look. Bulkheads around ducts and beams are typical in basements, and a partition has to either stop below them or follow their shape. If the ceiling is drywall over framing, it helps to know which way the joists run so the top profile has solid backing. A contractor can add blocking during the renovation if the partition is planned early, which is one more reason to bring the glass into the conversation before the drywall goes up.
Choosing the glass
Lux Glass works with tempered safety glass made to CAN/CGSB-12.1, and the type of glass is chosen to suit how each room will be used:
- Clear tempered glass is standard and keeps the level as open as possible.
- Low-iron (Starphire) glass is available on request for a more neutral, less green appearance.
- Acid-etched (frosted) glass adds privacy for an office, guest area or gym while still passing light.
- Tinted glass in smoke grey or warm bronze adds colour and a little visual separation.
- Fluted textured glass, available on request, softens the view behind it while keeping a sense of depth.
It is worth looking at samples in the room itself, since lower-level lighting is mostly artificial and changes how glass reads. If the partition is large or part of a wider renovation, engineer-stamped drawings are available upon request for an additional fee. Our page on glass partitions and our page on movable glass walls show other ways the same idea can be used.
Lux Glass is based in Oakville, owner-operated by Bojan Stojic, and has been in business since 2008. If you are considering a glass partition for a lower level in Oakville or anywhere in Halton, Peel or the GTA, start with a free on-site measurement. Call 416-897-0767 or contact us to book a time.
Planning a Custom Glass Installation in Oakville or the GTA?
Lux Glass provides on-site laser templating, Ontario Building Code compliant safety glass, and owner-led precision installation across Oakville, Burlington, Oakville, Milton, and Hamilton. Every project includes a 5-year warranty on labour and 5-year warranty on hardware.