
Lux Glass installs office glass partitions in Etobicoke for tenants, practices and design-led fit-outs across the west end of Toronto, from suites on Bloor Street and Islington Avenue to the Bloor West Village and Kingsway Village commercial strips and the high-rise commercial space at Humber Bay. Glass rooms give a suite privacy where it is needed and keep the floor open where it is not. This is the Etobicoke page of our office glass partitions service.
Call 416-897-0767 or request a free quote for your Etobicoke suite.
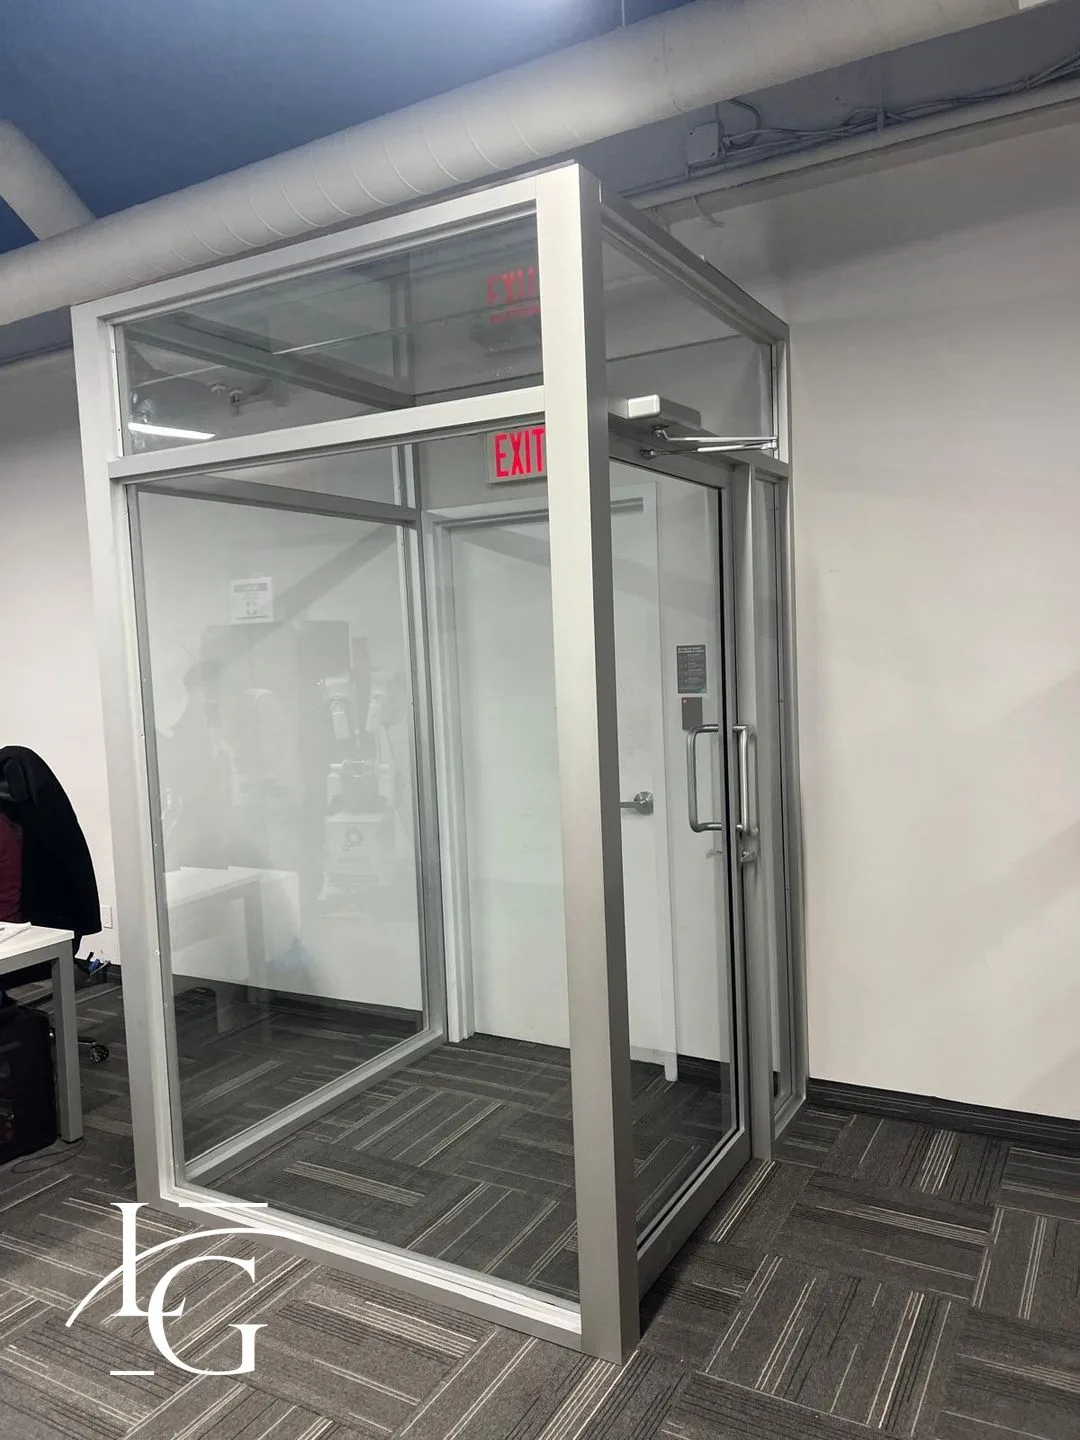

Built around your designer and general contractor
A lot of Etobicoke work reaches us as part of a larger renovation that a designer or general contractor is already running, and partition work fits that well. We take the layout, glass types and hardware from the drawings, then measure the real openings once the ceiling, flooring and wall finishes are done, so the glass meets the finished surfaces instead of the dimensions on paper. If the project needs stamped details, engineer-stamped drawings are available upon request for an additional fee.
Working in towers and managed buildings
Installing in a tower is mostly about logistics. Building management will want proof of WSIB coverage and a certificate for our $5,000,000 Commercial General Liability policy, a booked freight elevator, protection on the route from the loading area to the suite, and work kept inside set hours. We plan the delivery around those rules and protect finished floors and common areas while the panels move through. Evenings and weekends are available where the building allows them.
Where we work in Etobicoke
Our Etobicoke partition work centres on tenant fit-outs along Bloor Street and Islington Avenue. We also install commercial glass in the Bloor West Village and Kingsway Village shopping strips and in the high-rise commercial space at Humber Bay, and we cover the rest of the west end, including Mimico, Long Branch and Markland Wood. From the Humber River to the Mississauga border, all of Etobicoke is inside our service area.
Matching the glass to the room
- Clear tempered glass for open meeting rooms and team offices, where sightlines and light matter more than privacy.
- Frosted glass, full height or as a band, for rooms that should be screened from a corridor or reception.
- Acoustic laminated glass for legal, medical and financial rooms where conversations must stay private.
- Sliding or swing doors, with or without a frame, and with locks where the room holds files or equipment.
Permits and approvals in the City of Toronto
Etobicoke is part of the City of Toronto, so any permit question goes through the City’s process. Whether office partitions need a permit depends on the scope of the whole renovation, so confirm it with your designer or contractor and the City before anything is ordered. Your landlord’s approval is a separate step. We do not order glass until both are settled, and our note on partition permits in Toronto gives more background.
Pricing for Etobicoke suites
Office glass partitions start from $1,200. A tower suite that needs a freight elevator booking and after-hours work is planned differently from a ground-floor unit on a retail strip, but the main cost drivers are the same everywhere: length of glass, ceiling height, the number and type of doors, frosted or acoustic laminated panels, and hardware. The quote is written and itemized, and it comes after we have measured the space.
Why owner-operated matters in a finished suite
In a finished office, the real risk is damage to new floors and walls during delivery and installation. Lux Glass is owner-operated: Bojan Stojic measures and installs the glass himself, with no subcontractors, and plans the route and the protection before the first panel arrives. We have been in business since 2008, and every installation carries our 5-year warranty on labour and 5-year warranty on hardware.
Etobicoke office partition FAQs
Can you work within our tower’s freight elevator and move-in rules?
Yes. We book the freight elevator through building management, protect the route from the loading area to the suite, and keep to the hours the building sets. Send us the building’s contractor rules early and we will plan the delivery around them.
Which insurance documents do you give building management?
Lux Glass is WSIB insured and carries $5,000,000 in Commercial General Liability coverage. We provide proof of WSIB coverage and the liability certificate to building management before the install date, so the work can be approved on time.
Our designer has already drawn the partitions. Will you work from those drawings?
Yes. We use the design for layout, glass type and hardware, then confirm every dimension on site once the finishes are in. If a drawing does not match the built conditions, we raise it with the designer before fabrication rather than cutting glass to a number that will not fit.
Is a sliding door practical in a narrow suite corridor?
Often it is the better choice, because a swing door that opens into a narrow corridor gets in the way of people passing. A sliding door does need clear wall beside the opening, free of switches and thermostats. If that wall is not available, a swing door that opens into the room is the alternative.
Can a legal or medical suite in Etobicoke have confidential rooms with glass walls?
Yes, with the right glass and details. Acoustic laminated glass reduces sound transfer compared with standard tempered glass, and frosting adds visual privacy. Door seals and the junction with the ceiling also affect how much sound escapes, so we specify those together with the glass.
Can the work be done overnight or on a weekend?
Yes, where building management allows it. Some buildings restrict noisy work and deliveries during business hours, and after-hours installation lets your suite and your neighbours keep working. We confirm the window with building management when we book.
Can the glass partitions come with us when our lease ends?
Only if the system was chosen for that from the beginning. Fixed glass set into floor and ceiling channels is built for the room it is in. If you may move, tell us at the first meeting so we can say whether the proposed system can be taken down and reinstalled, and check what your lease requires at move-out.
Get a quote for your Etobicoke office glass partitions
Send us the drawings if you have them, or photos and a rough sketch if you do not, along with the building’s contractor rules. Request a quote through our contact page or call 416-897-0767. See the full office glass partitions service, our page on office glass partitions in Toronto, and all of our Etobicoke glass services.