
Lux Glass installs office glass partitions in Burlington for tenant fit-outs, professional practices and small head offices, from street-front suites on Brant Street and Lakeshore Road to commercial units along the Plains Road corridor in Aldershot. We divide one open floor into private offices, meeting rooms and a reception that all keep sharing the daylight from the front windows. Master glazier Bojan Stojic measures, quotes and installs every job himself from our Oakville base, just east along the QEW. This page is the Burlington side of our office glass partitions service.
Call 416-897-0767 or request a free quote for your Burlington office.
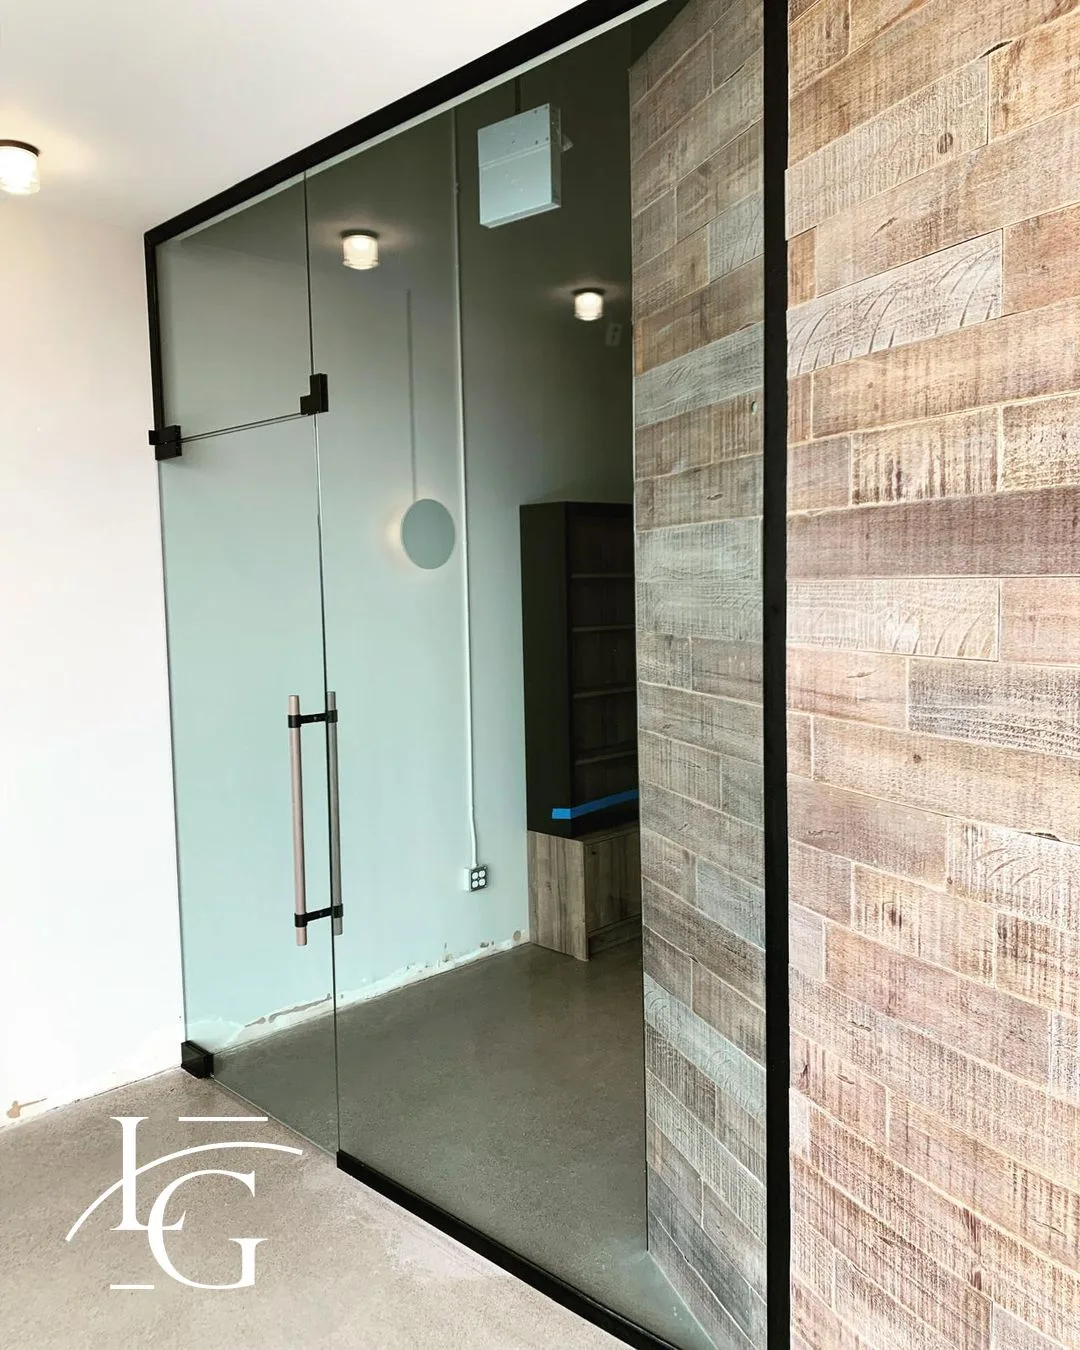

What a Burlington landlord asks for before the fit-out
Most office partition work in Burlington happens inside a lease, so the landlord or property manager signs off before any glass goes in. We prepare our part of that package early: proof of WSIB coverage, a certificate for our $5,000,000 Commercial General Liability policy, a scope that shows which walls and doors will be glass, and the working hours we need on site. If the building wants stamped details for the layout, engineer-stamped drawings are available upon request for an additional fee. Putting this in front of the property manager before the site measure keeps approval from becoming the thing that holds up your move-in.
Where we install partitions in Burlington
Our Burlington commercial work runs along Brant Street, Lakeshore Road and the Plains Road corridor in Aldershot, and most of it is tenant fit-outs and ground-floor commercial units. On the Burlington Waterfront, between Brant Street and Maple Avenue, condo and townhome buildings sit over street-level commercial space, and those units get the same treatment. Because the shop is in neighbouring Oakville, Burlington is part of our regular week rather than a special trip, and a site visit can be fitted around your opening hours.
Glass, doors and hardware for a Burlington suite
- Floor-to-ceiling glass walls in tempered safety glass to CAN/CGSB-12.1, held in slim aluminum channels at the floor and ceiling.
- Sliding doors for meeting rooms where a swinging leaf would eat into desk space or block the corridor.
- Swing doors where a room needs a lock, a closer, or a tighter seal around the edges.
- Frosted glass or frosted bands for rooms that face reception or a busy corridor.
- Acoustic laminated glass for rooms where clients talk about money, health or legal matters.
Clear, frosted or acoustic: deciding room by room
A street-front suite on Brant Street gets most of its light through the front glazing, so the rooms nearest the windows should stay clear if you want that light to reach the back of the unit. Frosted glass fits rooms that need visual privacy but not sound control, such as a file room or a staff area. Acoustic laminated glass is for rooms where a conversation has to stay in the room. It cuts sound transfer compared with a single tempered pane, but the door edges and the gap at the ceiling matter as well, so we look at the whole opening and not only at the glass.
How a Burlington partition job runs
- Site measure. We visit the suite, check the ceiling, floor and walls the glass will meet, and talk through privacy and where the doors go.
- Written quote. You receive an itemized price for the glass, doors, hardware and installation.
- Template. Once ceilings and flooring are finished, we template the exact openings so the glass is cut to the built conditions, not to the drawing.
- Fabrication. Panels are cut and tempered, or laminated where acoustic glass is specified, and the hardware is ordered to match.
- Installation. We install at the agreed time, including evenings or weekends when the building allows it, and leave the suite clean.
What takes a project past the $1,200 starting point
Office glass partitions start from $1,200. Where your project lands above that depends on how many feet of wall you need, the ceiling height, the number and type of doors, whether any panels are acoustic laminated or frosted, and the hardware finish. Access counts too: a ground-floor unit with a rear door is simpler to deliver to than an upper-floor suite reached through a shared lobby. You get one written number after the site measure.
One glazier, start to finish
Lux Glass is owner-operated and has been in business since 2008. Bojan Stojic installs the work himself, with no subcontractors, so the person who measured your suite is the person who sets the glass. Every installation carries our 5-year warranty on labour and 5-year warranty on hardware.
Burlington office glass partition FAQs
Will you send our property manager proof of insurance before the fit-out starts?
Yes. Lux Glass is WSIB insured and carries $5,000,000 in Commercial General Liability coverage. We send the WSIB proof and the liability certificate to your property manager ahead of the start date, so the building can approve the work in advance.
Can the glass go in after our Brant Street office closes for the day?
Yes, where the building permits it. We schedule evening and weekend installs for offices and clinics that cannot close during the day. Tell us the building’s rules on after-hours access, noise and deliveries, and we will plan the work inside them.
Our meeting rooms sit along the corridor. How do we keep them private without losing light?
Frost only the part of the glass where people are seen. A frosted band at seated eye level screens the table from the corridor, while the glass above and below it keeps passing light. We mark the band height on site so you can check it before the glass is ordered.
Should a small Burlington meeting room have a sliding or a swing door?
In a small room, a sliding door keeps the floor inside usable, because nothing swings into the table or chairs. A swing door closes more tightly at the edges and takes a lock and a closer more easily, so it suits rooms where privacy or security comes first. We also check the wall beside the opening, because a sliding door needs somewhere to park.
Who deals with sprinklers, air supply and light switches when a new glass room is added?
Your general contractor or designer, together with the building’s own trades where the landlord requires them. A new full-height room can block a supply or return air path, sit under a sprinkler head that now has to cover two spaces, or remove the wall a light switch was planned for. Those changes should be settled before we template, and we build to the coordinated layout.
Do glass partitions in Burlington need a building permit?
It depends on the scope of the whole fit-out, not on the glass alone. Your landlord, your designer or contractor, and the City of Burlington building department are the right people to confirm it. We do not assume either way, and we will not order glass before the approvals your project needs are in place.
Can a law office or clinic get real speech privacy behind glass?
Acoustic laminated glass is the right starting point, because it reduces sound transfer compared with a standard tempered pane. Real privacy also depends on the door seals, the gap at the ceiling and what sits above the ceiling. We look at all three at the site measure and recommend a specification for the rooms that need it.
Get a quote for your Burlington office glass partitions
Tell us roughly how many rooms you need, where the doors should go and which rooms need privacy, and we will book a site measure. Request a quote through our contact page or call 416-897-0767. You can also read our article on glass office partitions in Oakville and Burlington, see the full office glass partitions service, or browse all of our Burlington glass services.