
Hover / Tap
Frameless Glass Railings,
crafted for Etobicoke Homes.
Architectural glass railings for Humber Bay Shores waterfront balconies, Kingsway estate stair runs, and private modern terraces. Templated, fabricated, and installed directly by owner-operator Bojan.
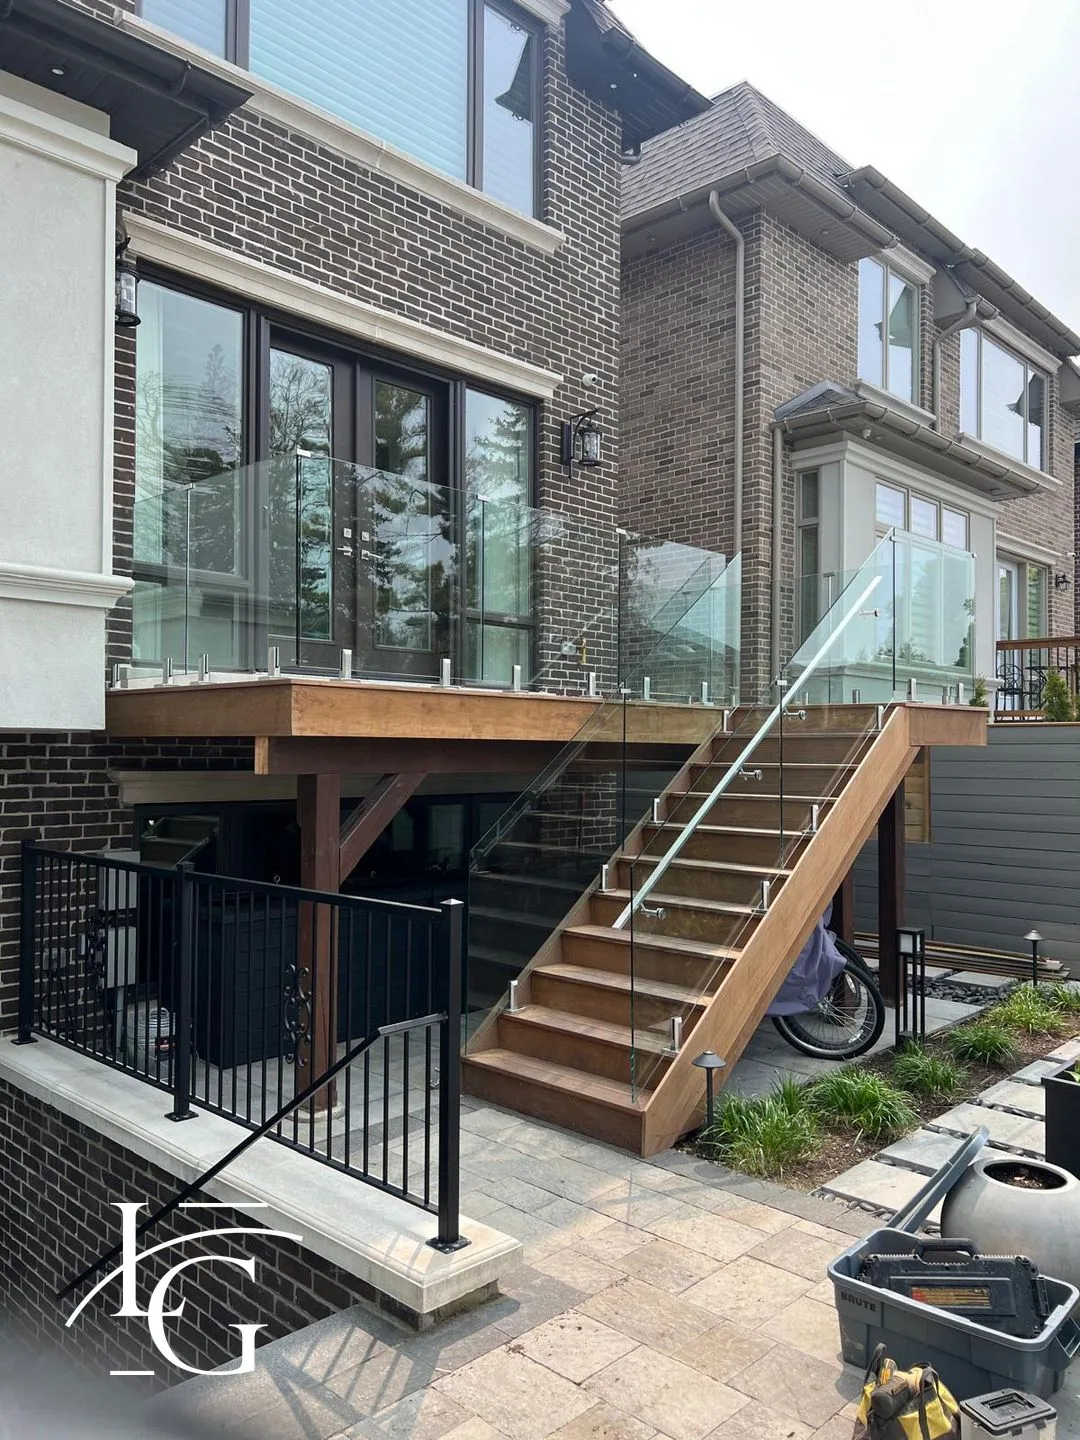
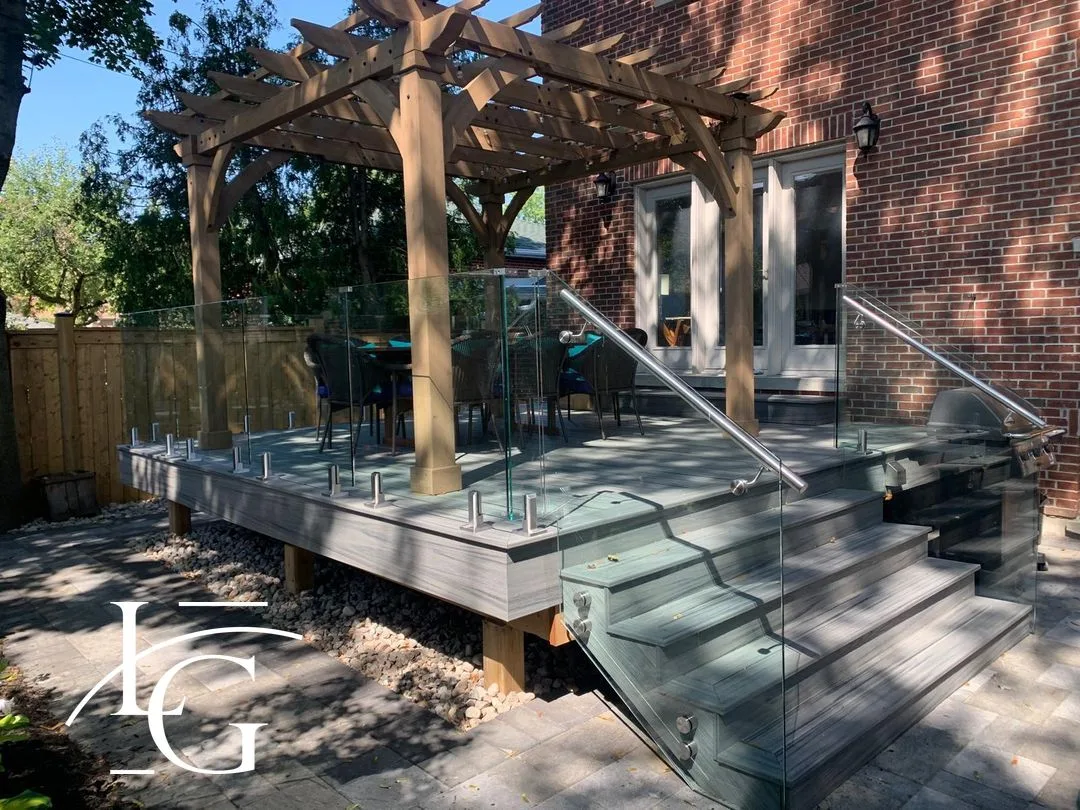
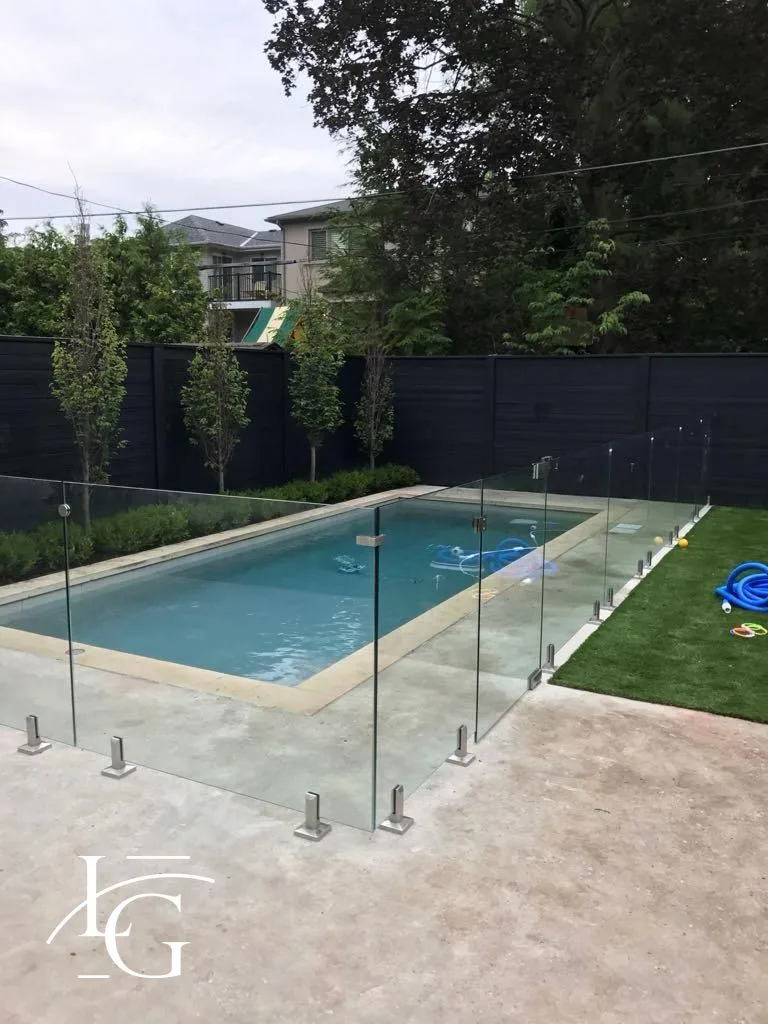
Recent glass railing projects near Etobicoke
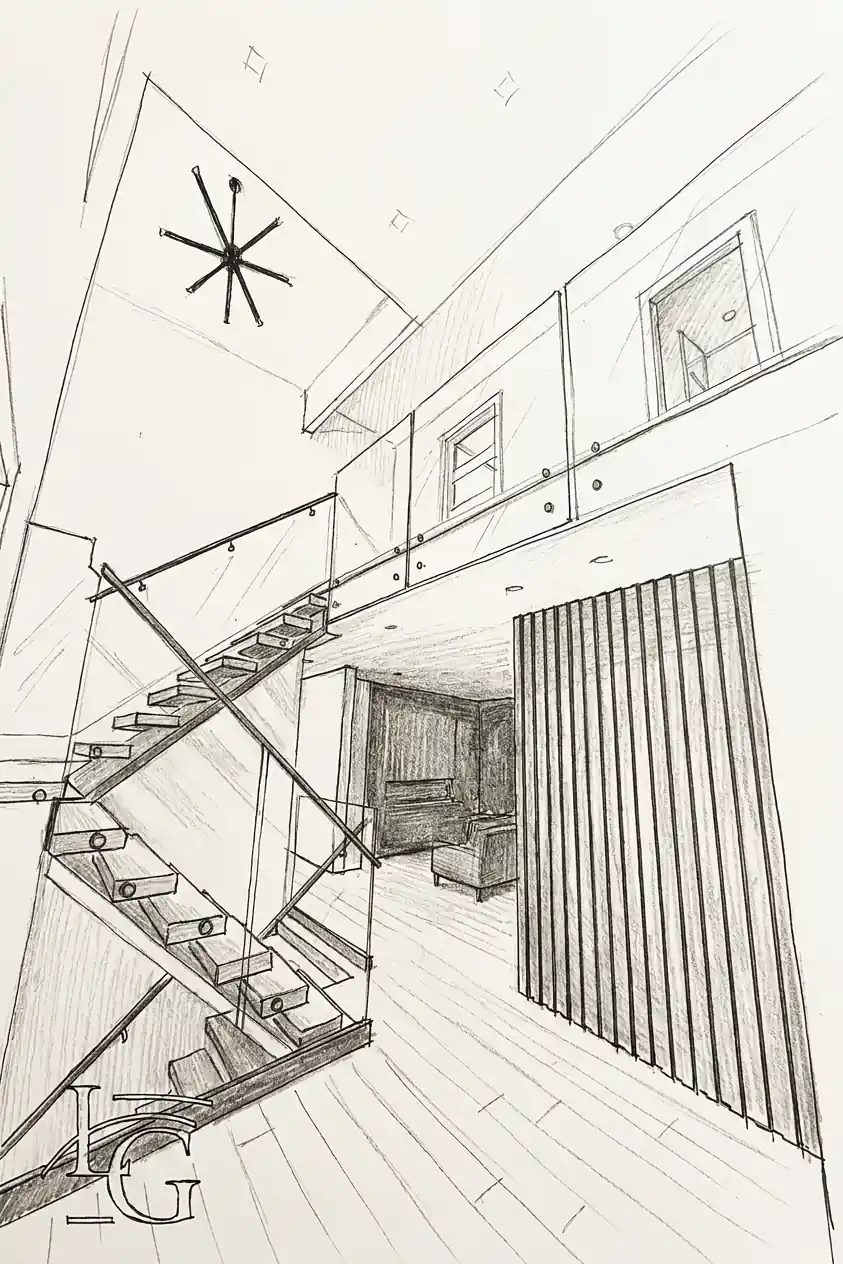
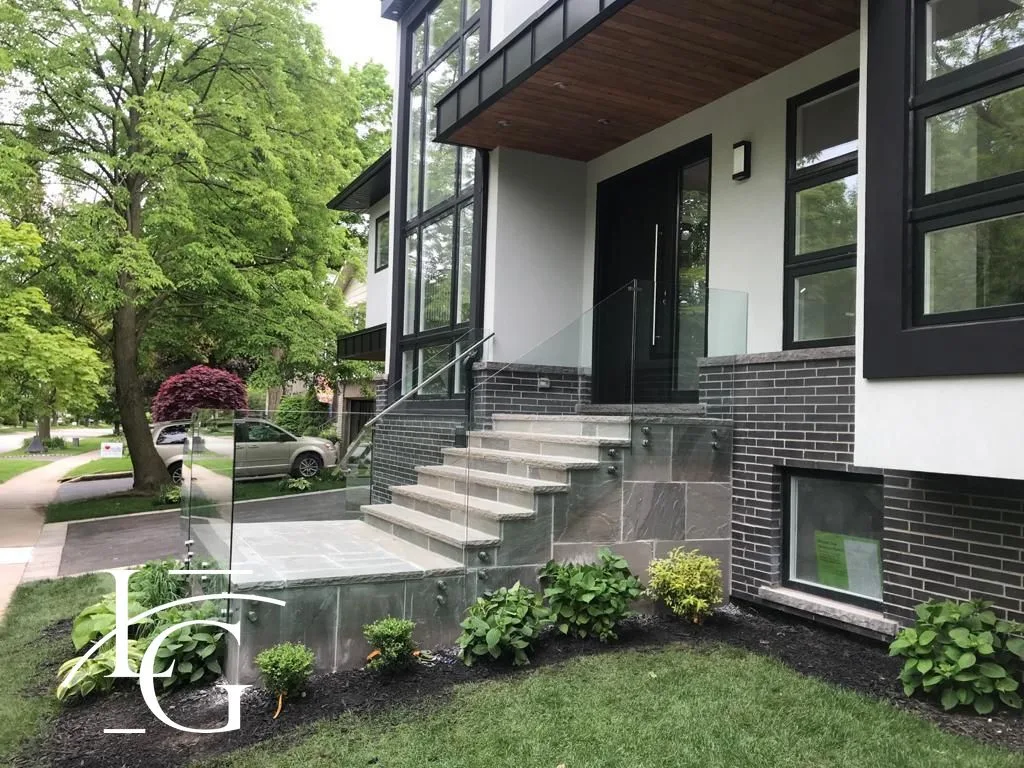
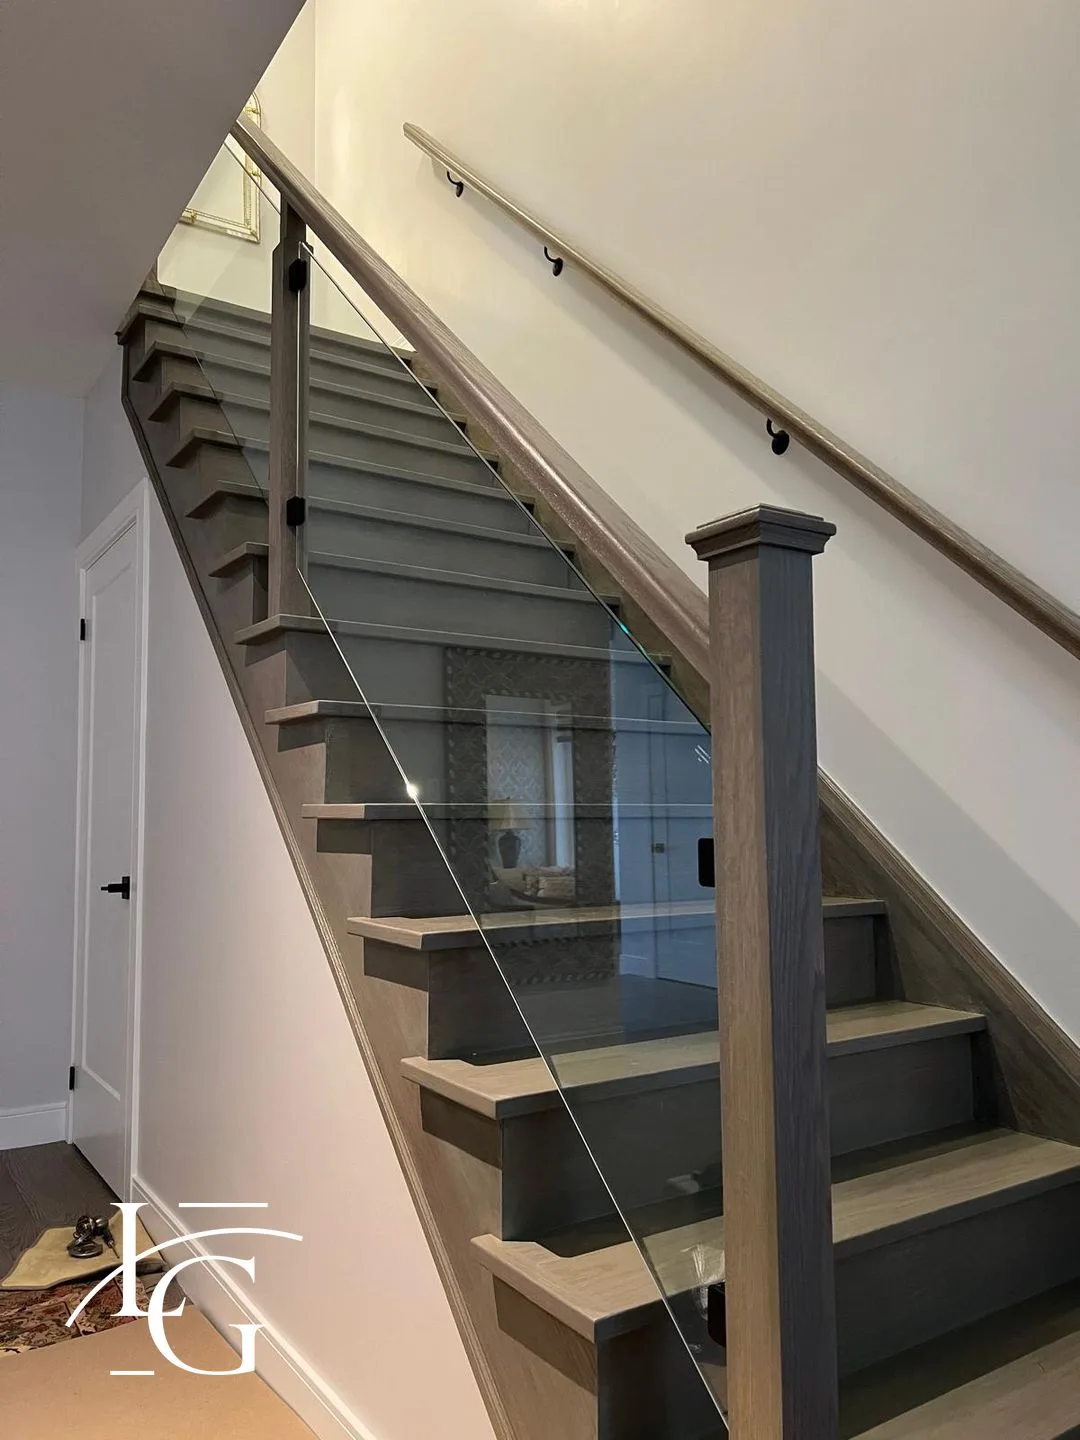
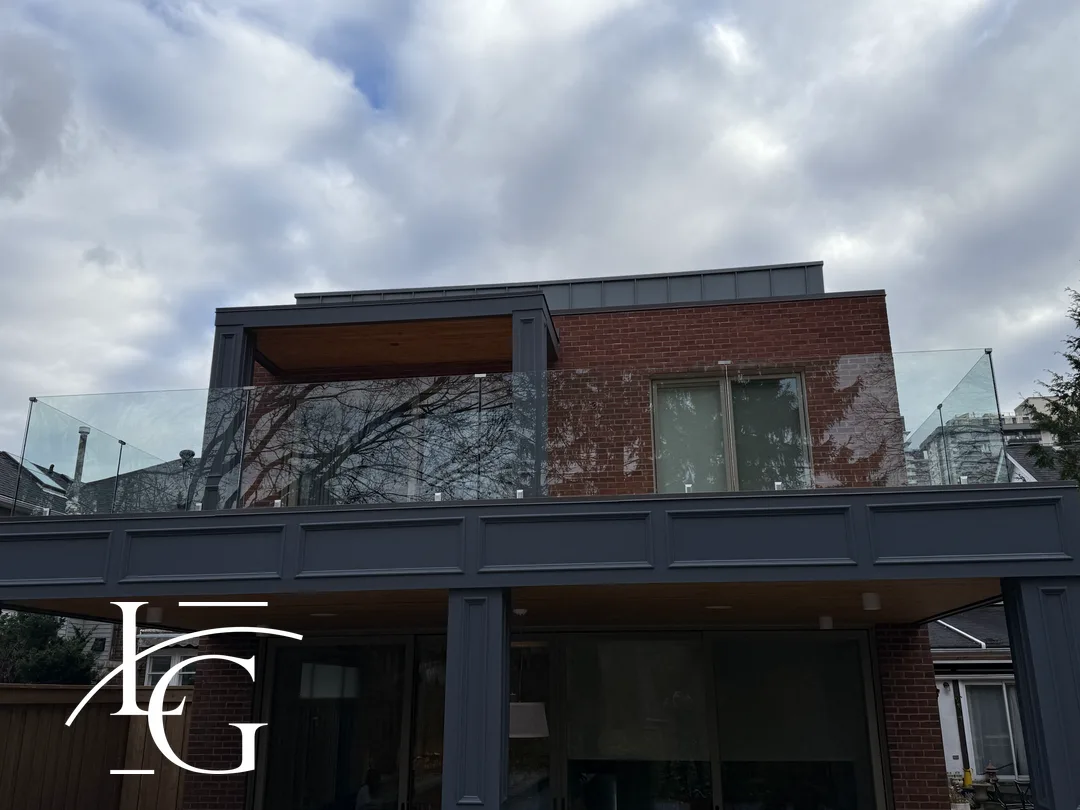
Real installs by Lux Glass — owner-measured and installed across Etobicoke and the GTA.

Where Etobicoke glass railings go
Etobicoke railing work splits across two very different worlds. South of the Gardiner, Humber Bay Shores and Mimico are dense with high-rise and condo balconies — guard runs that face open water, carry full wind exposure, and anchor into concrete or steel rather than wood. North and inland, The Kingsway, Sunnylea, Markland Wood, and Princess-Rosethorn are estate and family-renovation stock: long interior stair runs, double-storey foyers, and deck retrofits on mature lots. Alderwood, Long Branch, and New Toronto sit in the middle — practical deck and porch guards on older homes being brought up to date.
That mix matters because the same question — “I want a glass railing” — gets a different engineering answer depending on where the house sits. A Mimico balcony guard 25 storeys over the lake is not the same job as a Sunnylea interior stair, and we spec each from the actual condition, not a catalogue.
Railing systems we install
- Base-shoe (continuous): the most common Etobicoke deck and balcony specification. A continuous aluminum base captures the panel along its bottom edge. Cleanest line, fastest install on a finished deck or slab.
- Standoff / point-fix: hardware grips the panel from the fascia or slab edge at intervals. Suits side-mount deck retrofits where you cannot trench the deck surface, and balcony conditions where water has to drain through the gap.
- Spigots: solid stainless posts along the deck edge, with Duplex 2205 marine-grade spigots for pool surrounds and exposed exterior elevations. A proven Markland Wood, Alderwood, and Humber Bay Shores retrofit detail.
- Interior stair: base-shoe or standoff, with or without a cap rail per Ontario Building Code Division B 9.8.8 grip requirements. Kingsway and Princess-Rosethorn upper-hall runs are typically the longest single panels we fabricate.
- Channel / dado (recessed): the glass drops into a recess cut into the deck surface, stair tread, or a site-built curb — no visible base hardware at all. The cleanest line we install, but it has to be planned before the deck or stair is finished, which makes it a new-build and major-renovation detail rather than a retrofit one.
- Post-mounted: stainless or aluminum posts carry the panels between fixed points. The right call where the structure cannot take a continuous base-shoe load, on long balcony or patio runs broken by columns, and where a client wants a handrail-forward look. Posts also bring the panel count down on big perimeter jobs.
- Glass spec: 12mm tempered as the residential default, with 13.5mm laminated tempered for engineered higher-load conditions where wind load or span demands it. Starphire low-iron as an optional upgrade — removes the faint green cast on long runs, especially noticeable against white trim or stone caps.
Deck, patio, balcony, stair — how the application changes the spec
The same glass railing question lands differently depending on where it goes. A deck railing in Markland Wood or Alderwood is usually a perimeter base-shoe run on a finished wood or composite deck — rectangular panels, straightforward anchoring into the rim joist or blocking. A patio railing at grade often does not trigger the guard-height requirement at all, so the design can run lower and lighter — wind screening and separation are the real drivers there. A balcony guard on a Humber Bay Shores or Mimico high-rise is the heaviest engineering case on this page: full wind exposure off the lake, anchoring into concrete or structural steel rather than wood, and laminated tempered as the default spec.
Stair railings are their own trade. Panels are raked to the stair pitch — trapezoids, not rectangles — templated off the finished stringer, and the OBC’s handrail grip requirement decides whether the run gets a cap rail. Interior guards — upper halls, lofts, double-storey foyers in The Kingsway and Princess-Rosethorn — carry no wind load, so the conversation shifts from engineering to glass quality: long clear panels, polished edges, and whether Starphire low-iron is worth it against the finishes.
Engineered to Ontario Building Code
Every exterior deck or balcony guard installation gets sized against OBC Division B 9.8.8 — guard height, opening dimensions, load case, and anchor pull-out. Engineer-stamped drawings are available upon request for an additional fee. Etobicoke falls under the City of Toronto, and Toronto inspectors are thorough on guard anchoring; our base-shoe details pass on first inspection because they are sized to the actual structural condition, not a stock detail. On condo balconies we also factor the realities a single-family deck never raises — anchoring into existing concrete or steel, condo board and insurance approvals, and elevator and access logistics for getting glass to a high floor.
Guard heights and glass requirements at a glance
The numbers homeowners ask about most, in plain terms — all from Ontario Building Code Division B 9.8.8:
- Exterior decks and balconies more than 1,800 mm (about 6 feet) above grade: minimum guard height 1,070 mm — the 42-inch rule. This covers most second-storey decks and every high-rise balcony in Humber Bay Shores and Mimico.
- Lower exterior surfaces and interior guards: minimum 900 mm (about 36 inches), including interior stair and landing guards in a house.
- Glass type: glass in a guard has to be safety glass — tempered or laminated. Annealed glass has no place in a railing, and we never install it. On exposed exterior spans we spec laminated tempered so a broken panel stays in place instead of leaving an open edge.
- Loads: guards carry prescribed horizontal and concentrated loads, which is what actually drives glass thickness and anchor spec — not the look.
We size every guard against these requirements at the site visit, before the quote is written.
How a glass railing project runs
- Free on-site consultation. Bojan visits to measure, walk through system options, and look at the structural condition. Typically 45-60 minutes.
- Written itemized quote within 48 hours. Glass type, hardware finish, edge work, post or base-shoe spec, and any Starphire upgrade priced as separate lines. No verbal pricing.
- Template + fabrication. We template on site once the deck, stair, balcony, or curb is finished. Glass is cut, hardware ordered, and panels fabricated to the actual template — no off-the-shelf sizes.
- Install. One or two visits depending on complexity. We protect the floors, work clean, and the railing is fully load-bearing the same day.
- 5-year warranty on labour and 5-year warranty on hardware.
What an Etobicoke glass railing project costs
Glass railing costs in Etobicoke vary by structural design and exposure. Aluminum post glass railing systems start from $160 per linear foot installed. Custom frameless spigot railing systems engineered with 12mm heavy tempered safety glass and marine-grade Duplex 2205 spigots start from $220 per linear foot installed, meeting Ontario Building Code Division B 9.8.8. Total cost depends on footage, glass spec (12mm tempered or 13.5mm laminated for high-wind Humber Bay Shores balconies), and mounting profile. Every project includes a 5-year warranty on labour and 5-year warranty on hardware.
Frequently asked questions
How much does a glass railing cost in Etobicoke?
Aluminum post glass railing systems start from $160 per linear foot installed. Fully frameless spigot railing systems with 12mm heavy tempered safety glass start from $220 per linear foot installed. You receive direct owner-operator installation with no subcontractor markups, backed by a 5-year warranty on labour and 5-year warranty on hardware.
What glass specification is used for Humber Bay Shores high-wind balconies?
Lakefront balconies facing Lake Ontario in Humber Bay Shores and Mimico experience significant wind load. While interior stairs use standard 12mm tempered glass, exposed lakefront balcony guards step up to 13.5mm laminated tempered safety glass with heavy structural base-shoe or standoff anchors into concrete or steel.
Are frameless glass railings compliant with City of Toronto building standards?
Yes. Frameless glass guards meet Ontario Building Code Division B, Subsection 9.8.8 for prescribed guard heights (1,070 mm for drops exceeding 1,800 mm) and horizontal load resistance. Lux Glass installs exclusively certified Canadian safety glass. Engineer-stamped drawings are available upon request for an additional fee.
How long does a glass railing installation take in Etobicoke?
From quote acceptance to a finished installation, the typical lead time is five to seven business days for residential deck or stair runs. We template on site once the deck or stair is finished, fabricate to the template, and install in a single visit for most residential projects. Larger commercial runs, condo balcony work, or projects with engineered drawings can take longer.
Do you handle Humber Bay Shores and Mimico balcony guards?
Yes — condo and high-rise balcony guards are a core part of our Etobicoke work. Lakefront balconies carry full wind exposure, so the spec moves from standard 12mm tempered to 13.5mm laminated tempered, with anchoring sized for the existing concrete or structural steel. We also coordinate the parts a deck job never involves: condo board and insurance approvals, and elevator and access logistics for getting glass to a high floor.
What glass thickness do interior stair runs use?
Interior Etobicoke stair runs use 12mm tempered, with or without a cap rail depending on the design.
Are your glass railings code-compliant?
Yes. Every exterior guard installation is sized against Ontario Building Code Division B 9.8.8 — guard height, opening dimensions, load case, and anchor pull-out. Engineer-stamped drawings are available upon request for an additional fee. Toronto inspectors are thorough on guard anchoring; our base-shoe details pass on first inspection.
How tall does a glass railing have to be in Etobicoke?
Under Ontario Building Code Division B 9.8.8: 1,070 mm (42 inches) for exterior decks and balconies more than 1,800 mm above grade — which covers every high-rise balcony — and 900 mm (36 inches) for lower exterior surfaces and interior guards such as stairs and upper halls. We confirm which case applies at the site visit; it depends on the measured height above grade, not on what the railing replaces.
How much maintenance does a glass railing need?
Less than any alternative we install against. No staining or sealing on a schedule, no rusting pickets, no loose balusters to tighten. Routine care is glass cleaner and a microfibre cloth a couple of times a year, plus a quick check of the hardware. On lakefront balconies where hard-water spotting builds up, a hydrophobic coating applied at fabrication extends the time between cleanings — we will price it as a line on the quote if it makes sense for the exposure.
What’s the difference between a deck railing and a stair railing?
A deck railing is a level guard — rectangular panels, continuous base-shoe or posts, and on exterior runs the wind load drives the spec. A stair railing is raked to the stair pitch: each panel is a trapezoid templated off the finished stringer, and the OBC handrail grip requirement decides whether the run carries a cap rail. Stairs usually cover fewer linear feet but take more fabrication time per panel, which is why they price differently from a deck run of the same length.
How do I get a written quote?
Call 416-897-0767 or use the contact form with a few photos and rough dimensions of the deck, stair, or balcony. We will book a no-obligation on-site visit and send a written itemized quote within 48 hours. The whole pipeline runs from Bojan directly — there is no sales team and no subcontractor handoff.
Glass railings across Etobicoke and beyond
We install glass railings throughout Etobicoke and the wider GTA. See our frameless glass railings hub for systems, finishes, and more project examples.
We also install frameless shower enclosures in Etobicoke. Neighbouring city pages: glass railings in Toronto and glass railings in Mississauga.
Get a quote for your Etobicoke railing project
Call 416-897-0767 or use the contact form for a free on-site consultation. Owner-operator install, no subcontracting, WSIB insured, and a 5-year warranty on labour and 5-year warranty on hardware.